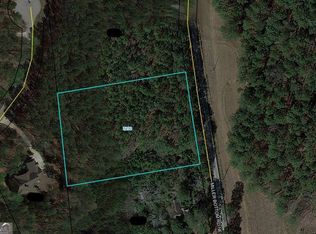
This exceptional new construction estate by Nick & Brothers is privately positioned within an exclusive enclave of only four custom homes, offering a rare opportunity to enjoy estate-style living with modern luxury and complete freedom from HOA restrictions. The dramatic two-story great room immediately commands attention with soaring ceilings, oversized windows, abundant natural light, and sophisticated designer finishes. The open-concept floor plan flows seamlessly into a chef-inspired kitchen featuring a striking waterfall island, premium appliances, custom cabinetry, and a spacious breakfast nook overlooking the family room. A main-level guest suite provides exceptional flexibility for guests, multigenerational living, or a private home office. The luxurious owner's retreat creates a true private sanctuary with a spa-inspired bath and oversized walk-in closet. Outside, 2.26 private acres create the space and serenity rarely found in today's new construction market. With only four homes in the enclave and no HOA, you'll enjoy privacy, freedom, and room to truly make the property your own-all while remaining just minutes from shopping, dining, entertainment, and I-20. Luxury lease option also available at $6,000 per month for qualified candidates. Buyer incentives may be available. Contact the listing agent for current incentive details, preferred lender offerings, and lease information. Luxury. Privacy. Space. No HOA. New Construction. Estate living without compromise.
Active
Price cut: $75K (8/25)
$899,999
3250 Miller Bottom Rd, Conyers, GA 30012
5beds
4,000sqft
Single Family Residence
Built in 2025
2.26 Acres Lot
$891,900 Zestimate®
$225/sqft
$-- HOA
What's special
Sophisticated designer finishesOpen-concept floor planStriking waterfall islandOversized windowsAbundant natural lightOversized walk-in closetPremium appliances
- 72 days
- 814
- 63
Zillow last checked:
Listing updated:
Listed by:
Missy Perrin 404-721-0796,
Norluxe Realty
Source: GAMLS,MLS#: 10800816
Facts & features
Interior
Bedrooms & bathrooms
- Bedrooms: 5
- Bathrooms: 5
- Full bathrooms: 4
- 1/2 bathrooms: 1
- Main level bathrooms: 1
- Main level bedrooms: 1
Rooms
- Room types: Great Room, Laundry, Loft
Dining room
- Features: Seats 12+
Heating
- Central
Cooling
- Central Air
Appliances
- Included: Dishwasher, Microwave, Oven/Range (Combo), Refrigerator, Tankless Water Heater
- Laundry: In Hall
Features
- High Ceilings, Separate Shower, Soaking Tub, Tile Bath, Walk-In Closet(s)
- Flooring: Hardwood, Tile
- Basement: None
- Number of fireplaces: 1
- Fireplace features: Living Room
- Common walls with other units/homes: No Common Walls
Interior area
- Total structure area: 4,000
- Total interior livable area: 4,000 sqft
- Finished area above ground: 4,000
- Finished area below ground: 0
Property
Parking
- Total spaces: 3
- Parking features: Garage
- Has garage: Yes
Features
- Levels: Two
- Stories: 2
- Patio & porch: Patio
- Exterior features: Sprinkler System
Lot
- Size: 2.26 Acres
- Features: None
Details
- Parcel number: 0840010005
Construction
Type & style
- Home type: SingleFamily
- Architectural style: Contemporary,Craftsman,Traditional
- Property subtype: Single Family Residence
Materials
- Brick, Wood Siding
- Foundation: Slab
- Roof: Composition
Condition
- New Construction
- New construction: Yes
- Year built: 2025
Details
- Warranty included: Yes
Utilities & green energy
- Electric: 440 Volts
- Sewer: Septic Tank
- Water: Public
- Utilities for property: Cable Available, Electricity Available, High Speed Internet, Natural Gas Available
Community & HOA
Community
- Features: None
- Subdivision: None
HOA
- Has HOA: No
- Services included: None
Location
- Region: Conyers
Financial & listing details
- Price per square foot: $225/sqft
- Date on market: 7/6/2026
- Cumulative days on market: 72 days
- Listing agreement: Exclusive Right To Sell
- Listing terms: Cash,Conventional,FHA,VA Loan
- Electric utility on property: Yes
Estimated market value
$891,900
$847,000 - $936,000
$4,256/mo
Price history
| Date | Event | Price |
|---|---|---|
| 8/25/2026 | Price change | $899,999-7.7%$225/sqft |
Source:  GAMLS #10800816 Report a problem GAMLS #10800816 Report a problem | ||
| 7/8/2026 | Listed for sale | $975,000+0%$244/sqft |
Source: GAMLS #10800816 Report a problem | ||
| 7/1/2026 | Listing removed | $974,999$244/sqft |
Source: GAMLS #10670755 Report a problem | ||
| 5/4/2026 | Price change | $974,999-2%$244/sqft |
Source: GAMLS #10670755 Report a problem | ||
| 3/7/2026 | Price change | $995,000-1.5%$249/sqft |
Source: GAMLS #10670755 Report a problem | ||
| 1/12/2026 | Listed for sale | $1,010,000-8.2%$253/sqft |
Source: GAMLS #10670755 Report a problem | ||
| 1/12/2026 | Listing removed | $1,100,000$275/sqft |
Source: GAMLS #10581122 Report a problem | ||
| 8/8/2025 | Listed for sale | $1,100,000$275/sqft |
Source: GAMLS #10581122 Report a problem | ||
Public tax history
Tax history is unavailable.
Monthly payment
Est. payment
Payment breakdown
Explore the cost of this home by adjusting the details. Changes won't be saved.Climate risks
Neighborhood: 30012
Nearby schools
Schools provided by the listing agent
- Elementary: Hightower Trail
- Middle: Conyers
- High: Rockdale
Source: GAMLS. This data may not be complete. We recommend contacting the local school district to confirm school assignments for this home.

Similar homes
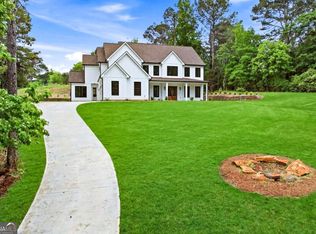
- $959,9005 bd5 ba4.2k sqft1495 Bowman Rd, Lawrenceville, GA 30045For Sale
 MLS ID #11682770, Mayra Senquiz, Your Home Sold Guaranteed Realty Crown Group. My State MLS
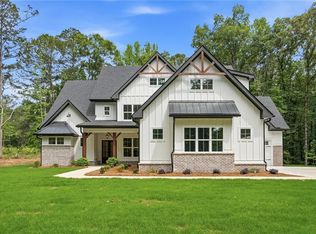
 - $1,013,0005 bd5 ba4.2k sqft426 Stock Gap Rd, Monroe, GA 30656Active
 MLS ID #10845704, Laura Notario, Keller Williams Realty Atl. Partners. GAMLS
 - $899,0005 bd5 ba3.6k sqft37 Alcovy Springs Dr, Monroe, GA 30656Active
 MLS ID #10690407, Michelle Farmer, Athens Real Estate Associates. GAMLS
 - $849,9005 bd4 ba4k sqft4013 Jersey Covington Rd, Covington, GA 30014New Construction
 MLS ID #7730171, Jamie Bertone, EXP Realty, LLC.. FMLS GA
 - $875,0004 bd3 ba3k sqft2162 Plantation Ct, Lawrenceville, GA 30044ActiveMLS ID #10840739, Patricia Hitesan, CENTURY 21 Premier Real Estate. GAMLS
- $959,5005 bd4 ba4.3k sqft2944 SW Waterford Dr, Conyers, GA 30094ActiveMLS ID #10772880, Jill Jones, Realty Hub of Georgia, LLC. GAMLS
- $914,8005 bd4 ba3.8k sqft825 Arch Tanner Rd, Bethlehem, GA 30620Active Under ContractMLS ID #10834120, Dinu Dariy, eXp Realty. GAMLS
- $950,0006 bd4 ba4.9k sqft1772 Tilling Way, Stone Mountain, GA 30087ActiveMLS ID #10833041, Anna Letkeman, Keller Williams Realty PeachtreeRoad. GAMLS
- $775,0005 bd5 ba4.3k sqft70 Grassy Springs Ct, Oxford, GA 30054ActiveMLS ID #10789941, Machozi Bierria, Global Land & Resources. GAMLS
- $1,150,0005 bd5 ba4.3k sqft416 Saint Ives Walk, Monroe, GA 30655ActiveMLS ID #10830579, Nathan Purvis, Purvis Realty Group. GAMLS
- $750,0005 bd4 ba5.1k sqft1430 Chadberry Way, Lawrenceville, GA 30043Active Under ContractMLS ID #10838390, Linde Bors, Keller Williams Realty First Atlanta. GAMLS
- $874,9005 bd5 ba4.2k sqft5572 Lilburn Stone Mountain Rd, Stone Mountain, GA 30087ActiveMLS ID #10718727, Mike Kinlaw, Virtual Properties Realty.com. GAMLS
- $971,9997 bd5 ba4.4k sqft2961 SW Waterford Dr, Conyers, GA 30094ActiveMLS ID #10811853, Faye Ette' Williams, Maximum One Realty Greater Atlanta. GAMLS
- $725,0006 bd4 ba5.8k sqft1548 Greensboro Way, Grayson, GA 30017ActiveMLS ID #10837212, Mark Spain, Mark Spain Real Estate. GAMLS
- $1,150,0006 bd5 ba4.7k sqft417 Fox Valley Dr, Monroe, GA 30656ActiveMLS ID #10836839, Dzenana Vrazalica-Gavran, Virtual Properties Realty.com. GAMLS
- $644,9855 bd5 ba3.5k sqft2580 Oneal Rd SW, Conyers, GA 30094ActiveGAMLS
- $769,0004 bd5 ba3.4k sqft150 Blissful Ln, Bethlehem, GA 30620New Construction
 MLS ID #3319352, Darrell Lewis. RealTracs MLS as distributed by MLS GRID
 - $753,0254 bd4 ba3.3k sqft97 Old Town Rd, Monroe, GA 30656ActiveMLS ID #10755514, Amela Ahmed, Peggy Slappey Properties. GAMLS
- $739,9004 bd3 ba2.5k sqft4705 H D Atha Rd, Covington, GA 30014ActiveMLS ID #10810052, Ansley Willett, Southern Classic Realtors. GAMLS
- $1,049,0006 bd5 ba3.7k sqft36 Alcovy Springs Dr, Monroe, GA 30656ActiveMLS ID #10684878, Michelle Farmer, Athens Real Estate Associates. GAMLS
