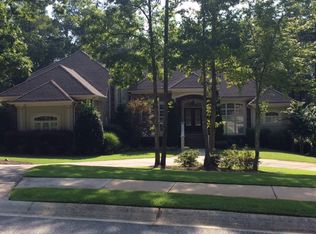
Set on a rare 2.11-acre lot within the gated community of St Ives, this exceptional Monroe home offers the space, privacy, and flexibility that is increasingly difficult to find within a neighborhood setting. The expansive homesite extends beyond the fenced backyard and includes a small creek along the property line, creating a private setting with room to enjoy the outdoors, plan for future projects, or simply appreciate the additional acreage. Inside, 10-foot ceilings and well-appointed living spaces create a sense of openness throughout the main level. Offering 4,369 square feet, five bedrooms, and four-and-a-half bathrooms, the thoughtfully designed floor plan includes formal living and dining rooms, a comfortable family room nook with fireplace, and a chef's kitchen featuring JennAir appliances, a gas cooktop with pot filler, bar seating, and a breakfast nook. Four-sided brick construction, upgraded trim, and a main-level speaker system add to the home's quality and character. The main-level owner's suite offers a private sitting room with fireplace, spacious bedroom, and his-and-hers closets with custom closet systems. The ensuite bath features dual vanities, a soaking tub, and an open-air shower. Covered and open porches extend the living space outdoors and overlook the backyard, which is flat, spacious, and already graded and ready for a future pool. Upstairs, four additional bedrooms are complemented by a versatile room currently used as a gym but equally suited for a home office, playroom, or hobby space. Below, the unfinished basement presents endless possibilities-whether envisioned as a workshop, additional living space, recreation area, storage, or a future custom project tailored to your needs. A portion of the backyard is fully fenced for pets or outdoor activities, while the remaining property provides the space and privacy that make this setting truly unique within the neighborhood. Zoysia sod extends across the front and back yards, complemented by an irrigation system. Additional features include central vacuum and on-demand hot water. With its rare acreage, generous 10-foot ceilings, well-appointed living spaces, flat pool-ready backyard, and unfinished basement ready for endless possibilities, this St Ives home offers a level of space and opportunity not often found in a gated community-just minutes from Downtown Monroe.
Active
Price cut: $51K (9/28)
$1,099,000
416 Saint Ives Walk, Monroe, GA 30655
5beds
4,369sqft
Single Family Residence
Built in 2014
2.11 Acres Lot
$1,060,600 Zestimate®
$252/sqft
$50/mo HOA
What's special
Four-sided brick constructionWell-appointed living spacesBreakfast nookBar seatingOn-demand hot waterCentral vacuumIrrigation system
- 59 days
- 499
- 26
Zillow last checked:
Listing updated:
Listed by:
Nathan Purvis 404-819-2520,
Purvis Realty Group,
Chris Collin 678-939-4702,
Purvis Realty Group
Source: GAMLS,MLS#: 10830579
Facts & features
Interior
Bedrooms & bathrooms
- Bedrooms: 5
- Bathrooms: 5
- Full bathrooms: 4
- 1/2 bathrooms: 1
- Main level bathrooms: 1
- Main level bedrooms: 1
Rooms
- Room types: Other
Kitchen
- Features: Breakfast Bar, Kitchen Island, Solid Surface Counters
Heating
- Central
Cooling
- Central Air
Appliances
- Included: Dishwasher, Disposal, Microwave, Refrigerator
- Laundry: Upper Level
Features
- Central Vacuum
- Flooring: Hardwood, Carpet, Tile
- Basement: Unfinished
- Number of fireplaces: 2
- Fireplace features: Gas Log, Masonry
- Common walls with other units/homes: No Common Walls
Interior area
- Total structure area: 4,369
- Total interior livable area: 4,369 sqft
- Finished area above ground: 4,369
- Finished area below ground: 0
Property
Parking
- Total spaces: 4
- Parking features: Garage
- Has garage: Yes
Features
- Levels: Three Or More
- Stories: 3
- Fencing: Chain Link,Back Yard
Lot
- Size: 2.11 Acres
- Features: Level
Details
- Parcel number: NM07E023
Construction
Type & style
- Home type: SingleFamily
- Architectural style: Traditional
- Property subtype: Single Family Residence
Materials
- Brick
- Roof: Composition
Condition
- Resale
- New construction: No
- Year built: 2014
Utilities & green energy
- Sewer: Public Sewer
- Water: Public
- Utilities for property: Electricity Available, Natural Gas Available, Sewer Available, Water Available
Community & HOA
Community
- Features: Sidewalks, Street Lights
- Subdivision: ST IVES
HOA
- Has HOA: Yes
- Services included: Maintenance Grounds
- HOA fee: $600 annually
Location
- Region: Monroe
Financial & listing details
- Price per square foot: $252/sqft
- Tax assessed value: $833,600
- Annual tax amount: $10,667
- Date on market: 8/21/2026
- Cumulative days on market: 59 days
- Listing agreement: Exclusive Right To Sell
- Listing terms: Cash,1031 Exchange,VA Loan,Conventional
- Electric utility on property: Yes
Estimated market value
$1,060,600
$1.01M - $1.11M
$3,714/mo
Price history
| Date | Event | Price |
|---|---|---|
| 9/28/2026 | Price change | $1,099,000-4.4%$252/sqft |
Source:  FMLS GA #7825355 Report a problem FMLS GA #7825355 Report a problem | ||
| 9/4/2026 | Price change | $1,150,000-4.2%$263/sqft |
Source: FMLS GA #7825355 Report a problem | ||
| 8/21/2026 | Listed for sale | $1,200,000+150.3%$275/sqft |
Source:  GAMLS #10830579 Report a problem GAMLS #10830579 Report a problem | ||
| 1/27/2016 | Sold | $479,400-7.5%$110/sqft |
Source:  FMLS GA #5375430 Report a problem FMLS GA #5375430 Report a problem | ||
| 12/17/2015 | Pending sale | $518,000$119/sqft |
Source: RE/MAX PREFERRED #07375932 Report a problem | ||
| 12/1/2015 | Price change | $518,000-0.2%$119/sqft |
Source: RE/MAX PREFERRED #07375932 Report a problem | ||
| 11/4/2015 | Pending sale | $519,000$119/sqft |
Source: RE/MAX PREFERRED #07375932 Report a problem | ||
| 10/20/2015 | Price change | $519,000-5.5%$119/sqft |
Source: RE/MAX PREFERRED #07375932 Report a problem | ||
| 9/23/2015 | Listed for sale | $549,000-15.4%$126/sqft |
Source: RE/MAX PREFERRED #07375932 Report a problem | ||
| 12/13/2014 | Listed for sale | $649,000+765.3%$149/sqft |
Source: RE/MAX Preferred #7375932 Report a problem | ||
| 10/22/2014 | Sold | $75,000-0.6%$17/sqft |
Source: Public Record Report a problem | ||
| 3/25/2014 | Listing removed | $75,450$17/sqft |
Source: Keller Williams Realty Atlanta Metro East #07130059 Report a problem | ||
| 7/23/2013 | Listed for sale | $75,450$17/sqft |
Source: Keller Williams Realty Atlanta Metro East #07130059 Report a problem | ||
Public tax history
| Year | Property taxes | Tax assessment |
|---|---|---|
| 2024 | $9,756 +0.3% | $333,440 +4.3% |
| 2023 | $9,724 -2.4% | $319,640 +6.4% |
| 2022 | $9,963 +24.8% | $300,320 +38.9% |
| 2021 | $7,980 -0.6% | $216,280 +2.3% |
| 2020 | $8,031 +1.8% | $211,400 +3.4% |
| 2019 | $7,891 +4.8% | $204,360 +6.6% |
| 2018 | $7,526 +1.4% | $191,680 +2.2% |
| 2017 | $7,422 +8% | $187,480 +12.4% |
| 2016 | $6,875 +170.9% | $166,760 +175.7% |
| 2015 | $2,538 | $60,480 +839.1% |
| 2014 | $2,538 | $6,440 |
| 2013 | -- | -- |
| 2012 | -- | -- |
| 2011 | -- | -- |
| 2010 | -- | -- |
| 2009 | -- | -- |
| 2008 | -- | -- |
| 2007 | -- | -- |
| 2006 | -- | $102,000 |
| 2005 | -- | $102,000 |
| 2004 | -- | $102,000 |
Find assessor info on the county website
Monthly payment
Est. payment
Payment breakdown
Explore the cost of this home by adjusting the details. Changes won't be saved.Climate risks
Neighborhood: 30655
Nearby schools
Schools provided by the listing agent
- Elementary: Atha Road
- Middle: Youth
- High: Walnut Grove
Source: GAMLS. This data may not be complete. We recommend contacting the local school district to confirm school assignments for this home.
Similar homes
- $1,155,0005 bd6 ba4k sqft1229 Dean Hill Rd, Monroe, GA 30655Active
 MLS ID #10823339, Joy Gilliam, Coldwell Banker Realty. GAMLS
 - $1,125,0006 bd5 ba4.7k sqft417 Fox Valley Dr, Monroe, GA 30656Active
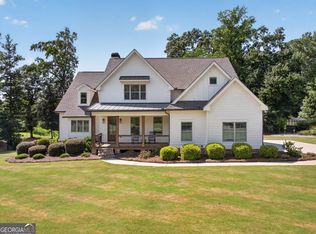 MLS ID #10836839, Dzenana Vrazalica-Gavran, Virtual Properties Realty.com. GAMLS
 - $759,9005 bd5 ba6.2k sqft1223 Savannah Ln, Monroe, GA 30655Active
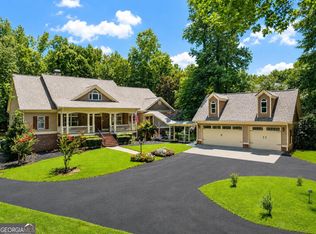 MLS ID #10814070, Steven T Koleno, Beycome Brokerage Realty LLC. GAMLS
 - $943,0005 bd4 ba3.8k sqft760 Carl Davis Rd NW, Monroe, GA 30656Active
 MLS ID #10815450, Eterno Realty Group, The Rezerve. GAMLS
 - $580,0005 bd4 ba3.8k sqft2445 Waterside Dr, Monroe, GA 30655ActiveMLS ID #10844605, Mark Spain, Mark Spain Real Estate. GAMLS
- $950,0005 bd5 ba3.8k sqft3091 Bold Springs Rd, Monroe, GA 30656Active Under ContractMLS ID #10741743, Roberto Fuentes, Virtual Properties Realty.com. GAMLS
- $649,9004 bd2 ba2.6k sqft1400 Giles Rd, Monroe, GA 30655ActiveMLS ID #10852204, Jaclyn Myers, Algin Realty, Inc.. GAMLS
- $875,0007 bd7 ba6.2k sqft365 Nunnally Farm Rd, Monroe, GA 30655ActiveMLS ID #10802166, Amanda Hornsby, PEND Realty, LLC. GAMLS
- $650,0005 bd4 ba4.3k sqft507 E Church St, Monroe, GA 30655ActiveMLS ID #10867468, Eterno Realty Group, The Rezerve. GAMLS
- $675,0004 bd3 ba3k sqft351 H D Atha Rd, Monroe, GA 30655ActiveMLS ID #10801223, Margaret (Lindy) Williams, Real Broker, LLC. GAMLS
- $729,9004 bd5 ba3.1k sqft807 Clubside Ct, Monroe, GA 30655ActiveMLS ID #10835706, Ginny E Vanoostrom, Algin Realty, Inc.. GAMLS
- $625,0004 bd3 ba2.8k sqft839 Legends Dr, Monroe, GA 30655ActiveMLS ID #10836485, Nathan Purvis, Purvis Realty Group. GAMLS
- $614,9005 bd4 ba3.1k sqft339 Flat Creek Dr, Monroe, GA 30655ActiveMLS ID #10843884, Joshua T Parker, The HomeStore. GAMLS
- $825,0004 bd4 ba5.8k sqft2124 Stonegate Way, Monroe, GA 30656ActiveMLS ID #10742706, Katie Arlt, Katie Arlt & Associates Real Estate. GAMLS
- $999,0006 bd5 ba3.7k sqft36 Alcovy Springs Dr, Monroe, GA 30656ActiveMLS ID #10684878, Michelle Farmer, Athens Real Estate Associates. GAMLS
- $899,0005 bd5 ba3.6k sqft37 Alcovy Springs Dr, Monroe, GA 30656ActiveMLS ID #10690407, Michelle Farmer, Athens Real Estate Associates. GAMLS
- $599,9004 bd4 ba2.7k sqft810 Legends Dr, Monroe, GA 30655ActiveMLS ID #10823752, Shannon M Johnson, Reliant Realty Inc.. GAMLS
- $900,0005 bd4 ba3.7k sqft407 Saint Regis Dr, Oxford, GA 30054Active Under ContractMLS ID #10809624, Cesar Pacheco, eXp Realty. GAMLS
- $1,100,0005 bd5 ba4.8k sqft2522 Alcovy Club Dr, Dacula, GA 30019ActiveMLS ID #10855567, Anica Pernes, Virtual Properties Realty.com. GAMLS
- $850,0004 bd4 ba3.1k sqft2128 Stonegate Way, Monroe, GA 30656ActiveMLS ID #10829830, Courtney Newton, The Rezerve. GAMLS
