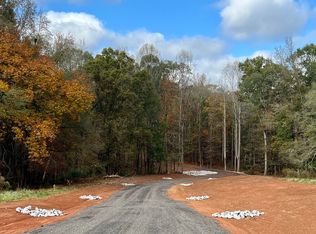
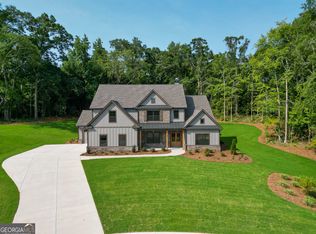
Tucked almost a half a mile off the road at the end of a private long winding driveway, this exceptional estate sits on 4 wooded acres, offering rare privacy and tranquility in Walton County. With over 4,000 square feet of thoughtfully designed living space, the home centers around flexibility and modern functionality—highlighted by two full primary suites, one on the main level and one upstairs. This unique layout offers the versatility sought after today, making it ideal for multi-generational living or those who prefer the option of a primary suite on either level. An additional guest suite on the main floor adds even more convenience and livability. Inside, coffered ceilings crown the living room, where a custom fireplace with shiplap extending to the ceiling creates a striking focal point. The spacious kitchen features a vent hood, extra large oven, and generous gathering space. A well-appointed laundry room with sink and cabinetry is also located on the main level. Upstairs, an open catwalk overlooks the living room below and leads to the second primary suite, complete with tray ceilings, recessed lighting, a large walk-in shower, and an expansive closet. Two additional bedrooms connect through a Jack-and-Jill bath with dual vanities. A double staircase leads to a versatile loft space ideal for a home office, gym, playroom, or media room, while an additional large bonus room sits above the three-car garage. Outside, a spacious covered porch overlooks the private wooded backyard, offering the perfect setting for entertaining or quiet evenings surrounded by nature. Located in Zone 5 schools, buyers have the rare and highly sought after option of choosing between the Walnut Grove or Social Circle school clusters. With 4 acres of privacy, a flexible luxury floor plan, and a peaceful setting that’s becoming harder to find—this property offers the best of Walton County living.
Active
Price cut: $49.1K (9/13)
$849,900
4013 Jersey Covington Rd, Covington, GA 30014
5beds
4,054sqft
Single Family Residence, Residential
Built in 2026
4.1 Acres Lot
$848,600 Zestimate®
$210/sqft
$-- HOA
What's special
Double staircaseLarge walk-in showerRecessed lightingExpansive closetGenerous gathering spaceSpacious kitchenVent hood
- 195 days
- 759
- 70
Zillow last checked:
Listing updated:
Listed by:
Jamie Bertone,
EXP Realty, LLC. 888-959-9461
Source: FMLS GA,MLS#: 7730171
Facts & features
Interior
Bedrooms & bathrooms
- Bedrooms: 5
- Bathrooms: 4
- Full bathrooms: 4
- Main level bathrooms: 2
- Main level bedrooms: 2
Rooms
- Room types: Loft, Office
Primary bedroom
- Features: Double Master Bedroom, Master on Main, Oversized Master
- Level: Double Master Bedroom, Master on Main, Oversized Master
Bedroom
- Features: Double Master Bedroom, Master on Main, Oversized Master
Primary bathroom
- Features: Separate His/Hers, Separate Tub/Shower, Soaking Tub
Dining room
- Features: Open Concept, Separate Dining Room
Kitchen
- Features: Cabinets White, Eat-in Kitchen, Kitchen Island, Pantry Walk-In, Stone Counters, View to Family Room
Heating
- Central
Cooling
- Ceiling Fan(s), Central Air
Appliances
- Included: Dishwasher, Double Oven, Electric Range, Electric Water Heater, ENERGY STAR Qualified Appliances, Microwave, Range Hood
- Laundry: Laundry Room, Main Level, Mud Room, Sink
Features
- Beamed Ceilings, Coffered Ceiling(s), Crown Molding, Entrance Foyer, High Ceilings 9 ft Upper, High Ceilings 10 ft Main, High Speed Internet, Recessed Lighting, Tray Ceiling(s), Vaulted Ceiling(s), Walk-In Closet(s)
- Flooring: Carpet, Luxury Vinyl, Tile
- Windows: Double Pane Windows, Insulated Windows
- Basement: None
- Attic: Pull Down Stairs
- Number of fireplaces: 1
- Fireplace features: Family Room
- Common walls with other units/homes: No Common Walls
Interior area
- Total structure area: 4,054
- Total interior livable area: 4,054 sqft
Video & virtual tour
Property
Parking
- Total spaces: 5
- Parking features: Driveway, Garage
- Garage spaces: 3
- Has uncovered spaces: Yes
Accessibility
- Accessibility features: None
Features
- Levels: Two
- Stories: 2
- Patio & porch: Covered, Front Porch, Rear Porch
- Exterior features: Lighting, Private Yard, Rain Gutters
- Pool features: None
- Spa features: None
- Fencing: None
- Has view: Yes
- View description: Rural
- Waterfront features: None
- Body of water: None
Lot
- Size: 4.1 Acres
- Features: Back Yard, Cleared, Private, Sloped, Wooded
Details
- Additional structures: None
- Parcel number: C067000000077V00
- Other equipment: None
- Horse amenities: None
Construction
Type & style
- Home type: SingleFamily
- Architectural style: Craftsman,Farmhouse
- Property subtype: Single Family Residence, Residential
Materials
- Brick, HardiPlank Type, Spray Foam Insulation
- Foundation: Slab
- Roof: Shingle
Condition
- New Construction
- New construction: Yes
- Year built: 2026
Details
- Warranty included: Yes
Utilities & green energy
- Electric: None
- Sewer: Septic Tank
- Water: Public
- Utilities for property: Cable Available, Electricity Available, Phone Available, Water Available
Green energy
- Energy efficient items: None
- Energy generation: None
Community & HOA
Community
- Features: None
- Security: Smoke Detector(s)
- Subdivision: None
HOA
- Has HOA: No
Location
- Region: Covington
Financial & listing details
- Price per square foot: $210/sqft
- Annual tax amount: $1,102
- Date on market: 3/5/2026
- Cumulative days on market: 196 days
- Electric utility on property: Yes
- Road surface type: Other
Estimated market value
$848,600
$806,000 - $891,000
$3,935/mo
Price history
| Date | Event | Price |
|---|---|---|
| 9/13/2026 | Price change | $849,900-5.5%$210/sqft |
Source:  FMLS GA #7730171 Report a problem FMLS GA #7730171 Report a problem | ||
| 6/9/2026 | Price change | $899,000-2.1%$222/sqft |
Source: FMLS GA #7730171 Report a problem | ||
| 5/30/2026 | Price change | $918,000+0%$226/sqft |
Source: FMLS GA #7730171 Report a problem | ||
| 3/6/2026 | Listed for sale | $917,900+555.6%$226/sqft |
Source: FMLS GA #7730171 Report a problem | ||
| 8/25/2025 | Sold | $140,000-6.7%$35/sqft |
Source:  GAMLS #10545010 Report a problem GAMLS #10545010 Report a problem | ||
| 7/27/2025 | Pending sale | $150,000$37/sqft |
Source: GAMLS #10545010 Report a problem | ||
| 6/17/2025 | Listed for sale | $150,000$37/sqft |
Source: GAMLS #10545010 Report a problem | ||
| 6/1/2025 | Listing removed | $150,000$37/sqft |
Source: GAMLS #10413611 Report a problem | ||
| 5/6/2025 | Listed for sale | $150,000$37/sqft |
Source: GAMLS #10413611 Report a problem | ||
| 4/30/2025 | Pending sale | $150,000$37/sqft |
Source: GAMLS #10413611 Report a problem | ||
| 1/1/2025 | Price change | $150,000-14.3%$37/sqft |
Source: GAMLS #10413611 Report a problem | ||
| 11/14/2024 | Listed for sale | $175,000$43/sqft |
Source: GAMLS #10413611 Report a problem | ||
Public tax history
Tax history is unavailable.
Monthly payment
Est. payment
Payment breakdown
Explore the cost of this home by adjusting the details. Changes won't be saved.Climate risks
Neighborhood: 30014
Nearby schools
Schools provided by the listing agent
- Elementary: Walnut Grove - Walton
- Middle: Youth
- High: Walnut Grove
Source: FMLS GA. This data may not be complete. We recommend contacting the local school district to confirm school assignments for this home.

Similar homes
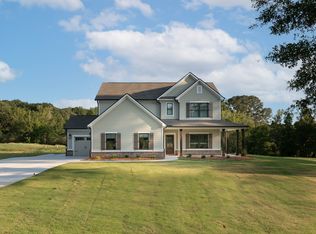
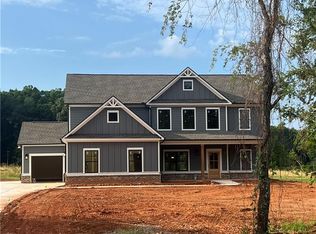
- $621,0004 bd4 ba3k sqft3994 Jersey Covington Rd, Covington, GA 30014Active

 MLS ID #10836716, Ellen Miller, Maximum One Platinum Realtors. GAMLS
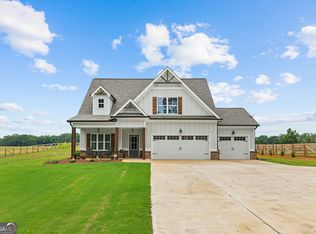
 - $599,9004 bd3 ba2.7k sqft1482 Alcovy Station Rd, Covington, GA 30014Active
 MLS ID #10804547, Janice L Baldwin, Keller Williams Realty Atl. Partners. GAMLS
 - $739,9004 bd3 ba2.5k sqft4705 H D Atha Rd, Covington, GA 30014Active
 MLS ID #10810052, Ansley Willett, Southern Classic Realtors. GAMLS
 - $678,6255 bd4 ba3.4k sqft69 Amelia Ct, Covington, GA 30014Active
 GAMLS
GAMLS - $650,0005 bd3 ba3k sqft878 Forrester Cemetery Rd, Covington, GA 30014For Sale
 MLS ID #7829126, MARK SPAIN, Mark Spain Real Estate. FMLS GA
 - $899,9995 bd5 ba4k sqft3250 Miller Bottom Rd, Conyers, GA 30012ActiveMLS ID #10800816, Missy Perrin, Norluxe Realty. GAMLS
- $899,0005 bd5 ba3.6k sqft37 Alcovy Springs Dr, Monroe, GA 30656ActiveMLS ID #10690407, Michelle Farmer, Athens Real Estate Associates. GAMLS
- $1,013,0005 bd5 ba4.2k sqft426 Stock Gap Rd, Monroe, GA 30656ActiveMLS ID #10845704, Laura Notario, Keller Williams Realty Atl. Partners. GAMLS
- $539,9004 bd4 ba3.7k sqft80 Rock Rose Dr, Covington, GA 30014ActiveMLS ID #10835070, Haven House Team, Virtual Properties Realty.Net. GAMLS
- $758,3604 bd4 ba3k sqft617 Shepherds Xing, Oxford, GA 30054ActiveGAMLS
- $775,0005 bd5 ba4.3k sqft70 Grassy Springs Ct, Oxford, GA 30054ActiveMLS ID #10789941, Machozi Bierria, Global Land & Resources. GAMLS
- $850,0004 bd4 ba3.1k sqft2128 Stonegate Way, Monroe, GA 30656ActiveMLS ID #10829830, Courtney Newton, The Rezerve. GAMLS
- $780,0005 bd5 ba3.7k sqft3315 Bold Spgs, Dacula, GA 30019ActiveMLS ID #10788957, Vadim Bercovich, Valor Realty Group. GAMLS
- $1,150,0005 bd5 ba4.3k sqft416 Saint Ives Walk, Monroe, GA 30655ActiveMLS ID #10830579, Nathan Purvis, Purvis Realty Group. GAMLS
- $490,0004 bd3 ba2.4k sqft4911 Lower Jersey Rd, Oxford, GA 30054ActiveMLS ID #10831363, Catrina Crowe, Crowe Property Group. GAMLS
- $914,8005 bd4 ba3.8k sqft825 Arch Tanner Rd, Bethlehem, GA 30620Active Under ContractMLS ID #10834120, Dinu Dariy, eXp Realty. GAMLS
- $1,165,0005 bd6 ba4k sqft1229 Dean Hill Rd, Monroe, GA 30655ActiveMLS ID #10823339, Joy Gilliam, Coldwell Banker Realty. GAMLS
- $625,0004 bd3 ba2.7k sqft1077 Riverstone Dr, Social Circle, GA 30025ActiveMLS ID #10822318, Chasity R Tillman, PEND Realty, LLC. GAMLS
- $619,9005 bd4 ba3.1k sqft339 Flat Creek Dr, Monroe, GA 30655ActiveMLS ID #10843884, Joshua T Parker, The HomeStore. GAMLS
