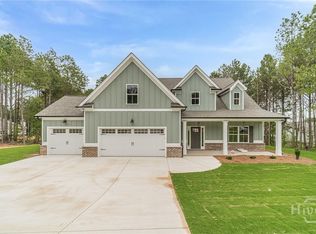
Better than new and loaded with upgrades! This stunning home built in 2024 with a large leveled lot offers the perfect blend of modern design, functional living, and outdoor enjoyment....all with NO HOA. The inviting covered front porch welcomes you into an open-concept floor plan featuring an oversized owner's suite on the main level, a dedicated study/home office, and a spacious family room that flows seamlessly into the kitchen. The kitchen is designed for both everyday living and entertaining, showcasing granite countertops, white cabinetry, stainless steel appliances, a custom range hood, a wall oven and microwave, recessed lighting, and a large pantry. Durable LVP flooring spans the main living areas, while the laundry room is conveniently located on the main floor. The luxurious primary suite has been enhanced with tile flooring, a beautifully upgraded bathroom, and a custom-designed closet system. Upstairs, you'll find three generously sized secondary bedrooms and two full bathrooms, and a flex space, providing plenty of space for family and guests. Step outside and discover upgrades rarely found in new construction featuring a spacious enclosed sunroom with tile flooring, creating the perfect year-round retreat. Additional improvements include a custom mudroom bench in the foyer, a fully fenced backyard, an above-ground pool, and a chicken coop building offering endless possibilities for recreation, hobbies, and outdoor living. With 4 bedrooms, 3.5 bathrooms, thoughtful upgrades throughout, and move-in-ready condition, this home offers exceptional value and a lifestyle you'll love.
Active
$564,999
163 Alcovy Station Rd, Covington, GA 30014
4beds
2,384sqft
Single Family Residence, Residential
Built in 2024
0.87 Acres Lot
$-- Zestimate®
$237/sqft
$-- HOA
What's special
Above-ground poolFully fenced backyardLuxurious primary suiteOpen-concept floor planSpacious family roomStainless steel appliancesInviting covered front porch
- 11 days
- 155
- 7
Zillow last checked:
Listing updated:
Listed by:
Tatiana Monzon,
Hester Group REALTORS 404-495-8392
Source: FMLS GA,MLS#: 7836516
Facts & features
Interior
Bedrooms & bathrooms
- Bedrooms: 4
- Bathrooms: 4
- Full bathrooms: 3
- 1/2 bathrooms: 1
- Main level bathrooms: 1
- Main level bedrooms: 1
Rooms
- Room types: Family Room
Primary bedroom
- Features: Master on Main, Oversized Master
- Level: Master on Main, Oversized Master
Bedroom
- Features: Master on Main, Oversized Master
Primary bathroom
- Features: Separate Tub/Shower, Double Vanity, Soaking Tub
Dining room
- Features: Open Concept, Separate Dining Room
Kitchen
- Features: Cabinets White, Kitchen Island, Pantry, Solid Surface Counters, View to Family Room, Breakfast Room
Heating
- Central
Cooling
- Central Air
Appliances
- Included: Dishwasher, Electric Oven, Electric Cooktop, Microwave, Range Hood, Double Oven
- Laundry: Common Area, Main Level, Laundry Room
Features
- Bookcases, Double Vanity, High Ceilings 9 ft Main
- Flooring: Vinyl, Carpet
- Windows: Insulated Windows
- Basement: None
- Number of fireplaces: 1
- Fireplace features: Family Room
- Common walls with other units/homes: No Common Walls
Interior area
- Total structure area: 2,384
- Total interior livable area: 2,384 sqft
- Finished area above ground: 2,384
- Finished area below ground: 0
Property
Parking
- Total spaces: 2
- Parking features: Garage
- Garage spaces: 2
Accessibility
- Accessibility features: None
Features
- Levels: Two
- Stories: 2
- Patio & porch: Patio, Enclosed, Glass Enclosed, Rear Porch
- Exterior features: Private Yard
- Pool features: Above Ground
- Spa features: None
- Fencing: Fenced,Privacy
- Has view: Yes
- View description: Other
- Waterfront features: None
- Body of water: None
Lot
- Size: 0.87 Acres
- Dimensions: 154x263x133x271
- Features: Level
Details
- Additional structures: None
- Parcel number: C079000000050000
- Other equipment: None
- Horse amenities: None
Construction
Type & style
- Home type: SingleFamily
- Architectural style: Craftsman
- Property subtype: Single Family Residence, Residential
Materials
- Concrete
- Foundation: Slab
- Roof: Composition
Condition
- New Construction
- New construction: Yes
- Year built: 2024
Utilities & green energy
- Electric: None
- Sewer: Septic Tank
- Water: Public
- Utilities for property: Underground Utilities, Water Available
Green energy
- Energy efficient items: None
- Energy generation: None
Community & HOA
Community
- Features: None
- Security: Smoke Detector(s)
- Subdivision: None
HOA
- Has HOA: No
Location
- Region: Covington
Financial & listing details
- Price per square foot: $237/sqft
- Tax assessed value: $10,000
- Annual tax amount: $2,101
- Date on market: 9/11/2026
- Cumulative days on market: 11 days
- Listing terms: FHA,Cash,Conventional,VA Loan,USDA Loan
- Road surface type: Paved
Estimated market value
Not available
Estimated sales range
Not available
Not available
Price history
| Date | Event | Price |
|---|---|---|
| 9/11/2026 | Listed for sale | $564,999+22.9%$237/sqft |
Source:  FMLS GA #7836516 Report a problem FMLS GA #7836516 Report a problem | ||
| 9/19/2024 | Sold | $459,900$193/sqft |
Source:  GAMLS #10299603 Report a problem GAMLS #10299603 Report a problem | ||
| 7/25/2024 | Pending sale | $459,900$193/sqft |
Source: GAMLS #10299603 Report a problem | ||
| 7/17/2024 | Price change | $459,900-3.2%$193/sqft |
Source: GAMLS #10299603 Report a problem | ||
| 7/11/2024 | Price change | $475,000-1%$199/sqft |
Source: GAMLS #10299603 Report a problem | ||
| 6/4/2024 | Price change | $479,900-4%$201/sqft |
Source: GAMLS #10299603 Report a problem | ||
| 5/15/2024 | Listed for sale | $499,900+316.9%$210/sqft |
Source: GAMLS #10299603 Report a problem | ||
| 2/1/2023 | Listing removed | $119,900$50/sqft |
Source: GAMLS #20061142 Report a problem | ||
| 7/27/2022 | Listed for sale | $119,900-14.3%$50/sqft |
Source: GAMLS #20061142 Report a problem | ||
| 5/13/2022 | Listing removed | $139,900$59/sqft |
Source: GAMLS #20019911 Report a problem | ||
| 2/18/2022 | Listed for sale | $139,900+459.6%$59/sqft |
Source: GAMLS #20019911 Report a problem | ||
| 3/31/2017 | Sold | $25,000$10/sqft |
Source:  FMLS GA #5814677 Report a problem FMLS GA #5814677 Report a problem | ||
Public tax history
| Year | Property taxes | Tax assessment |
|---|---|---|
| 2017 | $167 +21.3% | $4,000 |
| 2016 | $138 | $4,000 -30.6% |
| 2015 | -- | $5,760 +5.3% |
| 2014 | -- | $5,471 |
Find assessor info on the county website
Monthly payment
Est. payment
Payment breakdown
Explore the cost of this home by adjusting the details. Changes won't be saved.Climate risks
Neighborhood: 30014
Nearby schools
Schools provided by the listing agent
- Elementary: Walnut Grove - Walton
- Middle: Youth
- High: Walnut Grove
Source: FMLS GA. This data may not be complete. We recommend contacting the local school district to confirm school assignments for this home.
- $5,354-- bd-- ba720 sqft163 Alcovy Station Rd, Covington, GA 30014Off Market
- $564,9994 bd4 ba2.3k sqft163 Alcovy Station Rd, Covington, GA 30014New Construction

- $444,9004 bd4 ba-- sqft159 Alcovy Station Rd, Covington, GA 30014For Sale

- $253,500-- bd1 ba1.3k sqft1210 Alcovy Station Rd, Covington, GA 30014Off Market
Similar homes
- $564,9994 bd4 ba2.3k sqft163 Alcovy Station Rd, Covington, GA 30014Active
 MLS ID #10844473, Tatiana Monzon, Hester Group, REALTORS. GAMLS
 - $534,9004 bd4 ba2.9k sqft257 Pinewood Drive, Covington, GA 30014New Construction
 MLS ID #CL354559, Doug Minton, Keller Williams Realty Atlanta. Hive MLS
 - $595,9955 bd3 ba3k sqft878 Forrester Cemetery Rd, Covington, GA 30014For Sale

 MLS ID #7829126, MARK SPAIN, Mark Spain Real Estate. FMLS GA
 - $569,9004 bd3 ba2.8k sqft936 Clubside Dr, Monroe, GA 30655Active
 MLS ID #10848683, Winter Paskins, Atlanta Communities. GAMLS
 - $425,0003 bd2 ba1.8k sqft493 Youth Jersey Rd, Covington, GA 30014ActiveMLS ID #10833695, Justin Bridges, Virtual Properties Realty.com. GAMLS
- $575,0004 bd5 ba2.4k sqft1543 Thompson Mill Rd, Monroe, GA 30655ActiveMLS ID #10794031, Emily Mackenzie, BHGRE Metro Brokers. GAMLS
- $675,0004 bd4 ba2.5k sqft2305 Hawthorne Trce, Monroe, GA 30655ActiveMLS ID #10829756, Jason T Strantz, Summit Realty Group. GAMLS
- $479,6654 bd4 ba3k sqft218 Ivey Dr, Bethlehem, GA 30620ActiveMLS ID #10847797, Erin Young, BHHS Georgia Properties. GAMLS
- $599,9905 bd4 ba2.8k sqft3107 Hammock Creek Ct, Conyers, GA 30012For SaleMLS ID #7794657, Jazmine Shine, Star Power Realty, LLC. FMLS GA
- $549,0003 bd3 ba2.2k sqft939 Clubside Dr, Monroe, GA 30655ActiveMLS ID #10794877, Susan Sykes, The Eulalia Group Real Estate. GAMLS
- $599,9995 bd4 ba3.5k sqft2113 Hope Ln, Monroe, GA 30656ActiveMLS ID #10833941, Sherri L Brown, Virtual Properties Realty.com. GAMLS
- $529,9004 bd3 ba2.6k sqft902 Edgewater Dr, Loganville, GA 30052ActiveMLS ID #10694690, Jessica Dunlap, BHGRE Metro Brokers. GAMLS
- $344,0004 bd3 ba2.4k sqft8175 Berrywood Ct, Covington, GA 30014ActiveMLS ID #10813572, Gaby Richmond, Century 21 Connect Realty. GAMLS
- $429,9004 bd3 ba2.3k sqft242 Lokeys Cir, Bethlehem, GA 30620ActiveMLS ID #10848692, Krystal Meadows, Keller Williams Realty Atl. Partners. GAMLS
- $525,0005 bd4 ba3.2k sqft15 Granville Ln, Covington, GA 30016ActiveMLS ID #10795269, Anna Kea Willmoth, Virtual Properties Realty.com. GAMLS
- $420,0005 bd3 ba2.8k sqft225 Mary Jane Ln, Covington, GA 30016ActiveMLS ID #10849041, Michael Baldwin, Galloway Real Estate. GAMLS
- $604,9004 bd2 ba2.6k sqft2502 Flat Shoals Rd SW, Conyers, GA 30094ActiveMLS ID #10793669, Esperanza Arteaga, Keller Williams Realty Atl. Partners. GAMLS
- $449,9005 bd3 ba2.8k sqft1415 Union Station Ct, Lawrenceville, GA 30045ActiveMLS ID #10849219, Rolanda Alexander, Century 21 Results. GAMLS
- $545,0003 bd4 ba3k sqft1875 Alcovy Trails Dr, Dacula, GA 30019ActiveMLS ID #10795623, Kelly Willoughby, Southern Classic Realtors. GAMLS
