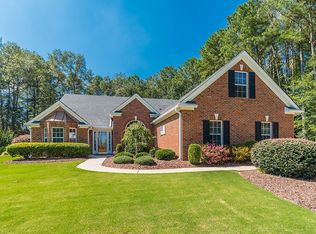
**INCENTIVES AVAILABLE!** Like-New Beauty in Prime Loganville Location! Welcome to an impeccably maintained builder's model home, lovingly maintained by one owner. From the moment you step inside, you'll see and feel the difference - this home truly lives like new! Sitting in a private, sought-after community with a sparkling swimming pool, you'll enjoy this beautifully designed home and love the neighborhood lifestyle. Thoughtfully built with upgraded finishes, spacious living areas, and a smart, open layout, this home offers both comfort and style. The heart of the home - the kitchen - is a chef's dream, with a farmhouse-style sink, recessed lighting, ample storage, and pristine work spaces. A clear view to the living room with bar seating offers easy entertaining for hosting your next gathering. An oversized owner's suite on the main level provides easy, accessible living. Both main level bedrooms enjoy ample closet space and a thoughtfully designed, full bathroom. Upstairs, an oversized bedroom or flex room boasts a full bathroom and generous closet space, ready to be used for any purpose. The beautiful 4-sided brick exterior is matched by an inviting interior, perfect for entertaining or relaxing in your own private space. Underground irrigation keeps your lawn green and healthy. Garden, set up a playset, or simply sit on your private back patio and enjoy the peace & quiet. Located in one of Loganville's most desirable areas, you're just minutes from top-rated schools, grocery stores, shopping, and dining - everything you need is right at your fingertips. Publix, Walmart, Home Depot, and Lowe's are all within 3 miles from home. This home truly checks all the boxes. Don't miss your chance to own a like-new home in a thriving community with unbeatable convenience and charm. Schedule your private showing today!
Active
$532,400
902 Edgewater Dr, Loganville, GA 30052
4beds
2,682sqft
Single Family Residence
Built in 2019
0.63 Acres Lot
$522,800 Zestimate®
$199/sqft
$42/mo HOA
What's special
Farmhouse-style sinkPristine work spacesSmart open layoutInviting interiorUnderground irrigationRecessed lightingUpgraded finishes
- 202 days
- 126
- 9
Zillow last checked:
Listing updated:
Listed by:
Jessica Dunlap 919-995-5365,
BHGRE Metro Brokers
Source: GAMLS,MLS#: 10694690
Facts & features
Interior
Bedrooms & bathrooms
- Bedrooms: 4
- Bathrooms: 3
- Full bathrooms: 3
- Main level bathrooms: 2
- Main level bedrooms: 3
Rooms
- Room types: Bonus Room, Den, Family Room, Foyer, Laundry, Office, Other
Dining room
- Features: Seats 12+, Separate Room
Kitchen
- Features: Breakfast Area, Kitchen Island, Walk-in Pantry
Heating
- Central, Forced Air, Natural Gas, Zoned
Cooling
- Ceiling Fan(s), Central Air, Electric, Zoned
Appliances
- Included: Cooktop, Dishwasher, Dryer, Microwave, Oven, Refrigerator, Stainless Steel Appliance(s), Washer
- Laundry: Other
Features
- High Ceilings, Master On Main Level, Roommate Plan, Vaulted Ceiling(s), Walk-In Closet(s)
- Flooring: Carpet, Hardwood, Tile
- Windows: Double Pane Windows
- Basement: None
- Number of fireplaces: 1
- Fireplace features: Family Room, Gas Log, Living Room
- Common walls with other units/homes: No Common Walls
Interior area
- Total structure area: 2,682
- Total interior livable area: 2,682 sqft
- Finished area above ground: 2,682
- Finished area below ground: 0
Video & virtual tour
Property
Parking
- Total spaces: 2
- Parking features: Attached, Garage, Kitchen Level, Side/Rear Entrance
- Has attached garage: Yes
Features
- Levels: Two
- Stories: 2
- Patio & porch: Patio
- Waterfront features: No Dock Or Boathouse
- Body of water: None
Lot
- Size: 0.63 Acres
- Features: Corner Lot, Level, Private
Details
- Parcel number: NL14A001
Construction
Type & style
- Home type: SingleFamily
- Architectural style: Brick 4 Side,Traditional
- Property subtype: Single Family Residence
Materials
- Other
- Foundation: Slab
- Roof: Other
Condition
- Resale
- New construction: No
- Year built: 2019
Utilities & green energy
- Electric: 220 Volts
- Sewer: Public Sewer
- Water: Public
- Utilities for property: Cable Available, Electricity Available, High Speed Internet, Natural Gas Available, Phone Available, Sewer Available, Underground Utilities, Water Available
Green energy
- Water conservation: Low-Flow Fixtures
Community & HOA
Community
- Features: Pool, Sidewalks, Walk To Schools, Near Shopping
- Security: Security System, Smoke Detector(s)
- Subdivision: Lake Hodges Landing
HOA
- Has HOA: Yes
- Services included: Insurance, Maintenance Grounds, Pest Control, Swimming
- HOA fee: $500 annually
Location
- Region: Loganville
Financial & listing details
- Price per square foot: $199/sqft
- Tax assessed value: $443,900
- Annual tax amount: $4,125
- Date on market: 2/18/2026
- Cumulative days on market: 202 days
- Listing agreement: Exclusive Right To Sell
- Listing terms: 1031 Exchange,Cash,Conventional,FHA,VA Loan
- Electric utility on property: Yes
Estimated market value
$522,800
$497,000 - $549,000
$2,810/mo
Price history
| Date | Event | Price |
|---|---|---|
| 5/20/2026 | Price change | $532,400-0.5%$199/sqft |
Source:  GAMLS #10694690 Report a problem GAMLS #10694690 Report a problem | ||
| 2/19/2026 | Listed for sale | $534,900$199/sqft |
Source: GAMLS #10694690 Report a problem | ||
| 2/2/2026 | Listing removed | $534,900$199/sqft |
Source: GAMLS #10551063 Report a problem | ||
| 8/20/2025 | Price change | $534,900-0.9%$199/sqft |
Source: GAMLS #10551063 Report a problem | ||
| 8/4/2025 | Listed for sale | $539,900$201/sqft |
Source:  FMLS GA #7601721 Report a problem FMLS GA #7601721 Report a problem | ||
| 7/25/2025 | Pending sale | $539,900$201/sqft |
Source: FMLS GA #7601721 Report a problem | ||
| 7/10/2025 | Price change | $539,900-1.8%$201/sqft |
Source: GAMLS #10551063 Report a problem | ||
| 6/26/2025 | Listed for sale | $549,900+2.8%$205/sqft |
Source: GAMLS #10551063 Report a problem | ||
| 9/13/2024 | Listing removed | $535,000$199/sqft |
Source: FMLS GA #7372832 Report a problem | ||
| 7/31/2024 | Price change | $535,000-2.7%$199/sqft |
Source: GAMLS #10286412 Report a problem | ||
| 5/1/2024 | Listed for sale | $550,000+63%$205/sqft |
Source: GAMLS #10286412 Report a problem | ||
| 5/14/2020 | Sold | $337,495-2.9%$126/sqft |
Source:  GAMLS #8745612 Report a problem GAMLS #8745612 Report a problem | ||
| 5/14/2020 | Pending sale | $347,495$130/sqft |
Source: Reliant Realty Inc. #8745612 Report a problem | ||
| 5/14/2020 | Price change | $347,495+3%$130/sqft |
Source: Reliant Realty Inc. #8745612 Report a problem | ||
| 5/9/2020 | Price change | $337,495-2.9%$126/sqft |
Source: Reliant Homes Report a problem | ||
| 5/3/2020 | Pending sale | $347,495$130/sqft |
Source: Reliant Homes Report a problem | ||
| 5/1/2020 | Price change | $347,495+3%$130/sqft |
Source: Reliant Homes Report a problem | ||
| 4/14/2020 | Price change | $337,495-2.9%$126/sqft |
Source: Reliant Homes Report a problem | ||
| 4/5/2020 | Pending sale | $347,495$130/sqft |
Source: Reliant Homes Report a problem | ||
| 2/18/2020 | Price change | $347,495-4.1%$130/sqft |
Source: Reliant Homes Report a problem | ||
| 8/21/2019 | Listed for sale | $362,495+4019.3%$135/sqft |
Source: Reliant Homes Report a problem | ||
| 5/10/2013 | Sold | $8,800-12%$3/sqft |
Source: Agent Provided Report a problem | ||
| 2/16/2013 | Listed for sale | $10,000+300%$4/sqft |
Source: Northeast Professional Partners DBA Keller Williams Realty Atlanta Partners #07052607 Report a problem | ||
| 1/25/2012 | Listing removed | $2,500$1/sqft |
Source: Chapman Hall, REALTORS, INC #4272446 Report a problem | ||
| 1/12/2012 | Listed for sale | $2,500-90%$1/sqft |
Source: Chapman Hall, REALTORS, INC #4272446 Report a problem | ||
| 12/23/2011 | Sold | $25,000-67.6%$9/sqft |
Source: Public Record Report a problem | ||
| 4/13/2010 | Sold | $77,272-78.2%$29/sqft |
Source: Public Record Report a problem | ||
| 8/10/2001 | Sold | $354,200$132/sqft |
Source: Public Record Report a problem | ||
Public tax history
| Year | Property taxes | Tax assessment |
|---|---|---|
| 2024 | $5,877 +0.7% | $177,560 +8.5% |
| 2023 | $5,837 -2.4% | $163,600 +5.5% |
| 2022 | $5,982 +9.5% | $155,040 +18.4% |
| 2021 | $5,465 -2.1% | $131,000 +3.1% |
| 2020 | $5,582 +1514.6% | $127,120 +1505.1% |
| 2019 | $346 +0.7% | $7,920 |
| 2018 | $343 +35% | $7,920 +22.2% |
| 2017 | $254 +18.9% | $6,480 +1.3% |
| 2016 | $214 -1.2% | $6,400 |
| 2015 | $217 | $6,400 +90.5% |
| 2014 | $217 | $3,360 |
| 2013 | -- | -- |
| 2012 | -- | -- |
| 2011 | -- | -- |
| 2010 | -- | -- |
| 2009 | -- | -- |
| 2008 | -- | -- |
| 2007 | -- | -- |
| 2006 | -- | $50,000 +16.3% |
| 2005 | -- | $43,000 |
| 2004 | -- | $43,000 +10.3% |
| 2003 | -- | $39,000 |
| 2002 | -- | $39,000 |
| 2001 | -- | -- |
Find assessor info on the county website
Monthly payment
Est. payment
Payment breakdown
Explore the cost of this home by adjusting the details. Changes won't be saved.Climate risks
Neighborhood: 30052
Nearby schools
Schools provided by the listing agent
- Elementary: Bay Creek
- Middle: Loganville
- High: Loganville
Source: GAMLS. This data may not be complete. We recommend contacting the local school district to confirm school assignments for this home.
- $434,6004 bd3 ba2.7k sqft904 Edgewater Dr, Loganville, GA 30052Off Market
- $245,300-- bd-- ba1.1k sqft3150 Old Zion Cemetery Rd, Loganville, GA 30052Off Market
- $503,200-- bd4 ba2.9k sqft901 Edgewater Dr, Loganville, GA 30052Off Market
- $419,500-- bd3 ba2.1k sqft906 Edgewater Dr, Loganville, GA 30052Off Market
Similar homes
- $549,9004 bd3 ba4k sqft3020 Meadow Trl, Loganville, GA 30052Active

 MLS ID #10841655, Jaclyn Myers, Algin Realty, Inc.. GAMLS
 - $504,9004 bd3 ba2.7k sqft4500 Bay Creek Rd, Loganville, GA 30052Active
 MLS ID #10739219, Quintin Buford, Virtual Properties Realty.Net. GAMLS
 - $480,0004 bd5 ba3.9k sqft1801 Sycamore Dr, Loganville, GA 30052For Sale

 MLS ID #7772816, Beth Ann Hunter, RPM Realty, Inc.. FMLS GA
 - $530,0004 bd4 ba3.2k sqft540 Warm Springs Ct, Loganville, GA 30052Active
 MLS ID #10831574, Karen Hall, Keller Williams Atlanta Midtown. GAMLS
 - $454,9004 bd4 ba2.8k sqft489 Azalea Bloom Dr, Loganville, GA 30052ActiveMLS ID #10795176, Danka Jaganjac, Real Broker, LLC. GAMLS
- $624,9004 bd4 ba2.3k sqft1510 Pecan Plantation Ct, Loganville, GA 30052ActiveMLS ID #10720931, Janice L Baldwin, Keller Williams Realty Atl. Partners. GAMLS
- $385,0004 bd3 ba2.4k sqft123 The Esplanade Way, Loganville, GA 30052For SaleMLS ID #7819268, Kimberly Bishop, American Realty Professionals of Georgia, LLC.. FMLS GA
- $575,0004 bd5 ba2.4k sqft1543 Thompson Mill Rd, Monroe, GA 30655ActiveMLS ID #10794031, Emily Mackenzie, BHGRE Metro Brokers. GAMLS
- $574,9004 bd4 ba3.1k sqft77 Wallace Dr, Winder, GA 30680ActiveMLS ID #10841609, Doug Jacobs, Century 21 Results. GAMLS
- $400,0004 bd3 ba2.3k sqft1270 Rose Terrace Cir, Loganville, GA 30052ActiveMLS ID #10796239, Stephen Carson, Century 21 Results. GAMLS
- $545,0003 bd4 ba3k sqft1875 Alcovy Trails Dr, Dacula, GA 30019ActiveMLS ID #10795623, Kelly Willoughby, Southern Classic Realtors. GAMLS
- $599,9995 bd4 ba3.5k sqft2113 Hope Ln, Monroe, GA 30656ActiveMLS ID #10833941, Sherri L Brown, Virtual Properties Realty.com. GAMLS
- $534,9004 bd4 ba2.9k sqft257 Pinewood Drive, Covington, GA 30014New Construction
 MLS ID #CL354559, Doug Minton, Keller Williams Realty Atlanta. Hive MLS
 - $534,9004 bd3 ba3k sqft5100 Woodline View Cir, Auburn, GA 30011For SaleMLS ID #7787995, Vinnie Lin, V&W Realty, LLC. FMLS GA
- $424,9004 bd3 ba2.1k sqft1537 Ridgewood Ct, Monroe, GA 30656ActiveMLS ID #10814669, Paul Zehe, RE/MAX Center. GAMLS
- $499,9005 bd4 ba2.9k sqft2503 Ginger Leaf Dr, Conyers, GA 30013For SaleMLS ID #7828880, Stephanie Williams, Desired Properties, LLC.. FMLS GA
- $579,9004 bd4 ba2.7k sqft2864 Porches Ln, Dacula, GA 30019ActiveMLS ID #10788540, Suzanne Vaughan, BHHS Georgia Properties. GAMLS
- $675,0004 bd4 ba2.5k sqft2305 Hawthorne Trce, Monroe, GA 30655ActiveMLS ID #10829756, Jason T Strantz, Summit Realty Group. GAMLS
- $565,0003 bd3 ba2.2k sqft939 Clubside Dr, Monroe, GA 30655ActiveMLS ID #10794877, Susan Sykes, The Eulalia Group Real Estate. GAMLS
