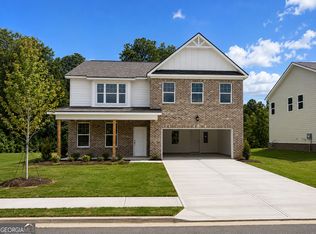
Rockhaven Homes proudly presents The Clifton on Homesite 10-a beautifully designed 4-bedroom, 2.5-bath residence created with comfort, style, and functionality in mind. Featuring a full brick front and welcoming rocking chair front porch, this home offers an inviting entrance into a spacious open-concept layout that seamlessly connects the living, dining, and kitchen areas ideal for both everyday living and entertaining. A formal dining room provides a dedicated space for gatherings, while the well-appointed kitchen features a central island, granite countertops, and a cozy breakfast nook. The generously sized owner's suite offers a relaxing retreat with a spa-inspired bath that includes a soaking tub, walk-in shower, and ample closet space. Enjoy outdoor living on the covered back porch perfect for relaxing or hosting get-togethers. Blending contemporary finishes with timeless design, The Clifton delivers both style and versatility to suit a variety of lifestyles. Home is under construction. Ready by August/September 2026.
Pending
$450,990
1796 Kingsmere Run Dr, Loganville, GA 30052
4beds
2,506sqft
Single Family Residence
Built in 2026
7,971 Square Feet Lot
$450,700 Zestimate®
$180/sqft
$83/mo HOA
What's special
- 129 days |
- 7 |
- 0 |
Zillow last checked:
Listing updated:
Listed by:
Shametria Glass 678-622-0069,
Rockhaven Realty
Source: GAMLS,MLS#: 10738026
Facts & features
Interior
Bedrooms & bathrooms
- Bedrooms: 4
- Bathrooms: 3
- Full bathrooms: 2
- 1/2 bathrooms: 1
Rooms
- Room types: Family Room, Foyer, Laundry
Dining room
- Features: Seats 12+, Separate Room
Kitchen
- Features: Breakfast Area, Kitchen Island, Pantry, Walk-in Pantry
Heating
- Natural Gas
Cooling
- Ceiling Fan(s), Central Air, Electric
Appliances
- Included: Dishwasher, Disposal, Microwave
- Laundry: In Hall, Upper Level
Features
- Double Vanity, High Ceilings, Separate Shower, Soaking Tub, Split Bedroom Plan, Vaulted Ceiling(s), Walk-In Closet(s)
- Flooring: Carpet, Vinyl
- Windows: Double Pane Windows
- Basement: None
- Attic: Expandable,Pull Down Stairs
- Number of fireplaces: 1
- Fireplace features: Family Room
Interior area
- Total structure area: 2,506
- Total interior livable area: 2,506 sqft
- Finished area above ground: 2,506
- Finished area below ground: 0
Property
Parking
- Total spaces: 2
- Parking features: Garage, Garage Door Opener
- Has garage: Yes
Features
- Levels: Two
- Stories: 2
- Patio & porch: Patio
Lot
- Size: 7,971 Square Feet
- Features: Private
- Residential vegetation: Grassed, Wooded
Details
- Parcel number: 0.0
Construction
Type & style
- Home type: SingleFamily
- Architectural style: Craftsman,Traditional
- Property subtype: Single Family Residence
Materials
- Brick, Concrete
- Roof: Composition
Condition
- New Construction
- New construction: Yes
- Year built: 2026
Details
- Warranty included: Yes
Utilities & green energy
- Electric: 220 Volts, 440 Volts
- Sewer: Public Sewer
- Water: Public
- Utilities for property: Cable Available, Electricity Available, High Speed Internet, Natural Gas Available, Phone Available, Sewer Available, Sewer Connected, Underground Utilities, Water Available
Community & HOA
Community
- Features: None, Street Lights
- Security: Carbon Monoxide Detector(s), Security System, Smoke Detector(s)
- Subdivision: Kingsmere Estates
HOA
- Has HOA: Yes
- Services included: Maintenance Structure, Maintenance Grounds
- HOA fee: $1,000 annually
Location
- Region: Loganville
Financial & listing details
- Price per square foot: $180/sqft
- Date on market: 4/21/2026
- Cumulative days on market: 57 days
- Listing agreement: Exclusive Right To Sell
- Listing terms: 1031 Exchange,Cash,Conventional,FHA,Other,VA Loan
- Electric utility on property: Yes
Estimated market value
$450,700
$428,000 - $473,000
$2,655/mo
Price history
| Date | Event | Price |
|---|---|---|
| 5/17/2026 | Pending sale | $450,990$180/sqft |
Source:  GAMLS #10738026 Report a problem GAMLS #10738026 Report a problem | ||
| 4/21/2026 | Listed for sale | $450,990$180/sqft |
Source:  FMLS GA #7757006 Report a problem FMLS GA #7757006 Report a problem | ||
Public tax history
Tax history is unavailable.
Monthly payment
Est. payment
Payment breakdown
Explore the cost of this home by adjusting the details. Changes won't be saved.Climate risks
Neighborhood: 30052
Nearby schools
GreatSchools rating
- 8/10Rosebud Elementary SchoolGrades: PK-5Distance: 0.8 mi
- 6/10Grace Snell Middle SchoolGrades: 6-8Distance: 1.9 mi
- 3/10South Gwinnett High SchoolGrades: 9-12Distance: 4.2 mi
Schools provided by the listing agent
- Elementary: Rosebud
- Middle: Grace Snell
- High: South Gwinnett
Source: GAMLS. This data may not be complete. We recommend contacting the local school district to confirm school assignments for this home.
- $427,9904 bd3 ba2.5k sqft1787 Kingsmere Run Dr, Loganville, GA 30052Pending

- $429,9904 bd3 ba2.5k sqft1786 Kingsmere Run Dr LOT 11, Loganville, GA 30052New Construction
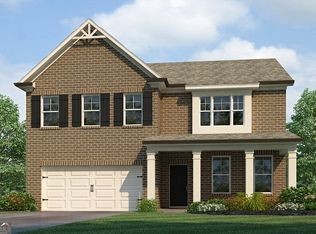
- $466,9905 bd4 ba2.8k sqft1776 Kingsmere Run Dr LOT 12, Loganville, GA 30052New Construction

- $434,9904 bd3 ba2.5k sqft1817 Kingsmere Run Dr LOT 36, Loganville, GA 30052Sold
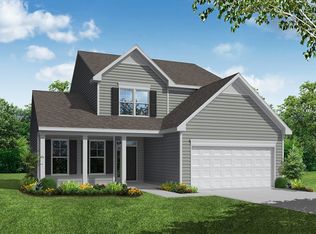
- $409,9904 bd3 ba2.5k sqft1767 Kingsmere Run Dr LOT 31, Loganville, GA 30052New Construction
- $462,5003 bd2 ba2.1k sqft1680 Knight Cir, Loganville, GA 30052Off Market
- $1,015,0002 bd2 ba1.9k sqft1670 Knight Cir, Loganville, GA 30052Sold
- $464,9905 bd4 ba-- sqft1837 Kingsmere Run Dr LOT 38, Loganville, GA 30052Sold
A local agent can set up tours, give advice and negotiate with sellers.
Similar homes
- $429,9904 bd3 ba2.5k sqft1786 Kingsmere Run Dr Lot 11, Loganville, GA 30052Active
 MLS ID #10767076, Dante Campbell, Rockhaven Realty. GAMLS
 - $409,9904 bd3 ba2.5k sqft1767 Kingsmere Run Dr Lot 31, Loganville, GA 30052Active
 MLS ID #10794635, Dante Campbell, Rockhaven Realty. GAMLS
 - from $452,9004 bd3 ba2.4k sqftRaleigh Plan, Braswell Farms, Loganville, GA 30052New Construction
 Eastwood Homes
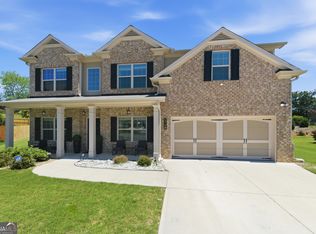
 - $489,0005 bd4 ba3.3k sqft3798 Southfield Ct, Loganville, GA 30052Active
 MLS ID #10785326, Tanya Clarke, Maximum One Executive Realtors. GAMLS
 - from $491,9004 bd4 ba3k sqftThe Dover Plan, Stephen's Landing, Loganville, GA 30052New ConstructionDirect Residential Communities
- $519,9004 bd3 ba2.4k sqft1025 Red Oak Blvd, Loganville, GA 30052ActiveGAMLS
- from $394,9003 bd2 ba2k sqftThe Edison C Plan, Kelly Preserve, Loganville, GA 30052New ConstructionDavidson Homes, Inc.
- from $524,9905 bd4 ba3.2k sqftEssex Plan, Bennett Farm, Loganville, GA 30052New ConstructionTaylor Morrison
- $338,0903 bd3 ba1.8k sqft836 Leraes Way, Loganville, GA 30052New ConstructionStanley Martin Homes
- $449,0004 bd3 ba2.4k sqft1638 High Falls Ln, Grayson, GA 30017ActiveMLS ID #10795025, Elizabeth Nguyen, Century 21 Results. GAMLS
- $460,0905 bd4 ba2.6k sqft411 Jasmine Woods Dr, Lawrenceville, GA 30046New Construction
 FMLS GA
 - $464,4354 bd3 ba2.6k sqft550 Jasmine Woods Dr, Lawrenceville, GA 30046New ConstructionStanley Martin Homes
- $459,9904 bd3 ba2.4k sqft571 Tallulah Ln, Grayson, GA 30017ActiveMLS ID #10808160, Adam Corder, Meritage Homes of Georgia Inc. GAMLS
- from $467,9904 bd3 ba2.7k sqftTravis Plan, Oak Grove Glen, Snellville, GA 30078New ConstructionCentury Communities
- $485,0004 bd4 ba2.5k sqft2081 Nunnally Farm Rd, Monroe, GA 30655ActiveMLS ID #10808414, Virginia Luquire, HOME Luxury Real Estate. GAMLS
- $479,9004 bd3 ba2.2k sqft2267 Bold Springs Rd, Monroe, GA 30656ActiveMLS ID #10801530, Tabatha Pittaluga, Keller Williams Realty Atl. Partners. GAMLS
- $500,0004 bd3 ba2.8k sqft294 Ralph Still Rd, Dacula, GA 30019ActiveMLS ID #10688042, Jamie Yoon, RE/MAX Center. GAMLS
- $475,0004 bd3 ba2.3k sqft98 Reese St, Monroe, GA 30655ActiveMLS ID #10770529, Filiberto Vasquez, Keller Williams Atlanta Perimeter. GAMLS
- from $549,9905 bd5 ba3.5k sqftSumner Plan, Bennett Farm, Loganville, GA 30052New ConstructionTaylor Morrison
- $445,0005 bd4 ba2.7k sqft1356 Pine View Trl, Monroe, GA 30656ActiveMLS ID #10713560, Ashley Nalley, Keller Williams Greater Athens. GAMLS
