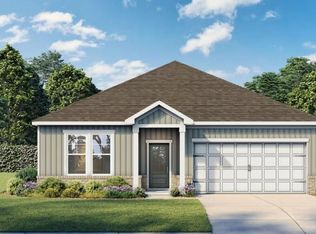
Lake Carlton by Rockhaven Homes boasts a beautiful 3-bedroom townhome with a spacious loft and rear-entry garage and spacious front porch. Enjoy an oversized Primary Suite with garden tub and separate shower, plus generously sized secondary bedrooms. The open-concept main level features an island kitchen, 42" cabinets, stainless steel appliances, and a cozy fireplace. Quick Move-In! Ready to move in Now!
Active
Price increase: $5K (9/5)
$337,990
3269 Lake Carlton Rd SW, Loganville, GA 30052
3beds
2,002sqft
Townhouse, Residential
Built in 2026
1,306 Square Feet Lot
$337,600 Zestimate®
$169/sqft
$95/mo HOA
What's special
Cozy fireplaceRear-entry garageSpacious loftStainless steel appliancesSpacious front porchGenerously sized secondary bedroomsSeparate shower
- 49 days
- 60
- 4
Zillow last checked:
Listing updated:
Listed by:
Mialani Lewis,
Rockhaven Realty, LLC 470-645-0124,
James Griffin,
Rockhaven Realty, LLC
Source: FMLS GA,MLS#: 7816375
Facts & features
Interior
Bedrooms & bathrooms
- Bedrooms: 3
- Bathrooms: 3
- Full bathrooms: 2
- 1/2 bathrooms: 1
Rooms
- Room types: Attic
Primary bedroom
- Features: Other
- Level: Other
Bedroom
- Features: Other
Primary bathroom
- Features: Separate Tub/Shower
Dining room
- Features: Dining L, Open Concept
Kitchen
- Features: Kitchen Island, Pantry Walk-In, View to Family Room
Heating
- Central
Cooling
- Central Air
Appliances
- Included: Dishwasher, Disposal, Electric Cooktop, Electric Oven
- Laundry: Laundry Room
Features
- High Ceilings 9 ft Main
- Flooring: Carpet, Vinyl
- Windows: None
- Basement: None
- Number of fireplaces: 1
- Fireplace features: Electric
- Common walls with other units/homes: 2+ Common Walls
Interior area
- Total structure area: 2,002
- Total interior livable area: 2,002 sqft
- Finished area above ground: 2,002
Video & virtual tour
Property
Parking
- Total spaces: 2
- Parking features: Driveway, Garage, Garage Door Opener, Garage Faces Rear
- Garage spaces: 2
- Has uncovered spaces: Yes
Accessibility
- Accessibility features: None
Features
- Levels: Two
- Stories: 2
- Patio & porch: Covered
- Exterior features: Other, No Dock
- Pool features: None
- Spa features: None
- Fencing: Front Yard
- Has view: Yes
- View description: Other
- Waterfront features: None
- Body of water: None
Lot
- Size: 1,306 Square Feet
- Features: Front Yard
Details
- Additional structures: None
- Parcel number: R5126 461
- Other equipment: None
- Horse amenities: None
Construction
Type & style
- Home type: Townhouse
- Architectural style: Townhouse
- Property subtype: Townhouse, Residential
- Attached to another structure: Yes
Materials
- Other
- Foundation: Slab
- Roof: Shingle
Condition
- New Construction
- New construction: Yes
- Year built: 2026
Details
- Builder name: Alcovy Builders, Inc.
- Warranty included: Yes
Utilities & green energy
- Electric: Other
- Sewer: Public Sewer
- Water: Public
- Utilities for property: Electricity Available, Sewer Available
Green energy
- Energy efficient items: None
- Energy generation: None
Community & HOA
Community
- Features: Dog Park
- Security: Smoke Detector(s)
- Subdivision: Lake Carlton
HOA
- Has HOA: Yes
- HOA fee: $95 monthly
Location
- Region: Loganville
Financial & listing details
- Price per square foot: $169/sqft
- Date on market: 8/5/2026
- Cumulative days on market: 50 days
- Ownership: Fee Simple
- Electric utility on property: Yes
- Road surface type: Concrete
- Body type: Other
Estimated market value
$337,600
$321,000 - $354,000
$2,448/mo
Price history
| Date | Event | Price |
|---|---|---|
| 9/5/2026 | Price change | $337,990+1.5%$169/sqft |
Source:  FMLS GA #7816375 Report a problem FMLS GA #7816375 Report a problem | ||
| 8/5/2026 | Listed for sale | $332,990$166/sqft |
Source: FMLS GA #7816375 Report a problem | ||
Public tax history
Tax history is unavailable.
Monthly payment
Est. payment
Payment breakdown
Explore the cost of this home by adjusting the details. Changes won't be saved.Climate risks
Neighborhood: 30052
Nearby schools
Schools provided by the listing agent
- Elementary: Magill
- Middle: Grace Snell
- High: South Gwinnett
Source: FMLS GA. This data may not be complete. We recommend contacting the local school district to confirm school assignments for this home.
- $334,6903 bd3 ba2k sqft3271 Lake Carlton Rd SW UNIT 19, Loganville, GA 30052Sold

- $334,9904 bd3 ba2k sqft3427 Palmer Drive Rd SW, Loganville, GA 30052New Construction

- $334,6903 bd3 ba2k sqft3265 Lake Carlton Rd, Loganville, GA 30052Sold
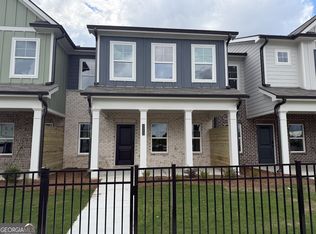
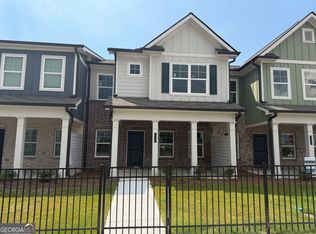
- $329,9903 bd3 ba-- sqft3263 Lake Carlton Rd #23, Loganville, GA 30052New Construction
Similar homes
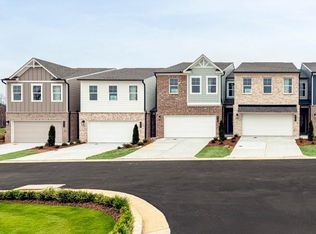
- $339,9903 bd3 ba1.8k sqft547 Raelyns Way, Loganville, GA 30052New Construction
 FMLS GA
 - $276,9903 bd3 ba1.7k sqft138 Alameda St #84, Loganville, GA 30052Active
 MLS ID #10825005, Aurium Wilson, SDC Realty. GAMLS
 - $379,9903 bd2 ba1.9k sqft1541 Savory Way, Loganville, GA 30052New Construction
 FMLS GA
 - $389,9903 bd2 ba1.9k sqft3565 Arrow Root Cir, Loganville, GA 30052New Construction
 FMLS GA
 - $454,9004 bd4 ba2.8k sqft489 Azalea Bloom Dr, Loganville, GA 30052ActiveMLS ID #10795176, Danka Jaganjac, Real Broker, LLC. GAMLS
- $429,9904 bd3 ba2.5k sqft1786 Kingsmere Run Dr, Loganville, GA 30052New ConstructionMLS ID #7772900, Dante Campbell, Rockhaven Realty, LLC. FMLS GA
- $440,9005 bd4 ba2.4k sqft1321 Stephens View Dr, Loganville, GA 30052New ConstructionFMLS GA
- $444,9005 bd4 ba2.4k sqft3716 Heron Creek Ct, Loganville, GA 30052New ConstructionFMLS GA
- $374,9003 bd3 ba2k sqft504 Elm Bluff Way, Lawrenceville, GA 30043Active Under ContractMLS ID #10821161, Radhika Doshi, Keller Williams Realty North Atlanta. GAMLS
- $341,6553 bd3 ba1.8k sqft(Undisclosed Address), Auburn, GA 30011New ConstructionFMLS GA
- $325,9004 bd3 ba2.8k sqft3742 Richmond Bnd, Lithonia, GA 30038For SaleMLS ID #7818802, NATHALIE APTEKER, HomeSmart. FMLS GA
- $354,9903 bd4 ba2k sqft2947 Beaconwood Ct, Lawrenceville, GA 30043New ConstructionMLS ID #7833547, Claire Muckerman, SM Georgia Brokerage, LLC. FMLS GA
- $299,9003 bd3 ba1.7k sqft36 Caison Dr, Winder, GA 30680For SaleMLS ID #7818263, JoAnne Richards, Virtual Properties Realty. Biz. FMLS GA
- $279,0003 bd3 ba1.7k sqft2139 Arnage Dr, Lithonia, GA 30058For SaleMLS ID #7830591, NATHALIE APTEKER, HomeSmart. FMLS GA
- $369,9903 bd4 ba2k sqft2941 Beaconwood Ct, Lawrenceville, GA 30043New ConstructionMLS ID #7836627, Claire Muckerman, SM Georgia Brokerage, LLC. FMLS GA
- $310,1003 bd3 ba1.7k sqft108 Trinity Dr #1, Auburn, GA 30011ActiveMLS ID #10839177, Nichole D Villafane, SDC Realty. GAMLS
- $369,9903 bd4 ba2k sqft2949 Beaconwood Ct, Lawrenceville, GA 30043New ConstructionFMLS GA
- $375,9903 bd4 ba2k sqft2839 Beacon Bend Xing, Lawrenceville, GA 30043New ConstructionMLS ID #7835918, Claire Muckerman, SM Georgia Brokerage, LLC. FMLS GA
- $375,9903 bd4 ba2k sqft2845 Beacon Bend Xing, Lawrenceville, GA 30043New ConstructionFMLS GA
