Come and see what all the buzz is all about! Swimming Pool Community, tucked into the tree-lined Cannon Trace, this home blends everyday comfort with elevated style. The white brick exterior paired with sleek accents creates instant curb appeal, but it’s what’s inside that truly sets it apart. Step through the front door and into an open space filled with natural light and thoughtful design. A home that truly welcomes you into a layout that feels open, yet purposeful. This home is fresh and brand new feeling. At the center is a fully equipped kitchen, where quartz countertops, custom cabinetry, and high-end appliances come together to create a space that’s as functional as it is beautiful. The kitchen flows easily into other areas of the home, making it ideal for both casual mornings and lively evenings. The upper-level primary suite offers a calm retreat, featuring a spa-inspired bath with a soaking tub, frameless glass shower, and a walk-in closet designed with everyday luxury in mind. Also on the upper-level, each secondary bedroom brings comfort and privacy, while smart design details throughout the home make every space feel intentional. Whether you're hosting guests, working from home, or enjoying movie nights, you’ll find everything you need here in this beautiful home. Out back, the private, fenced in yard becomes your personal getaway. What peace, privacy, and the perfect setting for entertaining. Located within walking distance to community favorites like wide open spaces, playgrounds, and scenic trails, this home delivers the best of neighborhood living with room to relax and recharge. Schedule a private tour today and experience the lifestyle that awaits. JoAnne Richards is ready to help you make it yours. Private: HOME IS OCCUPIED. Please DO NOT enter without a confirmed appointment. Please DO NOT send offers through Remine or any other service. USE SHOWINGTIME FOR ALL SHOWINGS.
Active
$299,900
36 Caison Dr, Winder, GA 30680
3beds
1,782sqft
Townhouse, Residential
Built in 2021
435 Square Feet Lot
$298,600 Zestimate®
$168/sqft
$250/mo HOA
What's special
Sleek accentsPrivate fenced in yardUpper-level primary suiteTree-lined cannon traceWhite brick exteriorHigh-end appliancesFully equipped kitchen
- 59 days
- 144
- 11
Zillow last checked:
Listing updated:
Listed by:
JoAnne Richards,
Virtual Properties Realty. Biz 678-349-7516
Source: FMLS GA,MLS#: 7818263
Facts & features
Interior
Bedrooms & bathrooms
- Bedrooms: 3
- Bathrooms: 3
- Full bathrooms: 2
- 1/2 bathrooms: 1
Rooms
- Room types: Attic
Primary bedroom
- Features: Sitting Room
- Level: Sitting Room
Bedroom
- Features: Sitting Room
Primary bathroom
- Features: Double Shower, Double Vanity
Dining room
- Features: None
Kitchen
- Features: Breakfast Bar
Heating
- Central
Cooling
- Central Air
Appliances
- Included: Dishwasher, Disposal, Dryer, Gas Cooktop, Gas Oven
- Laundry: Laundry Closet
Features
- Double Vanity
- Flooring: Carpet, Laminate
- Windows: Insulated Windows
- Basement: None
- Attic: Pull Down Stairs
- Number of fireplaces: 1
- Fireplace features: Electric
- Common walls with other units/homes: 2+ Common Walls
Interior area
- Total structure area: 1,782
- Total interior livable area: 1,782 sqft
Video & virtual tour
Property
Parking
- Parking features: Attached
- Has attached garage: Yes
Accessibility
- Accessibility features: None
Features
- Levels: Two
- Stories: 2
- Patio & porch: Patio
- Exterior features: None
- Pool features: None
- Spa features: None
- Fencing: Back Yard
- Has view: Yes
- View description: Other
- Waterfront features: None
- Body of water: None
Lot
- Size: 435 Square Feet
- Dimensions: 18x50x42x22
- Features: Back Yard
Details
- Additional structures: None
- Parcel number: WN04A 122
- Other equipment: None
- Horse amenities: None
Construction
Type & style
- Home type: Townhouse
- Architectural style: Townhouse
- Property subtype: Townhouse, Residential
- Attached to another structure: Yes
Materials
- Aluminum Siding, Asbestos, Concrete
- Foundation: None
- Roof: Other
Condition
- Resale
- New construction: No
- Year built: 2021
Utilities & green energy
- Electric: 110 Volts, Energy Storage Device
- Sewer: Public Sewer
- Water: Public
- Utilities for property: Electricity Available
Green energy
- Energy efficient items: None
- Energy generation: None
Community & HOA
Community
- Features: Playground, Pool
- Security: None
- Subdivision: Cannon Trace
HOA
- Has HOA: Yes
- HOA fee: $250 monthly
Location
- Region: Winder
Financial & listing details
- Price per square foot: $168/sqft
- Tax assessed value: $300,570
- Annual tax amount: $2,736
- Date on market: 8/9/2026
- Cumulative days on market: 59 days
- Ownership: Other
- Electric utility on property: Yes
- Road surface type: None
Estimated market value
$298,600
$284,000 - $314,000
$2,084/mo
Price history
| Date | Event | Price |
|---|---|---|
| 8/9/2026 | Listed for sale | $299,900$168/sqft |
Source:  FMLS GA #7818263 Report a problem FMLS GA #7818263 Report a problem | ||
| 8/1/2026 | Listing removed | $299,900$168/sqft |
Source: FMLS GA #7750543 Report a problem | ||
| 5/15/2026 | Price change | $299,900-1.7%$168/sqft |
Source: FMLS GA #7750543 Report a problem | ||
| 4/20/2026 | Price change | $305,000-3.2%$171/sqft |
Source: FMLS GA #7750543 Report a problem | ||
| 4/10/2026 | Listed for sale | $315,000$177/sqft |
Source: FMLS GA #7750543 Report a problem | ||
| 4/9/2026 | Listing removed | $315,000$177/sqft |
Source:  GAMLS #10706511 Report a problem GAMLS #10706511 Report a problem | ||
| 4/6/2026 | Price change | $315,000-1.6%$177/sqft |
Source: GAMLS #10706511 Report a problem | ||
| 3/18/2026 | Price change | $320,000-1.5%$180/sqft |
Source: GAMLS #10706511 Report a problem | ||
| 3/9/2026 | Listed for sale | $325,000+19.2%$182/sqft |
Source: FMLS GA #7731450 Report a problem | ||
| 6/15/2021 | Sold | $272,638$153/sqft |
Source: Public Record Report a problem | ||
Public tax history
| Year | Property taxes | Tax assessment |
|---|---|---|
| 2025 | $3,382 +0.6% | $120,228 +2.4% |
| 2024 | $3,361 +3.6% | $117,377 +3.4% |
| 2023 | $3,243 -6.9% | $113,486 +4.3% |
| 2022 | $3,485 +401.6% | $108,776 +443.9% |
| 2021 | $695 | $20,000 |
Find assessor info on the county website
Monthly payment
Est. payment
Payment breakdown
Explore the cost of this home by adjusting the details. Changes won't be saved.Climate risks
Neighborhood: 30680
Nearby schools
Schools provided by the listing agent
- Elementary: Winder
- Middle: Russell
- High: Winder-Barrow
Source: FMLS GA. This data may not be complete. We recommend contacting the local school district to confirm school assignments for this home.


Similar homes
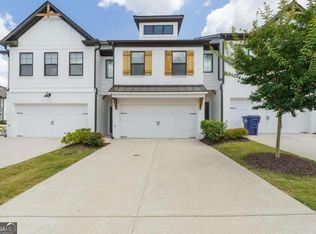
- $260,0003 bd3 ba1.4k sqft1735 Snapping Ct, Winder, GA 30680Active

 MLS ID #10838779, Bell Real Estate Group, Keller Williams Realty Atl. Partners. GAMLS
 - $289,5003 bd3 ba1.4k sqft103 Thetford Way, Winder, GA 30680For Sale
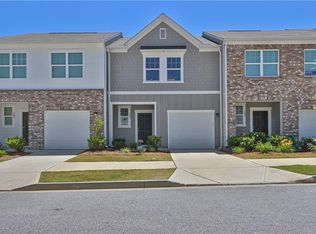
 MLS ID #7770426, ALTHEA ASCHENBRENNER, HomeSmart. FMLS GA
 - $377,4804 bd3 ba2.5k sqft269 Knightsbridge Ln, Winder, GA 30680For Sale
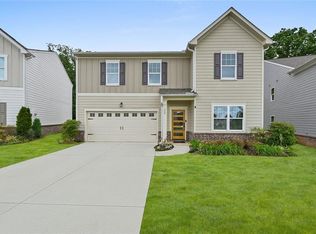 MLS ID #7769240, William Hines, ACC Realty. FMLS GA
 - $285,0003 bd4 ba1.8k sqft2162 Mill Garden Run, Buford, GA 30519Active
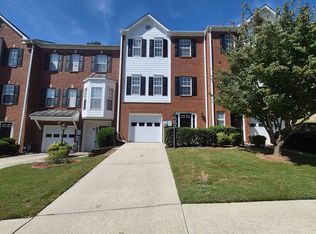 MLS ID #10867564, Tanya Pickens, Opendoor Brokerage. GAMLS
 - $438,0004 bd3 ba2.6k sqft796 Pinnacle Dr, Winder, GA 30680ActiveMLS ID #10809490, Ashley Anderson, Preferred GA Properties LLC. GAMLS
- $400,0004 bd2 ba1.8k sqft146 Knightsbridge Ln, Winder, GA 30680ActiveMLS ID #10736604, Marta Cleveland, Keller Williams Realty First Atlanta. GAMLS
- $438,0004 bd3 ba2.3k sqft1705 Orileys Run, Winder, GA 30680ActiveMLS ID #10848632, Tanya Pickens, Opendoor Brokerage. GAMLS
- $305,9903 bd3 ba1.8k sqft320 Rainer Ln #48, Auburn, GA 30011New ConstructionFMLS GA
- $395,9005 bd4 ba2.3k sqft395 Cedar Wood Trce, Winder, GA 30680New ConstructionFMLS GA
- $296,2153 bd3 ba1.7k sqft124 Trinity Dr #5, Auburn, GA 30011New ConstructionFMLS GA
- $428,7183 bd2 ba2k sqft69 Stanley Dr, Winder, GA 30680ActiveMLS ID #10839395, VPR Communities, Virtual Properties Realty.com. GAMLS
- $336,0003 bd3 ba1.8k sqft810 Elgin Trl, Lawrenceville, GA 30045For SaleMLS ID #7845759, Kwok NG, America Realty Center, Inc.. FMLS GA
- $289,8003 bd3 ba1.7k sqft240 Springbottom Ct, Lawrenceville, GA 30046For SaleMLS ID #7833836, LONG TANG, Georgia Realty Brokers International Corporation. FMLS GA
- $310,1003 bd3 ba1.7k sqft108 Trinity Dr #1, Auburn, GA 30011ActiveMLS ID #10839177, Nichole D Villafane, SDC Realty. GAMLS
- $329,0003 bd3 ba1.7k sqft4249 Buford Valley Way, Buford, GA 30518For SaleMLS ID #7823021, Catherine Wu, Total Realty USA, Inc.. FMLS GA
- $309,9903 bd3 ba1.8k sqft7497 Clover Ln #125, Flowery Branch, GA 30542ActiveGAMLS
- $315,0004 bd3 ba1.9k sqft44 Wynn Way, Pendergrass, GA 30567For SaleMLS ID #7842151, Rong Whitney Huang, Virtual Properties Realty. Biz. FMLS GA
- $425,0003 bd3 ba1.9k sqft649 Isom Walk, Suwanee, GA 30024ActiveMLS ID #10867389, Heather K Lee, HOME Luxury Real Estate. GAMLS
