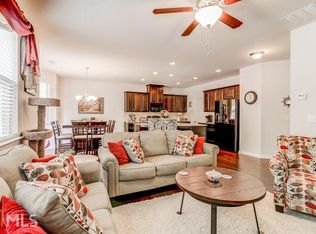
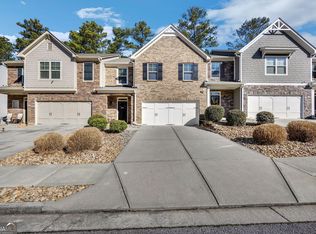
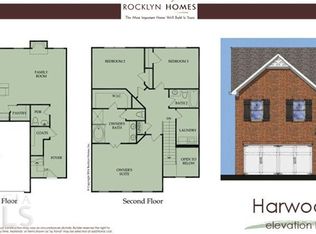
BEST VALUE IN THE AREA—UNDER $300K! Welcome to this beautiful END-UNIT townhome in Snellville's Cooper Manor community, offering nearly 1,800 square feet, 3 bedrooms, 2.5 bathrooms, and the highly desirable PRIMARY SUITE ON THE MAIN LEVEL! From the moment you arrive, you'll appreciate the impressive curb appeal, featuring a handsome stacked-stone exterior with shake siding accents, beautiful landscaping, and a generously sized driveway offering more parking space than you'll typically find with a townhome! Step inside to a stunning two-story living room with soaring ceilings and a cozy fireplace that creates a warm, inviting atmosphere. The beautiful open kitchen features granite countertops, stainless steel appliances, a stylish tile backsplash, and an inviting layout perfect for everyday living and entertaining. The spacious main-level primary suite offers comfort and convenience, complete with double vanities and a large tiled walk-in shower. Upstairs, you'll find two additional bedrooms with vaulted ceilings and a versatile loft overlooking the dramatic two-story living room—perfect for a home office, reading nook, or additional entertainment space. Step outside to enjoy your private, fenced-in backyard, a fantastic bonus for relaxing, entertaining, or letting your four-legged friends play! LOCATION, LOCATION, LOCATION! Enjoy convenient access to Highway 78, shopping, restaurants, and everyday essentials, along with popular destinations like The Shoppes at Webb Gin and Snellville's exciting new Grove at Towne Center, featuring dining, entertainment, green space, and community events. Outdoor enthusiasts will love nearby Briscoe Park, offering walking trails, playgrounds, sports facilities, and recreation. Plus, you're conveniently situated for exploring Grayson, Loganville, Lawrenceville, and Stone Mountain Park. With its beautiful curb appeal, end-unit location, fenced backyard, unusually spacious driveway, primary suite on the main, soaring ceilings, and incredible price point, this is an opportunity you don't want to miss! Nearly 1,800 square feet of stylish, comfortable living for LESS THAN $300,000!
Active
$299,000
2907 Mell Rise Way, Snellville, GA 30078
3beds
1,788sqft
Townhouse, Residential
Built in 2015
3,484 Square Feet Lot
$296,700 Zestimate®
$167/sqft
$150/mo HOA
What's special
Cozy fireplaceBeautiful landscapingEnd-unit locationSoaring ceilingsSpacious main-level primary suiteEnd-unit townhomePrivate fenced-in backyard
- 22 days
- 544
- 50
Zillow last checked:
Listing updated:
Listed by:
Rip Pruitt,
Century 21 Connect Realty 404-723-3010
Source: FMLS GA,MLS#: 7859952
Facts & features
Interior
Bedrooms & bathrooms
- Bedrooms: 3
- Bathrooms: 3
- Full bathrooms: 2
- 1/2 bathrooms: 1
- Main level bathrooms: 1
- Main level bedrooms: 1
Rooms
- Room types: Den, Living Room
Primary bedroom
- Features: Master on Main, Split Bedroom Plan
- Level: Master on Main, Split Bedroom Plan
Bedroom
- Features: Master on Main, Split Bedroom Plan
Primary bathroom
- Features: Shower Only
Dining room
- Features: Other
Kitchen
- Features: Eat-in Kitchen
Heating
- Electric
Cooling
- Central Air
Appliances
- Included: Dishwasher, Electric Range, Microwave
- Laundry: Main Level
Features
- Double Vanity, Walk-In Closet(s)
- Flooring: Carpet, Hardwood
- Windows: None
- Basement: None
- Number of fireplaces: 1
- Fireplace features: Living Room
Interior area
- Total structure area: 1,788
- Total interior livable area: 1,788 sqft
- Finished area above ground: 1,788
Video & virtual tour
Property
Parking
- Total spaces: 2
- Parking features: Garage
- Garage spaces: 2
Accessibility
- Accessibility features: None
Features
- Levels: Two
- Stories: 2
- Patio & porch: Patio
- Exterior features: Other
- Pool features: None
- Spa features: None
- Fencing: None
- Has view: Yes
- View description: Other
- Waterfront features: None
- Body of water: None
Lot
- Size: 3,484 Square Feet
- Features: Front Yard, Level, Private
Details
- Additional structures: None
- Parcel number: R5092 490
- Other equipment: None
- Horse amenities: None
Construction
Type & style
- Home type: Townhouse
- Architectural style: Other
- Property subtype: Townhouse, Residential
- Attached to another structure: Yes
Materials
- Other
- Foundation: Slab
- Roof: Composition
Condition
- Resale
- New construction: No
- Year built: 2015
Utilities & green energy
- Electric: 110 Volts
- Sewer: Public Sewer
- Water: Public
- Utilities for property: Electricity Available
Green energy
- Energy efficient items: None
- Energy generation: None
Community & HOA
Community
- Features: Homeowners Assoc
- Security: Security System Owned
- Subdivision: Cooper Manor
HOA
- Has HOA: Yes
- HOA fee: $150 monthly
Location
- Region: Snellville
Financial & listing details
- Price per square foot: $167/sqft
- Tax assessed value: $321,900
- Annual tax amount: $1,344
- Date on market: 10/30/2026
- Cumulative days on market: 22 days
- Ownership: Fee Simple
- Electric utility on property: Yes
- Road surface type: Paved
Estimated market value
$296,700
$282,000 - $312,000
$2,133/mo
Price history
| Date | Event | Price |
|---|---|---|
| 10/30/2026 | Listed for sale | $299,000+46.6%$167/sqft |
Source:  FMLS GA #7859952 Report a problem | ||
| 3/27/2020 | Sold | $204,000-2.9%$114/sqft |
Source:  FMLS GA #6679603 Report a problem | ||
| 2/19/2020 | Pending sale | $210,000$117/sqft |
Source: Opendoor #6679603 Report a problem | ||
| 2/12/2020 | Listed for sale | $210,000+27.2%$117/sqft |
Source: Opendoor Brokerage LLC #8735450 Report a problem | ||
| 8/28/2015 | Sold | $165,040+0.7%$92/sqft |
Source: Public Record Report a problem | ||
| 6/26/2015 | Pending sale | $163,900$92/sqft |
Source: GARNETT & LEE REALTY #07389708 Report a problem | ||
| 5/14/2015 | Price change | $163,900-3.9%$92/sqft |
Source: GARNETT & LEE REALTY #07389708 Report a problem | ||
| 3/26/2015 | Price change | $170,525-4.7%$95/sqft |
Source: GARNETT & LEE REALTY #07389708 Report a problem | ||
| 3/18/2015 | Listed for sale | $179,022$100/sqft |
Source: GARNETT & LEE REALTY #07389708 Report a problem | ||
Public tax history
| Year | Property taxes | Tax assessment |
|---|---|---|
| 2026 | -- | $128,760 -8% |
| 2025 | $1,344 +0.1% | $139,960 +2.5% |
| 2024 | $1,343 +13% | $136,520 +9.4% |
| 2023 | $1,189 -8.8% | $124,840 +18% |
| 2022 | $1,304 +0.8% | $105,760 +29.9% |
| 2021 | $1,294 -53.8% | $81,440 |
| 2020 | $2,802 +6.4% | $81,440 +4.3% |
| 2019 | $2,634 | $78,080 +5.6% |
| 2018 | $2,634 +1.9% | $73,960 +12.1% |
| 2016 | $2,584 +485.9% | $66,000 +1122.2% |
| 2015 | $441 | $5,400 +237.5% |
| 2014 | $441 | $1,600 -55.6% |
| 2012 | -- | $3,600 |
| 2011 | -- | $3,600 -55% |
| 2010 | -- | $8,000 |
| 2009 | -- | $8,000 |
Find assessor info on the county website
Monthly payment
Est. payment
Payment breakdown
Explore the cost of this home by adjusting the details. Changes won't be saved.Climate risks
Neighborhood: 30078
Nearby schools
Schools provided by the listing agent
- Elementary: Magill
- Middle: Grace Snell
- High: South Gwinnett
Source: FMLS GA. This data may not be complete. We recommend contacting the local school district to confirm school assignments for this home.

Similar homes
- $328,0003 bd3 ba1.7k sqft3923 Snipes Ct, Lilburn, GA 30047For Sale

 MLS ID #7870179, Young Choi, ENHANCE REALTY, LLC. FMLS GA
- $364,5004 bd3 ba2.2k sqft3483 Newtons Crest Cir, Snellville, GA 30078Active

 MLS ID #10891911, Tatiana Nelthrope, Brick and Bloom Property Management. GAMLS
- $300,0003 bd3 ba2.2k sqft1220 Point Place Dr, Loganville, GA 30052For Sale
 MLS ID #7857079, CHRISTINE ONEILL, Atlanta Fine Homes Sotheby's International. FMLS GA
- $333,5003 bd3 ba1.8k sqft810 Elgin Trl, Lawrenceville, GA 30045For Sale
 MLS ID #7845759, Kwok NG, America Realty Center, Inc.. FMLS GA
- $280,0003 bd3 ba1.9k sqft2113 Hasel St, Lawrenceville, GA 30044ActiveMLS ID #10759057, Donika Parker, eXp Realty. GAMLS
- $263,0003 bd3 ba1.4k sqft172 Oak Green Dr, Lawrenceville, GA 30044ActiveMLS ID #10888999, Patricia Y Houston, Houston Realty, Inc.. GAMLS
- $285,0003 bd3 ba1.7k sqft240 Springbottom Ct, Lawrenceville, GA 30046For SaleMLS ID #7858878, LONG TANG, Georgia Realty Brokers International Corporation. FMLS GA
- $310,0003 bd3 ba1.8k sqft2610 Pierce Brennen Ct, Lawrenceville, GA 30043For SaleMLS ID #7813118, Rachel Kim, Point Honors and Associates, Realtors. FMLS GA
- $275,0003 bd4 ba2.1k sqft2402 Beaver Falls Dr, Norcross, GA 30071For SaleMLS ID #7854011, Lilibeth Moron, Keller Williams Realty Chattahoochee North, LLC. FMLS GA
- $344,9003 bd3 ba1.8k sqft1697 Paxton Dr SW, Lilburn, GA 30047ActiveMLS ID #10684895, Andrew Lengsas, Century 21 Results. GAMLS
- $309,9903 bd4 ba1.8k sqft2193 Landing Walk Dr, Duluth, GA 30097For SaleMLS ID #7836530, SARA KIM, Turnkey Global Realty. FMLS GA
- $359,9004 bd3 ba2.5k sqft2495 Village Centre Dr, Loganville, GA 30052ActiveMLS ID #10889225, Deidra McDowell, Millennial Properties Realty. GAMLS
- $249,9003 bd3 ba1.4k sqft1627 River Main Ct, Lawrenceville, GA 30046ActiveMLS ID #10872121, Farida A Lalani, Virtual Properties Realty.Net. GAMLS
- $309,0003 bd3 ba1.7k sqft4249 Buford Valley Way, Buford, GA 30518For SaleMLS ID #7823021, Catherine Wu, Total Realty USA, Inc.. FMLS GA
- $299,9003 bd3 ba1.7k sqft36 Caison Dr, Winder, GA 30680For SaleMLS ID #7818263, JoAnne Richards, Virtual Properties Realty. Biz. FMLS GA
- $313,9004 bd4 ba1.8k sqft2214 Landing Walk Dr, Duluth, GA 30097For SaleMLS ID #7838967, Andy Chung, TBRE, Inc.. FMLS GA
- $279,9004 bd4 ba2.4k sqft2194 Pebble Beach Dr, Lawrenceville, GA 30043For SaleMLS ID #7853591, Destiny Haywood, Keller Williams Realty Atlanta Partners. FMLS GA
- $374,9003 bd3 ba2k sqft1938 White Top Rd, Lawrenceville, GA 30045ActiveMLS ID #10888681, Mariajenseny R Caballero, Watch Realty Co Gwinnett. GAMLS
- $250,0003 bd3 ba1.7k sqft2139 Arnage Dr, Lithonia, GA 30058For SaleMLS ID #7867127, NATHALIE APTEKER, HomeSmart. FMLS GA
