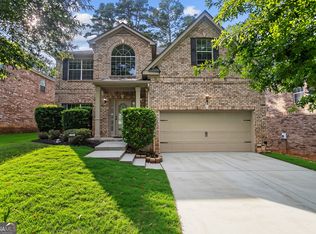
Welcome to 3483 Newtons Crest Circle, a spacious 4-bedroom, 3-bath home tucked away in a quiet, quaint Snellville community. The layout offers plenty of flexibility, with three bedrooms conveniently located on the main level, including the generously sized owner’s suite. The additional main-level bedrooms are also nicely sized, giving you plenty of options for guest rooms, office space, or whatever best fits your needs. Upstairs feels like its own private retreat, featuring a full bedroom and private bath along with additional closet and storage space. It’s almost a second suite, offering a great setup for guests, a private workspace, or simply additional living space with separation from the main level. The location makes everyday life easy, with grocery stores and daily conveniences just minutes away, plus quick access to Downtown Snellville, local parks, shopping, dining, and everything Gwinnett County has to offer. If you’re looking for a home with space, privacy, a versatile floor plan, and a convenient location, 3483 Newtons Crest Circle is definitely worth a visit. Seller is motivated and ready to work with the right buyer! Open to Lease Purchase!
Active
$364,500
3483 Newtons Crest Cir, Snellville, GA 30078
4beds
2,227sqft
Single Family Residence, Residential
Built in 2005
6,969 Square Feet Lot
$361,900 Zestimate®
$164/sqft
$25/mo HOA
What's special
- 4 days
- 336
- 28
Likely to sell faster than
Zillow last checked:
Listing updated:
Listed by:
Tatiana Nelthrope,
Brick and Bloom Property Management, LLC 404-806-9144x00
Source: FMLS GA,MLS#: 7866100
Facts & features
Interior
Bedrooms & bathrooms
- Bedrooms: 4
- Bathrooms: 3
- Full bathrooms: 3
- Main level bathrooms: 2
- Main level bedrooms: 3
Rooms
- Room types: Other
Primary bedroom
- Features: Master on Main
- Level: Master on Main
Bedroom
- Features: Master on Main
Primary bathroom
- Features: Double Vanity, Separate Tub/Shower, Soaking Tub
Dining room
- Features: Open Concept
Kitchen
- Features: Cabinets Stain, Eat-in Kitchen, Kitchen Island, Pantry Walk-In, Solid Surface Counters
Heating
- Central
Cooling
- Ceiling Fan(s), Central Air
Appliances
- Included: Dishwasher, Electric Oven, Electric Range, Electric Water Heater, Microwave, Refrigerator
- Laundry: Laundry Room, Main Level
Features
- Double Vanity, High Ceilings 9 ft Main, Tray Ceiling(s), Walk-In Closet(s)
- Flooring: Carpet, Hardwood, Tile
- Windows: None
- Basement: None
- Number of fireplaces: 1
- Fireplace features: Circulating, Electric, Factory Built
- Common walls with other units/homes: No Common Walls
Interior area
- Total structure area: 2,227
- Total interior livable area: 2,227 sqft
Video & virtual tour
Property
Parking
- Total spaces: 2
- Parking features: Driveway, Garage, Garage Door Opener, Garage Faces Front, Kitchen Level
- Garage spaces: 2
- Has uncovered spaces: Yes
Accessibility
- Accessibility features: None
Features
- Levels: Two
- Stories: 2
- Patio & porch: Patio
- Exterior features: None
- Pool features: None
- Spa features: None
- Fencing: None
- Has view: Yes
- View description: Neighborhood
- Waterfront features: None
- Body of water: None
Lot
- Size: 6,969 Square Feet
- Features: Back Yard, Front Yard, Level
Details
- Additional structures: None
- Parcel number: R5005 255
- Other equipment: None
- Horse amenities: None
Construction
Type & style
- Home type: SingleFamily
- Architectural style: Ranch
- Property subtype: Single Family Residence, Residential
Materials
- Brick 3 Sides
- Foundation: Slab
- Roof: Composition
Condition
- Resale
- New construction: No
- Year built: 2005
Details
- Warranty included: Yes
Utilities & green energy
- Electric: Other
- Sewer: Public Sewer
- Water: Public
- Utilities for property: Cable Available, Electricity Available, Phone Available, Sewer Available, Underground Utilities, Water Available
Green energy
- Energy efficient items: None
- Energy generation: None
Community & HOA
Community
- Features: Homeowners Assoc, Near Schools, Near Shopping, Sidewalks, Street Lights
- Security: Security Service, Smoke Detector(s)
- Subdivision: Newtons Crest
HOA
- Has HOA: Yes
- HOA fee: $300 annually
Location
- Region: Snellville
Financial & listing details
- Price per square foot: $164/sqft
- Tax assessed value: $393,300
- Annual tax amount: $5,981
- Date on market: 11/9/2026
- Cumulative days on market: 68 days
- Electric utility on property: Yes
- Road surface type: Asphalt
Estimated market value
$361,900
$344,000 - $380,000
$2,363/mo
Price history
| Date | Event | Price |
|---|---|---|
| 11/9/2026 | Listed for sale | $364,500$164/sqft |
Source:  FMLS GA #7866100 Report a problem | ||
| 11/1/2026 | Listing removed | $364,500$164/sqft |
Source:  GAMLS #10836255 Report a problem | ||
| 10/1/2026 | Price change | $364,500-1.4%$164/sqft |
Source: GAMLS #10836255 Report a problem | ||
| 9/17/2026 | Price change | $369,500-0.9%$166/sqft |
Source: FMLS GA #7829239 Report a problem | ||
| 8/28/2026 | Listed for sale | $373,000+49.5%$167/sqft |
Source: FMLS GA #7829239 Report a problem | ||
| 8/8/2025 | Listing removed | $2,350$1/sqft |
Source: Zillow Rentals Report a problem | ||
| 8/3/2025 | Listed for rent | $2,350+59.3%$1/sqft |
Source: Zillow Rentals Report a problem | ||
| 6/16/2021 | Sold | $249,500$112/sqft |
Source:  GAMLS #8756214 Report a problem | ||
| 6/16/2020 | Sold | $249,500-0.2%$112/sqft |
Source: GAMLS #8756214 Report a problem | ||
| 5/12/2020 | Pending sale | $250,000$112/sqft |
Source: Duffy Realty #8756214 Report a problem | ||
| 5/5/2020 | Price change | $250,000-3.1%$112/sqft |
Source: Duffy Realty of Atlanta #6698073 Report a problem | ||
| 4/24/2020 | Price change | $258,000-2.6%$116/sqft |
Source: Duffy Realty of Atlanta #6698073 Report a problem | ||
| 4/6/2020 | Pending sale | $265,000$119/sqft |
Source: Duffy Realty of Atlanta #6698073 Report a problem | ||
| 3/18/2020 | Listed for sale | $265,000$119/sqft |
Source: Duffy Realty of Atlanta #6698073 Report a problem | ||
| 2/8/2015 | Listing removed | $1,475$1/sqft |
Source: DreamQuest, LLC Report a problem | ||
| 1/18/2015 | Listed for rent | $1,475+3.5%$1/sqft |
Source: DreamQuest, LLC Report a problem | ||
| 7/23/2013 | Listing removed | $1,425$1/sqft |
Source: Zillow Rental Network Report a problem | ||
| 7/18/2013 | Listed for rent | $1,425$1/sqft |
Source: DreamQuest, LLC Report a problem | ||
Public tax history
| Year | Property taxes | Tax assessment |
|---|---|---|
| 2026 | -- | $157,320 -0.3% |
| 2025 | $4,985 +4.9% | $157,760 +6.3% |
| 2024 | $4,751 +3% | $148,480 +3.3% |
| 2023 | $4,612 +14% | $143,680 +14% |
| 2022 | $4,047 +27.4% | $126,080 +30.1% |
| 2021 | $3,178 -5.3% | $96,880 +10.6% |
| 2020 | $3,354 +6.5% | $87,600 +6.4% |
| 2019 | $3,150 | $82,360 +5.6% |
| 2018 | $3,150 +11.3% | $78,000 +6% |
| 2016 | $2,829 +23.9% | $73,600 +24.9% |
| 2015 | $2,282 | $58,920 |
| 2014 | $2,282 +14% | $58,920 +16% |
| 2013 | $2,003 | $50,800 -18.5% |
| 2012 | -- | $62,320 |
| 2011 | -- | $62,320 -26.3% |
| 2010 | -- | $84,560 |
| 2009 | -- | $84,560 |
| 2007 | -- | $84,560 |
| 2006 | -- | $84,560 +457.8% |
| 2005 | -- | $15,160 |
| 2004 | $270 -0.4% | $15,160 |
| 2003 | $271 | $15,160 |
Find assessor info on the county website
Monthly payment
Est. payment
Payment breakdown
Explore the cost of this home by adjusting the details. Changes won't be saved.Climate risks
Neighborhood: 30078
Nearby schools
Schools provided by the listing agent
- Elementary: Britt
- Middle: Snellville
- High: South Gwinnett
Source: FMLS GA. This data may not be complete. We recommend contacting the local school district to confirm school assignments for this home.
- $340,0004 bd3 ba2.3k sqft3473 Newtons Crest Cir, Snellville, GA 30078Sold

- $377,2004 bd3 ba2.5k sqft3493 Newtons Crest Cir, Snellville, GA 30078Off Market

- $355,0004 bd3 ba2.6k sqft3463 Newtons Crest Cir, Snellville, GA 30078Off Market
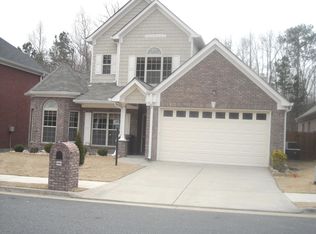
- $349,1004 bd3 ba2.2k sqft3503 Newtons Crest Cir, Snellville, GA 30078Off Market
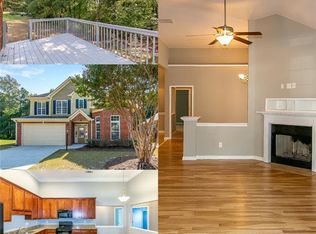
Similar homes
- $359,9004 bd3 ba2k sqft2432 Temple View Dr, Snellville, GA 30078Active
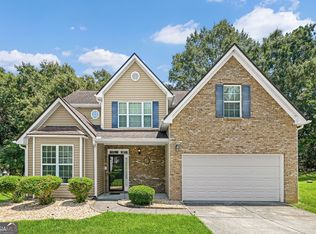
 MLS ID #10819043, Ava Anderson, A-Z Atlanta Realty. GAMLS
- $404,9004 bd3 ba2.3k sqft3131 Wildberry Run Ln, Snellville, GA 30078Active
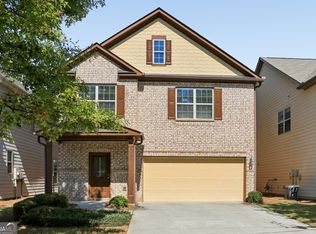 MLS ID #10868617, Carmel A Joseph, Keller Williams Realty. GAMLS
- $424,9004 bd3 ba2.8k sqft1875 Oak Rd, Snellville, GA 30078Active
 MLS ID #10825414, Scott Lewis, Keller Williams Realty Atl. Partners. GAMLS
- $389,9004 bd3 ba2.7k sqft3781 Sunbridge Dr, Snellville, GA 30039Active
 MLS ID #10826821, Savannah Sanders, Michael Carr and Associates. GAMLS
- $299,0003 bd3 ba1.9k sqft3347 Desoto Rd, Snellville, GA 30078ActiveMLS ID #10878392, Mark Spain, Mark Spain Real Estate. GAMLS
- $360,0005 bd4 ba2.9k sqft404 Arbor Cir SW, Monroe, GA 30656ActiveMLS ID #10883046, Aleithia D Greer, Southern Sunset Realty Group. GAMLS
- $339,9004 bd3 ba2k sqft441 Sweet Ashley Way, Loganville, GA 30052ActiveMLS ID #10815523, Lynne Irby, ICON Real Estate Group. GAMLS
- $343,8004 bd3 ba2.9k sqft999 Baltic Way, Lithonia, GA 30058ActiveMLS ID #10876765, Arthur Chung, EveryState. GAMLS
- $390,0004 bd3 ba2k sqft3485 Bethesda Park Ct, Lawrenceville, GA 30044ActiveMLS ID #10764574, Mark Spain, Mark Spain Real Estate. GAMLS
- $320,0004 bd3 ba1.6k sqft285 Kentshire Pl, Lawrenceville, GA 30044ActiveMLS ID #10869904, Bryan Nguyen, Keller Williams Realty Atlanta North. GAMLS
- $350,0005 bd3 ba2.4k sqft325 Horizon Trce, Loganville, GA 30052ActiveMLS ID #10820479, Mark Spain, Mark Spain Real Estate. GAMLS
- $419,0004 bd3 ba2.4k sqft449 Bellbrook Ln, Lawrenceville, GA 30045ActiveMLS ID #10874789, My Tran, Virtual Properties Realty.com. GAMLS
- $358,0003 bd2 ba2k sqft10207 S Dinah Cir, Covington, GA 30014ActiveMLS ID #10883357, Tonya Bullard Evans, Pinnacle Realtors. GAMLS
- $390,0004 bd3 ba1.8k sqft1055 Grace Dr, Lawrenceville, GA 30043ActiveMLS ID #10878443, Candice T Reid, Orchard Brokerage, LLC. GAMLS
- $360,0004 bd2 ba1.7k sqft2657 Wildwind Dr, Bethlehem, GA 30620ActiveMLS ID #10814962, Paul Almonte, Turnkey Realty. GAMLS
- $320,0004 bd3 ba2.3k sqft6827 Hill Creek Cv, Lithonia, GA 30058ActiveMLS ID #10833001, Viola Hardy, Keller Williams West Atlanta. GAMLS
- $350,0004 bd3 ba2.6k sqft1197 Misty Valley Ct, Lawrenceville, GA 30045ActiveMLS ID #10869322, Anna Maria Joseph, Keller Williams Realty North Atlanta. GAMLS
- $420,0005 bd3 ba3.2k sqft401 Live Oak Pass, Loganville, GA 30052ActiveMLS ID #10886767, Tanya Pickens, Opendoor Brokerage. GAMLS
- $349,0003 bd3 ba1.8k sqft6914 Waters Edge Dr, Stone Mountain, GA 30087ActiveMLS ID #10691454, Tabitha Hippolyte, Coldwell Banker Realty. GAMLS
- $350,0004 bd3 ba3.1k sqft1664 Stone Meadow Rd, Lithonia, GA 30058ActiveMLS ID #10795135, Halthea Hill-Latty, Keller Williams Realty Atl. Partners. GAMLS
