Move-in ready and beautifully updated 3-bedroom, 2.5-bath home in Chandler Woods! Featuring fresh interior paint, hardwood flooring on the main level, and an open-concept living area that flows into a spacious kitchen with freshly painted cabinets and ample counter space. Upstairs offers brand-new LVP flooring, a new hardwood staircase, and updated tile in all bathrooms and the laundry room. Enjoy a fenced backyard with a two-level deck, perfect for entertaining! Additional features include a 2-car garage, roof replaced in 2018, and community amenities including a pool and tennis courts. Conveniently located in a desirable school district with no rental restrictions!
Active
$374,900
1938 White Top Rd, Lawrenceville, GA 30045
3beds
2,089sqft
Single Family Residence
Built in 2005
6,969 Square Feet Lot
$370,900 Zestimate®
$179/sqft
$33/mo HOA
What's special
Fenced backyardNew hardwood staircaseAmple counter spaceFreshly painted cabinetsSpacious kitchenFresh interior paint
- 4 days
- 218
- 24
Zillow last checked:
Listing updated:
Listed by:
Mariajenseny R Caballero 404-661-8371,
Watch Realty Co Gwinnett
Source: GAMLS,MLS#: 10888681
Facts & features
Interior
Bedrooms & bathrooms
- Bedrooms: 3
- Bathrooms: 3
- Full bathrooms: 2
- 1/2 bathrooms: 1
Rooms
- Room types: Other
Heating
- Central
Cooling
- Ceiling Fan(s), Central Air
Appliances
- Included: Microwave, Refrigerator
- Laundry: Upper Level
Features
- Other
- Flooring: Hardwood, Laminate
- Windows: Double Pane Windows
- Basement: None
- Number of fireplaces: 1
- Fireplace features: Living Room
- Common walls with other units/homes: No Common Walls
Interior area
- Total structure area: 2,089
- Total interior livable area: 2,089 sqft
- Finished area above ground: 2,089
- Finished area below ground: 0
Property
Parking
- Total spaces: 2
- Parking features: Garage
- Has garage: Yes
Features
- Levels: Two
- Stories: 2
- Fencing: Back Yard,Wood
- Body of water: None
Lot
- Size: 6,969 Square Feet
- Features: Private
Details
- Parcel number: R5185 168
Construction
Type & style
- Home type: SingleFamily
- Architectural style: Traditional
- Property subtype: Single Family Residence
Materials
- Vinyl Siding
- Foundation: Slab
- Roof: Other
Condition
- Resale
- New construction: No
- Year built: 2005
Utilities & green energy
- Sewer: Public Sewer
- Water: Public
- Utilities for property: Natural Gas Available
Community & HOA
Community
- Features: Clubhouse
- Security: Smoke Detector(s)
- Subdivision: Chandler Woods 01 East Sid
HOA
- Has HOA: Yes
- Services included: Other
- HOA fee: $400 annually
Location
- Region: Lawrenceville
Financial & listing details
- Price per square foot: $179/sqft
- Tax assessed value: $338,300
- Annual tax amount: $5,503
- Date on market: 11/9/2026
- Cumulative days on market: 4 days
- Listing agreement: Exclusive Right To Sell
Estimated market value
$370,900
$352,000 - $389,000
$2,229/mo
Price history
| Date | Event | Price |
|---|---|---|
| 11/10/2026 | Listed for sale | $374,900-3.4%$179/sqft |
Source:  FMLS GA #7866699 Report a problem | ||
| 10/22/2026 | Listed for rent | $2,350+104.3%$1/sqft |
Source: Zillow Rentals Report a problem | ||
| 3/28/2024 | Sold | $388,000+0.9%$186/sqft |
Source:  GAMLS #10265720 Report a problem | ||
| 3/19/2024 | Pending sale | $384,500$184/sqft |
Source: GAMLS #10265720 Report a problem | ||
| 3/15/2024 | Contingent | $384,500$184/sqft |
Source: GAMLS #10265720 Report a problem | ||
| 3/13/2024 | Listed for sale | $384,500+139.6%$184/sqft |
Source: GAMLS #10265720 Report a problem | ||
| 8/3/2015 | Sold | $160,500+0.9%$77/sqft |
Source:  FMLS GA #5561990 Report a problem | ||
| 7/7/2015 | Pending sale | $159,000$76/sqft |
Source: RE/MAX Center #7482218 Report a problem | ||
| 6/30/2015 | Listed for sale | $159,000+5.8%$76/sqft |
Source: RE/MAX CENTER #5561990 Report a problem | ||
| 5/3/2013 | Listing removed | $1,150$1/sqft |
Source: Crown Realty & Management CRMC Report a problem | ||
| 4/18/2013 | Listed for rent | $1,150$1/sqft |
Source: Free Rental Site LLC Report a problem | ||
| 8/26/2004 | Sold | $150,300$72/sqft |
Source: Public Record Report a problem | ||
Public tax history
| Year | Property taxes | Tax assessment |
|---|---|---|
| 2026 | -- | $135,320 -7.7% |
| 2025 | $5,503 +7.4% | $146,640 +9.1% |
| 2024 | $5,125 -8.2% | $134,400 -8.8% |
| 2023 | $5,581 +66% | $147,400 +21.1% |
| 2022 | $3,363 +25.7% | $121,680 +40.5% |
| 2021 | $2,675 -0.7% | $86,600 |
| 2020 | $2,694 +7.5% | $86,600 +7.2% |
| 2019 | $2,507 | $80,800 +20% |
| 2018 | $2,507 +22.8% | $67,360 +15.4% |
| 2016 | $2,042 -2.2% | $58,360 +16.4% |
| 2015 | $2,088 | $50,120 +7.6% |
| 2014 | $2,088 +24.8% | $46,600 +22% |
| 2013 | $1,673 | $38,200 -7.9% |
| 2012 | -- | $41,480 -8.7% |
| 2011 | -- | $45,440 -18.9% |
| 2010 | -- | $56,040 |
| 2009 | -- | $56,040 -18.5% |
| 2007 | -- | $68,800 |
| 2006 | -- | $68,800 +432.5% |
| 2005 | -- | $12,920 |
| 2004 | -- | $12,920 |
Find assessor info on the county website
Monthly payment
Est. payment
Payment breakdown
Explore the cost of this home by adjusting the details. Changes won't be saved.Climate risks
Neighborhood: 30045
Nearby schools
Schools provided by the listing agent
- Elementary: Cooper
- Middle: Mcconnell
- High: Archer
Source: GAMLS. This data may not be complete. We recommend contacting the local school district to confirm school assignments for this home.
- $317,9003 bd3 ba2k sqft1928 White Top Rd, Lawrenceville, GA 30045Off Market
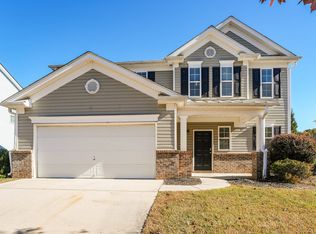
- $296,2003 bd3 ba1.7k sqft1968 White Top Rd, Lawrenceville, GA 30045Off Market
- $355,1004 bd3 ba2.9k sqft2028 White Top Rd, Lawrenceville, GA 30045Off Market
- $379,9004 bd3 ba3.1k sqft2008 White Top Rd, Lawrenceville, GA 30045For Sale
Similar homes
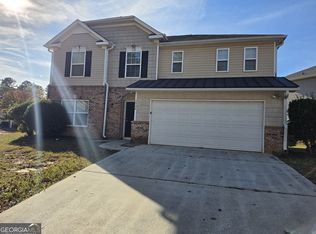
- $379,9004 bd3 ba3.1k sqft2008 White Top Rd, Lawrenceville, GA 30045Active
 MLS ID #10887489, John Adegbuji, TBOJ Solutions LLC. GAMLS
- $369,9003 bd2 ba2.4k sqft1408 Gates Mill Walk, Lawrenceville, GA 30045Active
 MLS ID #10888227, Danny Emmett, Virtual Properties Realty.com. GAMLS
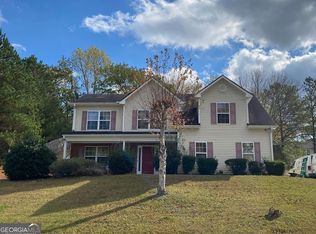
- $349,0004 bd3 ba2k sqft1332 Dodger Way, Lawrenceville, GA 30045Active
 MLS ID #10889763, Gleynin Estrella, Dalton Wade, Inc.. GAMLS
- $380,0003 bd2 ba1.7k sqft445 Sanford Creek Ln, Lawrenceville, GA 30045Active
 MLS ID #10833909, Eric Buice, Revolve Real Estate. GAMLS
- $339,0003 bd4 ba2k sqft551 Wine Cluster Ct, Grayson, GA 30017ActiveMLS ID #10887638, Frank M Kelnhofer, Southern Classic Realtors. GAMLS
- $397,0003 bd2 ba2.5k sqft2231 Fort Martin Way, Lawrenceville, GA 30045ActiveMLS ID #10789384, Janice Overbeck, Keller Williams Realty Atlanta North. GAMLS
- $385,0003 bd2 ba1.7k sqft1500 Watson Ridge Trl, Lawrenceville, GA 30045For Sale
 MLS ID #7799260, SANDRA MIRANDA, Tu Casa Realty, LLC.. FMLS GA
- $365,0003 bd2 ba1.9k sqft1230 Brook Meadow Ct, Lawrenceville, GA 30045ActiveMLS ID #10869184, Paul Wesay, Virtual Properties Realty.com. GAMLS
- $380,0004 bd3 ba2.5k sqft668 Savannah Rose Way, Lawrenceville, GA 30045For SaleMLS ID #7849186, Sansan Chen, Great Brokers Realty, LLC.. FMLS GA
- $315,0004 bd3 ba2.1k sqft1257 Bramlett Forest Ct, Lawrenceville, GA 30045For SaleMLS ID #7865277, Roshanda Mitchell, Atlanta Fine Homes Sotheby's International. FMLS GA
- $390,0004 bd4 ba2.9k sqft1212 Ida Woods Ln, Lawrenceville, GA 30045ActiveMLS ID #10888119, Katherine Hicks, HomeSmart. GAMLS
- $390,0004 bd4 ba2.9k sqft1212 Ida Woods, Lawrenceville, GA 30045For SaleMLS ID #7864520, Katherine Hicks, HomeSmart. FMLS GA
- $415,0004 bd3 ba2.3k sqft455 Cotton Gin Ln, Lawrenceville, GA 30045ActiveMLS ID #10871098, Leidi Ruiz, La Rosa Realty Georgia LLC. GAMLS
- $399,9004 bd3 ba2.1k sqft1675 Round Rd, Grayson, GA 30017ActiveMLS ID #10826230, Janice Overbeck, Keller Williams Realty Atlanta North. GAMLS
- $375,0004 bd2 ba2.2k sqft2694 Bay Crest Ln, Loganville, GA 30052ActiveMLS ID #10889102, Tanya Pickens, Opendoor Brokerage. GAMLS
- $350,0003 bd2 ba1.4k sqft415 Waverly Point Dr, Grayson, GA 30017ActiveMLS ID #10878279, Jared Mullikin, Keller Williams Realty. GAMLS
- $449,0004 bd2 ba2.2k sqft1891 Flowering Dr, Grayson, GA 30017For SaleMLS ID #7865732, Oanh To, ATL Realty Star, LLC. FMLS GA
- $355,0004 bd2 ba2.1k sqft1341 Blazing Star Rd, Lawrenceville, GA 30045Active Under ContractMLS ID #10816218, Judy Bailey, Atlanta Communities. GAMLS
- $409,9003 bd3 ba3k sqft860 Scenic Lake Dr, Lawrenceville, GA 30045ActiveMLS ID #10792565, Alyssa Douglas, GA Realty LLC. GAMLS
- $400,0004 bd3 ba2.6k sqft797 Sand Ln, Lawrenceville, GA 30045ActiveMLS ID #10857499, Rhonda Williams, Keller Williams Realty Cityside. GAMLS
