Beautifully maintained and freshly painted two-story home with a mostly brick front. This is the only home in the neighborhood with an irrigation system. Step inside to a bright and welcoming interior showcasing 9-foot smooth ceilings, a wide foyer and an open hallway that sets the tone for the home's airy layout. To the front, you will find a formal dining room alongside a versatile flex space perfect for a home office, children's study, or craft room-complete with built-in cabinetry, drawers, and elegant granite countertops. The kitchen is both functional and stylish, featuring hardwood floors, granite countertops, a tile backsplash and a huge walk-in pantry. A generous island with seating seamlessly connects the kitchen to the breakfast area and the spacious family room, highlighted by a cozy corner fireplace and abundant natural light. A spacious laundry room adds everyday convenice and functionality. Enjoy indoor-outdoor living with direct access to a private backyard and anexpansive patio ideal for entertaining, relaxing or gathering with family and friends.Upstairs features 4 spacious bedrooms and 3 full bathrooms. The staircase to the second level features a split landing with elegant iron balusters and wood handrails, offering sturdy support and timeless style. Enter the oversized Primary Suite through double doors to find beautiful double tray ceilings and a ceiling fan for added comfort. The Primary bath features neutral tile flooring and shower surrounds, a large soaking tub and a separate shower. The double vanity offers an abundance of drawers and cabinet space and the toilet is tucked away in a private water closet. The walk-in closet is truly humongous and perfect for all your storage needs. A full bath in upstairs hall conventiently serves two bedrooms. The private teen suite features its own full bathroom and a walk in closet. Perfect for guests or older children. The third bedroom also includes a walk-in closet, while the fourth bedroom offers a standard closet. All secondary bedrooms are generously sized with great natural light, providing flexibility for family, guests or additional workspace. There is so much you can do with this space. Truly move-in ready. Just unpack and relax.Blinds throughout the home are included and in excellent condition, and the home has been freshly painted and professionally cleaned. The 713 acre Tribble Mill Park is less than a mile away which features picturesque scenery including a lake where you can fish. Hiking and bicycle trails and also childrens playground. This is a fantastic home you won't want to miss !!!
Active under contract
Price cut: $10K (7/27)
$415,000
1212 Ida Woods Ln, Lawrenceville, GA 30045
4beds
2,911sqft
:
Get pre-qualified$2,660/mo
Single Family Residence
Built in 2017
6,534 Square Feet Lot
$-- Zestimate®
$143/sqft
$50/mo HOA
What's special
- 100 days |
- 856 |
- 53 |
Zillow last checked:
Listing updated:
Listed by:
Marcia Reese 678-481-4455,
Keller Williams Realty Atl. Partners,
Jane Seanor 678-725-2647,
Keller Williams Realty Atl. Partners
Source: GAMLS,MLS#: 10754922
Facts & features
Interior
Bedrooms & bathrooms
- Bedrooms: 4
- Bathrooms: 4
- Full bathrooms: 4
- Main level bathrooms: 1
Rooms
- Room types: Family Room, Office
Dining room
- Features: Separate Room
Kitchen
- Features: Kitchen Island, Solid Surface Counters, Walk-in Pantry
Heating
- Natural Gas
Cooling
- Ceiling Fan(s), Central Air
Appliances
- Included: Dishwasher, Electric Water Heater, Ice Maker, Microwave, Oven/Range (Combo), Refrigerator, Stainless Steel Appliance(s)
- Laundry: Upper Level
Features
- Double Vanity, High Ceilings, Separate Shower, Soaking Tub, Tile Bath, Tray Ceiling(s), Walk-In Closet(s)
- Flooring: Carpet, Hardwood, Tile
- Basement: None
- Number of fireplaces: 1
- Fireplace features: Factory Built, Family Room, Gas Log
- Common walls with other units/homes: No Common Walls
Interior area
- Total structure area: 2,911
- Total interior livable area: 2,911 sqft
- Finished area above ground: 2,911
- Finished area below ground: 0
Property
Parking
- Parking features: Attached, Garage, Kitchen Level
- Has attached garage: Yes
Features
- Levels: Two
- Stories: 2
- Patio & porch: Patio
- Fencing: Back Yard,Privacy,Wood
- Body of water: None
Lot
- Size: 6,534 Square Feet
- Features: Level
Details
- Parcel number: R5217 174
Construction
Type & style
- Home type: SingleFamily
- Architectural style: Brick Front,Traditional
- Property subtype: Single Family Residence
Materials
- Other
- Foundation: Slab
- Roof: Composition
Condition
- Resale
- New construction: No
- Year built: 2017
Details
- Warranty included: Yes
Utilities & green energy
- Electric: 220 Volts
- Sewer: Public Sewer
- Water: Public
- Utilities for property: Cable Available, Electricity Available, High Speed Internet, Natural Gas Available, Sewer Connected, Underground Utilities, Water Available
Community & HOA
Community
- Features: Street Lights
- Subdivision: McIntosh
HOA
- Has HOA: Yes
- Services included: Other
- HOA fee: $600 annually
Location
- Region: Lawrenceville
Financial & listing details
- Price per square foot: $143/sqft
- Tax assessed value: $473,200
- Annual tax amount: $5,361
- Date on market: 5/1/2026
- Cumulative days on market: 99 days
- Listing agreement: Exclusive Right To Sell
- Listing terms: Cash,Conventional,FHA,VA Loan
- Electric utility on property: Yes
Estimated market value
Not available
Estimated sales range
Not available
$2,744/mo
Price history
| Date | Event | Price |
|---|---|---|
| 7/27/2026 | Price change | $415,000-2.4%$143/sqft |
Source:  GAMLS #10754922 Report a problem GAMLS #10754922 Report a problem | ||
| 6/18/2026 | Price change | $425,000-1.2%$146/sqft |
Source:  FMLS GA #7762911 Report a problem FMLS GA #7762911 Report a problem | ||
| 5/15/2026 | Price change | $430,000-2.3%$148/sqft |
Source: GAMLS #10754922 Report a problem | ||
| 5/1/2026 | Listed for sale | $440,000+80.8%$151/sqft |
Source: GAMLS #10754922 Report a problem | ||
| 9/21/2017 | Sold | $243,330$84/sqft |
Source:  FMLS GA #5841292 Report a problem FMLS GA #5841292 Report a problem | ||
| 8/16/2017 | Pending sale | $243,330$84/sqft |
Source: Peggy Slappey Properties Inc. #5841292 Report a problem | ||
| 7/13/2017 | Price change | $243,330+0.7%$84/sqft |
Source: Peggy Slappey Properties Inc. #5841292 Report a problem | ||
| 5/1/2017 | Listed for sale | $241,630+30%$83/sqft |
Source: Peggy Slappey Properties Inc. #5841292 Report a problem | ||
| 12/5/2013 | Listing removed | $185,900$64/sqft |
Source: KELLER WILLIAMS REALTY ATLANTA MIDTOWN #5185410 Report a problem | ||
| 8/21/2013 | Price change | $185,900+1.6%$64/sqft |
Source: KELLER WILLIAMS REALTY ATLANTA MIDTOWN #5185410 Report a problem | ||
| 8/16/2013 | Listed for sale | $182,900+112.7%$63/sqft |
Source: KELLER WILLIAMS REALTY ATLANTA MIDTOWN #5185410 Report a problem | ||
| 5/19/2008 | Sold | $86,000$30/sqft |
Source: Public Record Report a problem | ||
Public tax history
| Year | Property taxes | Tax assessment |
|---|---|---|
| 2025 | $5,361 +1.8% | $189,280 +6.7% |
| 2024 | $5,266 +14.7% | $177,400 +5.3% |
| 2023 | $4,593 -4.4% | $168,440 +7.4% |
| 2022 | $4,803 +20.5% | $156,800 +36.9% |
| 2021 | $3,986 +4.2% | $114,520 +8.1% |
| 2020 | $3,827 +3.5% | $105,960 |
| 2019 | $3,698 | $105,960 +8.9% |
| 2018 | $3,698 +653.7% | $97,320 +660.3% |
| 2016 | $491 +85.8% | $12,800 +101.3% |
| 2015 | $264 | $6,360 -41.1% |
| 2014 | $264 | $10,800 +80% |
| 2012 | -- | $6,000 -40% |
| 2011 | -- | $10,000 -38.3% |
| 2010 | -- | $16,200 |
| 2009 | -- | $16,200 -18.2% |
| 2007 | -- | $19,800 |
Find assessor info on the county website
Monthly payment
Est. payment
Payment breakdown
Explore the cost of this home by adjusting the details. Changes won't be saved.Climate risks
Neighborhood: 30045
Nearby schools
GreatSchools rating
- 8/10Lovin Elementary SchoolGrades: PK-5Distance: 0.6 mi
- 7/10McConnell Middle SchoolGrades: 6-8Distance: 2.1 mi
- 7/10Archer High SchoolGrades: 9-12Distance: 1.2 mi
Schools provided by the listing agent
- Elementary: Lovin
- Middle: Mcconnell
- High: Archer
Source: GAMLS. This data may not be complete. We recommend contacting the local school district to confirm school assignments for this home.
- $420,2005 bd3 ba2.6k sqft1222 Ida Woods Ln, Lawrenceville, GA 30045Off Market
- $415,0004 bd4 ba3k sqft1202 Ida Woods Ln, Lawrenceville, GA 30045Sold

- $1,000-- bd-- ba-- sqftIda Woods Ln, Lawrenceville, GA 30045Off Market
- $430,8005 bd4 ba2.7k sqft1225 Grayson Oaks Dr, Lawrenceville, GA 30045Off Market
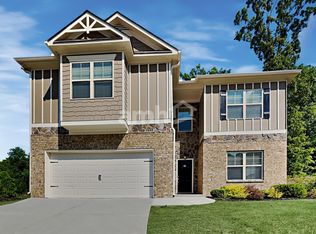
- $377,4004 bd3 ba2.2k sqft1213 Ida Woods Ln, Lawrenceville, GA 30045Off Market
- $386,3005 bd3 ba2.3k sqft1203 Ida Woods Ln, Lawrenceville, GA 30045Off Market
- $489,8005 bd5 ba3.4k sqft1182 Ida Woods Ln, Lawrenceville, GA 30045Sold
- $433,0005 bd5 ba3.4k sqft1182 Ida Woods Ln #0, Lawrenceville, GA 30045Off Market
A local agent can set up tours, give advice and negotiate with sellers.
Similar homes
- $482,5004 bd4 ba3.1k sqft1076 Allspice Way, Lawrenceville, GA 30045Active
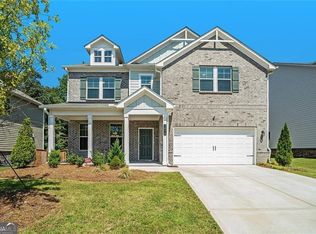
 MLS ID #10724872, Melvin Besares, BHGRE Metro Brokers. GAMLS
 - $475,0004 bd3 ba3.2k sqft1297 Trident Maple Chase, Lawrenceville, GA 30045New Construction
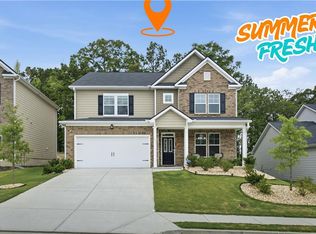
 MLS ID #7810207, David M McCulloch, List For 1%. FMLS GA
 - $409,9903 bd3 ba2k sqft702 Ellis Spring Way, Lawrenceville, GA 30045New Construction
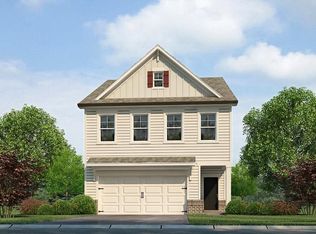 MLS ID #7795491, Somer Brooks, Rockhaven Realty, LLC. FMLS GA
 - $499,0006 bd5 ba3.4k sqft1328 Avington Glen Dr, Lawrenceville, GA 30045For Sale
 MLS ID #7795971, Shaji Fernandez, Homeland Realty Group, LLC.. FMLS GA
 - $339,0004 bd3 ba1.8k sqft1027 Grenier Ter, Lawrenceville, GA 30045For SaleMLS ID #7764529, Damein Armstrong, Century 21 Connect Realty. FMLS GA
- $449,9004 bd4 ba3.4k sqft3181 Day Break Ln, Dacula, GA 30019For SaleMLS ID #7810398, Jia Liu, Carter Realty Partners, LLC. FMLS GA
- $430,0005 bd3 ba2.5k sqft1593 Daisy May Ct, Dacula, GA 30019ActiveMLS ID #10738351, Louis Nguyen, BHGRE Metro Brokers. GAMLS
- $439,9904 bd3 ba2.4k sqft370 Jasmine Woods Dr, Lawrenceville, GA 30046New ConstructionMLS ID #7801570, Claire Muckerman, SM Georgia Brokerage, LLC. FMLS GA
- $395,0004 bd3 ba2.5k sqft1082 Eastmill Cv, Dacula, GA 30019For SaleMLS ID #7790687, My Tran, Virtual Properties Realty.com. FMLS GA
- $460,0005 bd3 ba3.1k sqft1155 Scarlet Sage Cir, Auburn, GA 30011ActiveMLS ID #10783860, Elia White, Keller Williams Realty Atl. Partners. GAMLS
- $509,0005 bd4 ba3k sqft263 Silvertop Dr, Grayson, GA 30017For SaleMLS ID #7802621, Zhen Su, Virtual Properties Realty. Biz. FMLS GA
- $468,0004 bd3 ba2.2k sqft1814 Oak Branch Way, Loganville, GA 30052ActiveMLS ID #10720432, Christopher Cornish, BHGRE Metro Brokers. GAMLS
- $420,0004 bd3 ba3.2k sqft101 Wyevale Ct, Braselton, GA 30517For SaleMLS ID #7781304, Claire Shoener, OneDoor Inc.. FMLS GA
- $438,0004 bd3 ba2.6k sqft796 Pinnacle Dr, Winder, GA 30680ActiveMLS ID #10809490, Ashley Anderson, Preferred GA Properties LLC. GAMLS
- $439,9904 bd3 ba2.5k sqft696 Rodeo Dr, Dacula, GA 30011New ConstructionFMLS GA
- $450,0004 bd3 ba2.7k sqft4102 Trotters Way Dr, Snellville, GA 30039ActiveMLS ID #10802385, Bonds Realty Group, Keller Williams Realty Atl. Partners. GAMLS
- $389,9003 bd3 ba1.8k sqft543 Feldspar Way, Lawrenceville, GA 30043New ConstructionMLS ID #7818031, Jayme Brundidge, Traton Homes Realty, Inc.. FMLS GA
- $380,0005 bd3 ba2.2k sqft1767 Andrew Acres Ln, Loganville, GA 30052For SaleMLS ID #7793581, Claire Shoener, OneDoor Inc.. FMLS GA
- $470,0004 bd3 ba2.8k sqft3736 Rosecliff Trce, Buford, GA 30519For SaleMLS ID #7805060, ANGELA SEO, Heritage GA. Realty. FMLS GA
- $410,0004 bd3 ba2.7k sqft5414 Long Branch Way, Flowery Branch, GA 30542For SaleMLS ID #7702498, Grace Son, Carter Realty Partners, LLC. FMLS GA
