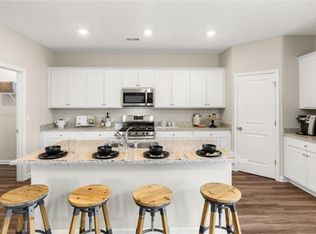
**Welcome to this beautifully maintained, just 4-year-old home in the highly desirable Watson Farms community!** Featuring a **rare primary suite on the main level**, this thoughtfully designed home offers 5 spacious bedrooms, 2.5 bathrooms, a versatile upstairs loft, and an open-concept floor plan perfect for modern living. The heart of the home is the bright and inviting family room that flows seamlessly into the stylish kitchen, complete with stainless steel appliances, ample cabinetry, and generous counter space—ideal for everyday living and entertaining. The main-level primary suite provides a private retreat with a spacious walk-in closet and an en-suite bath featuring double vanities and a large walk-in shower. Upstairs, you'll find four additional bedrooms and a flexible loft space, perfect as a media room, playroom, home office, or second living area, offering plenty of room for family and guests. Step outside to enjoy the fully fenced backyard, providing privacy and space for pets, play, or outdoor gatherings. Conveniently located near schools, shopping, dining, and major highways, this move-in-ready home combines comfort, functionality, and an unbeatable location. **Don't miss your opportunity to own this exceptional home—schedule your private showing today!** NO RENTAL RESTRICTIONS. Great for investors as well. RENT $2500-2600
Active
Price cut: $19K (7/16)
$380,000
1767 Andrew Acres Ln, Loganville, GA 30052
5beds
2,281sqft
:
Get pre-qualified$2,683/mo
Single Family Residence, Residential
Built in 2022
7,405 Square Feet Lot
$378,700 Zestimate®
$167/sqft
$52/mo HOA
What's special
Versatile upstairs loftOpen-concept floor planStainless steel appliancesStylish kitchenGenerous counter spaceSpacious walk-in closetLarge walk-in shower
- 41 days |
- 261 |
- 21 |
Zillow last checked:
Listing updated:
Listed by:
Claire Shoener,
OneDoor Inc. 404-220-7797
Source: FMLS GA,MLS#: 7793581
Facts & features
Interior
Bedrooms & bathrooms
- Bedrooms: 5
- Bathrooms: 3
- Full bathrooms: 2
- 1/2 bathrooms: 1
- Main level bathrooms: 1
- Main level bedrooms: 1
Rooms
- Room types: Loft
Primary bedroom
- Features: Master on Main
- Level: Master on Main
Bedroom
- Features: Master on Main
Primary bathroom
- Features: Double Vanity, Shower Only
Dining room
- Features: Open Concept
Kitchen
- Features: Cabinets White, Stone Counters, View to Family Room
Heating
- Heat Pump
Cooling
- Central Air
Appliances
- Included: Dishwasher, Disposal, Gas Range, Gas Water Heater, Microwave, Refrigerator
- Laundry: Laundry Room, Main Level
Features
- Walk-In Closet(s)
- Flooring: Carpet, Luxury Vinyl
- Windows: Double Pane Windows, Window Treatments
- Basement: None
- Has fireplace: No
- Fireplace features: None
- Common walls with other units/homes: No Common Walls
Interior area
- Total structure area: 2,281
- Total interior livable area: 2,281 sqft
Video & virtual tour
Property
Parking
- Parking features: Attached
- Has attached garage: Yes
Accessibility
- Accessibility features: None
Features
- Levels: Two
- Stories: 2
- Patio & porch: None
- Exterior features: Other, No Dock
- Pool features: None
- Spa features: None
- Fencing: Back Yard
- Has view: Yes
- View description: Other
- Waterfront features: None
- Body of water: None
Lot
- Size: 7,405 Square Feet
- Features: Back Yard
Details
- Additional structures: None
- Parcel number: R5066 424
- Other equipment: None
- Horse amenities: None
Construction
Type & style
- Home type: SingleFamily
- Architectural style: Traditional
- Property subtype: Single Family Residence, Residential
Materials
- Brick Front
- Foundation: Slab
- Roof: Composition,Shingle
Condition
- Resale
- New construction: No
- Year built: 2022
Details
- Builder name: Lennar
Utilities & green energy
- Electric: 110 Volts
- Sewer: Public Sewer
- Water: Public
- Utilities for property: Cable Available, Electricity Available, Natural Gas Available, Phone Available, Sewer Available, Water Available
Green energy
- Energy efficient items: None
- Energy generation: None
Community & HOA
Community
- Features: None
- Security: Carbon Monoxide Detector(s), Smoke Detector(s)
- Subdivision: Watson Farms
HOA
- Has HOA: Yes
- HOA fee: $625 annually
Location
- Region: Loganville
Financial & listing details
- Price per square foot: $167/sqft
- Tax assessed value: $392,100
- Annual tax amount: $5,842
- Date on market: 6/25/2026
- Cumulative days on market: 41 days
- Electric utility on property: Yes
- Road surface type: None
Estimated market value
$378,700
$360,000 - $398,000
$2,414/mo
Price history
| Date | Event | Price |
|---|---|---|
| 7/21/2026 | Listed for rent | $2,600+4%$1/sqft |
Source: FMLS GA #7808662 Report a problem | ||
| 7/16/2026 | Price change | $380,000-4.8%$167/sqft |
Source:  FMLS GA #7793581 Report a problem FMLS GA #7793581 Report a problem | ||
| 6/25/2026 | Listed for sale | $399,000+13.9%$175/sqft |
Source: FMLS GA #7793581 Report a problem | ||
| 4/14/2023 | Sold | $350,455-12.5%$154/sqft |
Source: Public Record Report a problem | ||
| 3/23/2023 | Listing removed | -- |
Source: Zillow Rentals Report a problem | ||
| 3/2/2023 | Listed for rent | $2,500$1/sqft |
Source: Zillow Rentals Report a problem | ||
| 2/20/2023 | Listed for sale | $400,455$176/sqft |
Source:  Lennar Homes Report a problem Lennar Homes Report a problem | ||
Public tax history
| Year | Property taxes | Tax assessment |
|---|---|---|
| 2025 | $5,842 +10.1% | $156,840 +11.9% |
| 2024 | $5,308 +67.7% | $140,160 +73.8% |
| 2023 | $3,166 | $80,640 |
Find assessor info on the county website
Monthly payment
Est. payment
Payment breakdown
Explore the cost of this home by adjusting the details. Changes won't be saved.Climate risks
Neighborhood: 30052
Nearby schools
GreatSchools rating
- 6/10Magill Elementary SchoolGrades: PK-5Distance: 1.3 mi
- 6/10Grace Snell Middle SchoolGrades: 6-8Distance: 1.3 mi
- 3/10South Gwinnett High SchoolGrades: 9-12Distance: 3 mi
Schools provided by the listing agent
- Elementary: Rosebud
- Middle: Bay Creek
- High: South Gwinnett
Source: FMLS GA. This data may not be complete. We recommend contacting the local school district to confirm school assignments for this home.
- $2,6006 bd3 ba2.5k sqft1757 Andrew Acres Ln, Loganville, GA 30052For Rent

- $415,0006 bd4 ba2.5k sqft1757A Andrews Acres Ln, Loganville, GA 30052For Sale
- $403,3004 bd3 ba2.5k sqft1777 Andrew Acres Ln, Loganville, GA 30052Off Market
- $355,0004 bd2 ba1.8k sqft1747 Andrew Acres Ln, Loganville, GA 30052Sold

- $370,0004 bd2 ba1.8k sqft1787 Andrew Acres Ln, Loganville, GA 30052Sold
- $367,5005 bd3 ba2.3k sqft1578 Haypatch Ln, Loganville, GA 30052Sold
- $392,4005 bd3 ba2.3k sqft4004 Berry Farm Ct, Loganville, GA 30052Off Market
- $2,6006 bd3 ba2.5k sqft1588 Hay Patch Ln, Loganville, GA 30052For Rent
A local agent can set up tours, give advice and negotiate with sellers.
Similar homes
- $389,9903 bd2 ba1.9k sqft1541 Savory Way, Loganville, GA 30052New Construction
 FMLS GA
 - $432,0343 bd2 ba1.9k sqft3565 Arrow Root Cir, Loganville, GA 30052New Construction
 FMLS GA
 - $499,9903 bd2 ba2k sqft1590 Savory Way, Loganville, GA 30052New Construction
 FMLS GA
 - $369,9994 bd3 ba2.2k sqft1526 Battle Brook Dr, Conyers, GA 30012Active

 MLS ID #10771235, Lali Ortiz, Compass. GAMLS
 - $350,0004 bd3 ba2.4k sqft8175 Berrywood Ct, Covington, GA 30014For SaleMLS ID #7811166, Gaby Richmond, Century 21 Connect Realty. FMLS GA
- $381,2644 bd3 ba2.1k sqft8569 Secretariat Dr, Lithonia, GA 30058ActiveMLS ID #10731427, Nawrocki Dozier-Grimes, D.R. Horton Realty of Georgia, Inc.. GAMLS
- $375,0003 bd3 ba1.8k sqft258 Station Overlook Dr, Auburn, GA 30011For SaleMLS ID #7810836, Weiqiao Cai, Carter Realty Partners, LLC. FMLS GA
- $369,0004 bd3 ba2.2k sqft78 Ellenore Dr, Bethlehem, GA 30620New ConstructionFMLS GA
- $384,4804 bd3 ba2.5k sqft269 Knightsbridge Ln, Winder, GA 30680For SaleMLS ID #7769240, William Hines, ACC Realty. FMLS GA
- $399,9904 bd3 ba2.2k sqft520 Jasmine Woods Dr, Lawrenceville, GA 30046New ConstructionMLS ID #7801468, Claire Muckerman, SM Georgia Brokerage, LLC. FMLS GA
- $415,0004 bd4 ba2.9k sqft1212 Ida Woods Ln, Lawrenceville, GA 30045ActiveMLS ID #10754922, Marcia Reese, Keller Williams Realty Atl. Partners. GAMLS
- $339,0003 bd3 ba1.8k sqft810 Elgin Trl, Lawrenceville, GA 30045For SaleMLS ID #7809296, Kwok NG, America Realty Center, Inc.. FMLS GA
- $396,4004 bd3 ba2k sqft88 Ellenore Dr, Bethlehem, GA 30620New ConstructionFMLS GA
- $339,0004 bd3 ba1.8k sqft1027 Grenier Ter, Lawrenceville, GA 30045For SaleMLS ID #7764529, Damein Armstrong, Century 21 Connect Realty. FMLS GA
- $409,9903 bd3 ba2k sqft702 Ellis Spring Way, Lawrenceville, GA 30045New ConstructionMLS ID #7795491, Somer Brooks, Rockhaven Realty, LLC. FMLS GA
- $412,5024 bd3 ba2.2k sqft3789 Ivy Cottage Dr, Snellville, GA 30039New ConstructionFMLS GA
- $384,0803 bd3 ba2k sqft3769 Ivy Cottage Dr, Snellville, GA 30039New ConstructionFMLS GA
- $509,0005 bd4 ba3k sqft263 Silvertop Dr, Grayson, GA 30017For SaleMLS ID #7802621, Zhen Su, Virtual Properties Realty. Biz. FMLS GA
- $359,0003 bd3 ba1.6k sqft702 River Hill Dr, Lawrenceville, GA 30046For SaleMLS ID #7801860, Kwok NG, America Realty Center, Inc.. FMLS GA
- $371,9004 bd3 ba1.9k sqft385 Cedar Wood Trce, Winder, GA 30680New ConstructionFMLS GA
