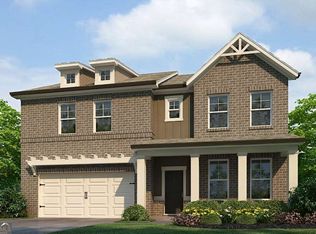
Traditional 6 BR / 3 BA , featuring 1 Bedroom on main floor with 5 Large Secondary Bedroom’s Upstairs including a huge Oversized Primary Suite w/ Large sitting area, the perfect space to relax. The primary bathroom is fully equipped with a shower, double sinks, walk in closet and plenty of under sink storage. Home also has Formal Living Room, Separate Large Dining Room, Eat-In with view to Family Room. In addition to that the backyard is the perfect spot to make your own and enjoy.. Pictures are Digitally Staged and of a Model Home.
Active
Price cut: $15.1K (8/6)
$399,900
1757A Andrews Acres Ln, Loganville, GA 30052
6beds
2,520sqft
:
Get pre-qualified$2,821/mo
Single Family Residence, Residential
Built in 2022
7,405 Square Feet Lot
$-- Zestimate®
$159/sqft
$52/mo HOA
What's special
Separate large dining room
- 21 days |
- 88 |
- 11 |
Zillow last checked:
Listing updated:
Listed by:
Vijayendar Garlapati,
GVR Realty, LLC. 470-662-9274
Source: FMLS GA,MLS#: 7810404
Facts & features
Interior
Bedrooms & bathrooms
- Bedrooms: 6
- Bathrooms: 4
- Full bathrooms: 3
- 1/2 bathrooms: 1
- Main level bathrooms: 1
- Main level bedrooms: 1
Rooms
- Room types: Bonus Room, Living Room, Loft
Primary bedroom
- Features: Oversized Master, Roommate Floor Plan
- Level: Oversized Master, Roommate Floor Plan
Bedroom
- Features: Oversized Master, Roommate Floor Plan
Primary bathroom
- Features: Double Vanity, Separate Tub/Shower
Dining room
- Features: Separate Dining Room
Kitchen
- Features: Cabinets White, Eat-in Kitchen, Kitchen Island, Other Surface Counters, Pantry Walk-In
Heating
- Central, Forced Air, Other
Cooling
- Central Air
Appliances
- Included: Dishwasher, Dryer, Gas Cooktop, Refrigerator
- Laundry: Laundry Room, Upper Level
Features
- Double Vanity, Walk-In Closet(s), Other
- Flooring: Carpet, Vinyl
- Windows: None
- Basement: None
- Has fireplace: No
- Fireplace features: None
- Common walls with other units/homes: No Common Walls
Interior area
- Total structure area: 2,520
- Total interior livable area: 2,520 sqft
Video & virtual tour
Property
Parking
- Total spaces: 2
- Parking features: Attached, Garage, Garage Door Opener, Garage Faces Front
- Attached garage spaces: 2
Accessibility
- Accessibility features: Accessible Doors
Features
- Levels: Two
- Stories: 2
- Patio & porch: None
- Exterior features: Other
- Pool features: None
- Spa features: None
- Fencing: Back Yard
- Has view: Yes
- View description: Other
- Waterfront features: None
- Body of water: None
Lot
- Size: 7,405 Square Feet
- Features: Back Yard, Level
Details
- Additional structures: None
- Parcel number: R5066 423
- Other equipment: None
- Horse amenities: None
Construction
Type & style
- Home type: SingleFamily
- Architectural style: Traditional
- Property subtype: Single Family Residence, Residential
Materials
- Brick Front
- Foundation: Slab
- Roof: Shingle
Condition
- Resale
- New construction: No
- Year built: 2022
Utilities & green energy
- Electric: 110 Volts
- Sewer: Public Sewer
- Water: Public
- Utilities for property: Electricity Available, Natural Gas Available, Sewer Available, Water Available
Green energy
- Energy efficient items: None
- Energy generation: None
Community & HOA
Community
- Features: Other
- Security: Fire Alarm, Smoke Detector(s)
- Subdivision: Watson Farms
HOA
- Has HOA: Yes
- HOA fee: $625 annually
Location
- Region: Loganville
Financial & listing details
- Price per square foot: $159/sqft
- Annual tax amount: $6,103
- Date on market: 7/24/2026
- Cumulative days on market: 21 days
- Electric utility on property: Yes
- Road surface type: Asphalt
Estimated market value
Not available
Estimated sales range
Not available
$2,581/mo
Price history
| Date | Event | Price |
|---|---|---|
| 8/6/2026 | Price change | $399,900-3.6%$159/sqft |
Source:  FMLS GA #7810404 Report a problem FMLS GA #7810404 Report a problem | ||
| 7/24/2026 | Listed for sale | $415,000$165/sqft |
Source: FMLS GA #7810404 Report a problem | ||
| 11/7/2024 | Listing removed | $2,500$1/sqft |
Source: FMLS GA #7449249 Report a problem | ||
| 10/4/2024 | Price change | $2,500-3.8%$1/sqft |
Source: FMLS GA #7449249 Report a problem | ||
| 9/3/2024 | Listed for rent | $2,600$1/sqft |
Source: FMLS GA #7449249 Report a problem | ||
Public tax history
Tax history is unavailable.
Monthly payment
Est. payment
Payment breakdown
Explore the cost of this home by adjusting the details. Changes won't be saved.Climate risks
Neighborhood: 30052
Nearby schools
GreatSchools rating
- 6/10Magill Elementary SchoolGrades: PK-5Distance: 1.3 mi
- 6/10Grace Snell Middle SchoolGrades: 6-8Distance: 1.2 mi
- 3/10South Gwinnett High SchoolGrades: 9-12Distance: 3 mi
Schools provided by the listing agent
- Elementary: Rosebud
- Middle: Bay Creek
- High: South Gwinnett
Source: FMLS GA. This data may not be complete. We recommend contacting the local school district to confirm school assignments for this home.
- $2,6006 bd3 ba2.5k sqft1757 Andrew Acres Ln, Loganville, GA 30052For Rent

- $380,0005 bd3 ba2.2k sqft1767 Andrew Acres Ln, Loganville, GA 30052Pending

- $355,0004 bd2 ba1.8k sqft1747 Andrew Acres Ln, Loganville, GA 30052Sold

- $403,3004 bd3 ba2.5k sqft1777 Andrew Acres Ln, Loganville, GA 30052Off Market
- $417,1004 bd3 ba2.5k sqft1737 Andrew Acres Ln, Loganville, GA 30052Off Market
- $381,1004 bd3 ba2.5k sqft1548 Haypatch Ln, Loganville, GA 30052Sold
- $367,5005 bd3 ba2.3k sqft1578 Haypatch Ln, Loganville, GA 30052Sold
- $391,8005 bd3 ba2.3k sqft4004 Berry Farm Ct, Loganville, GA 30052Off Market
A local agent can set up tours, give advice and negotiate with sellers.
Similar homes
- $409,9904 bd3 ba2.5k sqft1767 Kingsmere Run Dr, Loganville, GA 30052New Construction

 MLS ID #7795848, Dante Campbell, Rockhaven Realty, LLC. FMLS GA
 - $440,9005 bd4 ba2.4k sqft1321 Stephens View Dr, Loganville, GA 30052New Construction
 FMLS GA
 - $466,9905 bd4 ba2.8k sqft1776 Kingsmere Run Dr Lot 12, Loganville, GA 30052Active
 MLS ID #10785462, Dante Campbell, Rockhaven Realty. GAMLS
 - $444,9005 bd4 ba2.4k sqft3716 Heron Creek Ct, Loganville, GA 30052New Construction
 FMLS GA
 - $499,9905 bd4 ba3.1k sqft1807 Kingsmere Run Dr, Loganville, GA 30052ActiveMLS ID #10790228, Dante Campbell, Rockhaven Realty. GAMLS
- $399,9904 bd3 ba2.4k sqft1999 Brookhill Way, Snellville, GA 30078New ConstructionFMLS GA
- $339,9903 bd3 ba1.8k sqft547 Raelyns Way, Loganville, GA 30052New ConstructionFMLS GA
- $324,9903 bd3 ba1.8k sqft545 Raelyns Way, Loganville, GA 30052New ConstructionFMLS GA
- $444,9905 bd4 ba2.7k sqft1944 Peaceful Pine Ave Lot 38, Snellville, GA 30078ActiveMLS ID #10774314, Karen L Walter, CCG Realty Group LLC. GAMLS
- $444,9905 bd4 ba2.7k sqft1944 Peaceful Pine Ave, Snellville, GA 30078New ConstructionFMLS GA
- $429,9905 bd4 ba2.8k sqft314 Cedar Hollow Dr, Conyers, GA 30094New ConstructionMLS ID #7759793, Tia Glass, Rockhaven Realty, LLC. FMLS GA
- $445,9905 bd4 ba2.7k sqft1954 Peaceful Pine Ave Lot 39, Snellville, GA 30078ActiveMLS ID #10774326, Karen L Walter, CCG Realty Group LLC. GAMLS
- $332,9903 bd3 ba2k sqft3285 Lake Carlton Rd, Loganville, GA 30052New ConstructionMLS ID #7801320, Mialani Lewis, Rockhaven Realty, LLC. FMLS GA
- $445,9905 bd4 ba2.7k sqft1954 Peaceful Pine Ave, Snellville, GA 30078New ConstructionFMLS GA
- $399,0004 bd3 ba2.4k sqft1669 E Brook Dr, Conyers, GA 30012ActiveMLS ID #10607863, Andreina Perez, Virtual Properties Realty.com. GAMLS
- $399,9005 bd4 ba3.5k sqft385 Hinton Chase Pkwy, Covington, GA 30016ActiveMLS ID #10761473, Sanih Jiwani, Chapman Hall Realtors. GAMLS
- $552,9005 bd3 ba3.2k sqft211 Sandy Oak Dr, Loganville, GA 30052New ConstructionFMLS GA
- $499,9905 bd4 ba2.7k sqft1979 Brookhill Way, Snellville, GA 30078New ConstructionFMLS GA
- from $380,9005 bd3 ba2.1k sqftBoston Plan, Millers Pointe, Conyers, GA 30094New ConstructionLennar Homes
- $395,9005 bd4 ba2.2k sqft395 Cedar Wood Trce, Winder, GA 30680New ConstructionFMLS GA
