Welcome Home | Newly Refined Pricing | Now Offered At An Exceptional Value 1526 Battle Brook Drive Northeast is a 4BD, 2.5 BA, 2,175 SQ FT. From the moment you arrive, you're greeted by a charming front porch, perfect for morning coffee or winding down in the evenings. Step inside to a light filled entry where a versatile formal space sits just off to the right, ideal for a dining room, home office, or additional living area. As you move through the home, a convenient powder room leads you into the heart of it all, an open-concept kitchen designed for both everyday living and entertaining. The spacious island comfortably seats three, flowing seamlessly into a warm and inviting living room complete with a fireplace. You'll also appreciate the walk-in pantry, extra storage closet, and easy access to the two-car garage. Upstairs, you'll find four generously sized bedrooms, a full laundry room with built in shelving, and well-appointed bathrooms, all thoughtfully laid out for comfort and functionality. The spacious primary suite offers a true retreat, featuring a private en suite bath with a separate shower and soaking tub, a dedicated water closet, (private room for your toilet) and a spacious walk-in closet. Plush carpeting throughout the upper level adds a cozy touch. Step outside to enjoy a private backyard featuring a patio perfect for grilling, relaxing, or entertaining. Situated on a desirable corner lot, the home offers added space, privacy, and curb appeal. Located in Conyers, where space, value, and convenience come together this home is the perfect opportunity for a buyer ready to move now and start their next chapter.
Active
$369,999
1526 Battle Brook Dr, Conyers, GA 30012
4beds
2,268sqft
:
Get pre-qualified$2,542/mo
Single Family Residence
Built in 2022
10,018 Square Feet Lot
$367,400 Zestimate®
$163/sqft
$46/mo HOA
What's special
Spacious primary suiteDesirable corner lotLight filled entryVersatile formal spaceCharming front porchWalk-in pantrySpacious walk-in closet
- 79 days |
- 227 |
- 16 |
Zillow last checked:
Listing updated:
Listed by:
Lali Ortiz 203-641-2404,
Compass
Source: GAMLS,MLS#: 10771235
Facts & features
Interior
Bedrooms & bathrooms
- Bedrooms: 4
- Bathrooms: 3
- Full bathrooms: 2
- 1/2 bathrooms: 1
Rooms
- Room types: Laundry
Dining room
- Features: Separate Room, Dining Rm/Living Rm Combo
Kitchen
- Features: Kitchen Island, Walk-in Pantry
Heating
- Central
Cooling
- Central Air
Appliances
- Included: Dishwasher, Microwave
- Laundry: Upper Level, Other
Features
- Double Vanity, Walk-In Closet(s), High Ceilings, Separate Shower, Soaking Tub, Tray Ceiling(s)
- Flooring: Carpet
- Basement: None
- Attic: Pull Down Stairs
- Number of fireplaces: 1
- Fireplace features: Living Room
- Common walls with other units/homes: No Common Walls
Interior area
- Total structure area: 2,268
- Total interior livable area: 2,268 sqft
- Finished area above ground: 2,268
- Finished area below ground: 0
Property
Parking
- Total spaces: 4
- Parking features: Garage, Attached
- Has attached garage: Yes
Features
- Levels: Two
- Stories: 2
- Patio & porch: Patio
- Body of water: None
Lot
- Size: 10,018 Square Feet
- Features: Corner Lot
Details
- Parcel number: 0680010310
- Special conditions: No Disclosure
Construction
Type & style
- Home type: SingleFamily
- Architectural style: Craftsman,Traditional
- Property subtype: Single Family Residence
Materials
- Brick
- Foundation: Slab
- Roof: Other
Condition
- Resale
- New construction: No
- Year built: 2022
Utilities & green energy
- Sewer: Public Sewer
- Water: Public
- Utilities for property: Cable Available, Electricity Available, Phone Available, Water Available
Community & HOA
Community
- Features: None
- Security: Carbon Monoxide Detector(s), Smoke Detector(s)
- Subdivision: Brookstone Lakes
HOA
- Has HOA: Yes
- Services included: None
- HOA fee: $550 annually
Location
- Region: Conyers
Financial & listing details
- Price per square foot: $163/sqft
- Tax assessed value: $374,200
- Annual tax amount: $5,609
- Date on market: 5/25/2026
- Cumulative days on market: 79 days
- Listing agreement: Exclusive Right To Sell
- Electric utility on property: Yes
Estimated market value
$367,400
$349,000 - $386,000
$2,487/mo
Price history
| Date | Event | Price |
|---|---|---|
| 5/25/2026 | Listed for sale | $369,999-5.1%$163/sqft |
Source:  GAMLS #10771235 Report a problem GAMLS #10771235 Report a problem | ||
| 5/21/2026 | Listing removed | $390,000$172/sqft |
Source: GAMLS #10729580 Report a problem | ||
| 4/9/2026 | Listed for sale | $390,000-7.3%$172/sqft |
Source:  FMLS GA #7749359 Report a problem FMLS GA #7749359 Report a problem | ||
| 12/23/2025 | Listing removed | $420,800$186/sqft |
Source: GAMLS #10570826 Report a problem | ||
| 8/29/2025 | Price change | $420,800-1.2%$186/sqft |
Source: GAMLS #10570826 Report a problem | ||
| 7/26/2025 | Listed for sale | $425,800+14.5%$188/sqft |
Source: GAMLS #10570826 Report a problem | ||
| 1/27/2023 | Sold | $371,930$164/sqft |
Source: FMLS GA #7130147 Report a problem | ||
| 11/28/2022 | Pending sale | $371,930$164/sqft |
Source: FMLS GA #7130147 Report a problem | ||
| 11/9/2022 | Price change | $371,930-4.1%$164/sqft |
Source: FMLS GA #7130430 Report a problem | ||
| 10/8/2022 | Listed for sale | $387,980$171/sqft |
Source:  DR Horton Report a problem DR Horton Report a problem | ||
Public tax history
| Year | Property taxes | Tax assessment |
|---|---|---|
| 2025 | $3,770 -2.9% | $149,680 -4.4% |
| 2024 | $3,881 -28.8% | $156,600 +11.1% |
| 2023 | $5,452 +656.4% | $140,920 +676% |
| 2022 | $721 | $18,160 |
Find assessor info on the county website
Monthly payment
Est. payment
Payment breakdown
Explore the cost of this home by adjusting the details. Changes won't be saved.Climate risks
Neighborhood: 30012
Nearby schools
GreatSchools rating
- 4/10Hicks Elementary SchoolGrades: PK-5Distance: 1.3 mi
- 4/10Conyers Middle SchoolGrades: 6-8Distance: 1.3 mi
- 4/10Rockdale County High SchoolGrades: 9-12Distance: 1.5 mi
Schools provided by the listing agent
- Elementary: Hicks
- Middle: Conyers
- High: Rockdale
Source: GAMLS. This data may not be complete. We recommend contacting the local school district to confirm school assignments for this home.
- $322,0004 bd3 ba3.3k sqft1911 Bridgestone Cir, Conyers, GA 30012Off Market
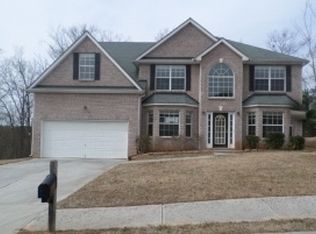
- $318,1004 bd3 ba2.9k sqft1913 Bridgestone Cir, Conyers, GA 30012Off Market

- $223,2004 bd3 ba2.6k sqft1525 Battle Brook Dr NE, Conyers, GA 30012Foreclosure
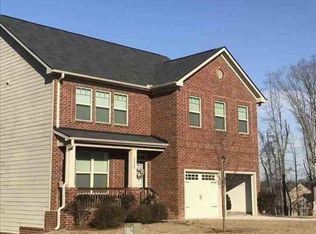
- $360,0804 bd3 ba2.3k sqft1942 Flagstone Way Dr, Conyers, GA 30012Sold
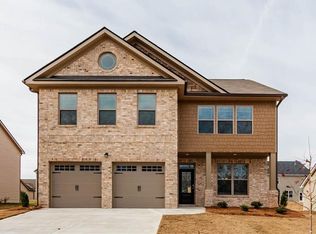
- $364,0804 bd3 ba2.3k sqft1738 Middle Brook Dr, Conyers, GA 30012Sold
- $312,8004 bd3 ba2.7k sqft1909 Bridgestone Cir, Conyers, GA 30012Off Market
- $292,3003 bd3 ba2.6k sqft1915 Bridgestone Cir, Conyers, GA 30012Off Market
- $355,4003 bd3 ba3.3k sqft1917 Bridgestone Cir, Conyers, GA 30012Off Market
A local agent can set up tours, give advice and negotiate with sellers.
Similar homes
- $386,9004 bd3 ba2.8k sqft393 Sand Dune Way, Conyers, GA 30013New Construction

 FMLS GA
 - $355,0003 bd3 ba2.8k sqft30 Partridge Dr, Covington, GA 30016Active
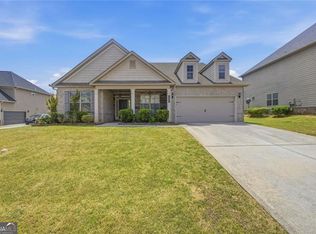
 MLS ID #10797532, Johnnie Howard, eXp Realty. GAMLS
 - $367,3004 bd3 ba2.3k sqft2268 Blackbird Cir, Covington, GA 30016Active
 MLS ID #10780999, Cherry Chaney, Joe Stockdale Real Estate. GAMLS
 - $350,0004 bd3 ba2.4k sqft8175 Berrywood Ct, Covington, GA 30014For Sale
 MLS ID #7811166, Gaby Richmond, Century 21 Connect Realty. FMLS GA
 - $399,9904 bd3 ba2.5k sqft211 Whispering Pines Ave, Conyers, GA 30094ActiveMLS ID #10803946, Shametria Glass, Rockhaven Realty. GAMLS
- $359,9004 bd3 ba1.8k sqft2313 Hedgeview Rd, Conyers, GA 30094For SaleMLS ID #7770775, Spencer Peterson, STP Realty, Co.. FMLS GA
- $350,0004 bd3 ba2.1k sqft2197 Boxwood Cir, Conyers, GA 30094For SaleMLS ID #7776354, Dat Nguyen, Virtual Properties Realty.com. FMLS GA
- $359,9004 bd3 ba3k sqft30 Havenwood Ct, Covington, GA 30016ActiveMLS ID #10792601, Johnnie Howard, eXp Realty. GAMLS
- $381,2644 bd3 ba2.1k sqft8569 Secretariat Dr, Lithonia, GA 30058ActiveMLS ID #10731427, Nawrocki Dozier-Grimes, D.R. Horton Realty of Georgia, Inc.. GAMLS
- $359,9903 bd3 ba1.8k sqft107 Maplewood Ln, Conyers, GA 30094New ConstructionMLS ID #7739375, Brittney Clement, Rockhaven Realty, LLC. FMLS GA
- $330,0005 bd3 ba2.5k sqft40 Abbey Ct, Covington, GA 30014Active Under ContractMLS ID #10804478, Dreana Taylor, Keller Williams Realty Cityside. GAMLS
- $390,0005 bd4 ba3.2k sqft50 Amberjack Trl, Covington, GA 30016ClosedMLS ID #10736999, Devita Maxwell, Real Broker, LLC. GAMLS
- $335,0004 bd3 ba2.4k sqft90 Victory Ln, Covington, GA 30016ActiveMLS ID #10791251, Mark Spain, Mark Spain Real Estate. GAMLS
- $378,3005 bd3 ba2.4k sqft1136 Mason Lee Ave, Loganville, GA 30052Off Market
- $405,0004 bd3 ba2.6k sqft567 Overlook Rd, Covington, GA 30014ClosedMLS ID #10782619, Kay Norris, Keller Williams Greater Athens. GAMLS
- $424,9904 bd3 ba2.5k sqft318 Cedar Hollow Dr, Conyers, GA 30094New ConstructionMLS ID #7690463, Brittney Clement, Rockhaven Realty, LLC. FMLS GA
- $414,9904 bd3 ba2.2k sqft316 Cedar Hollow Dr, Conyers, GA 30094New ConstructionMLS ID #7759923, Tia Glass, Rockhaven Realty, LLC. FMLS GA
- $372,0004 bd3 ba2.7k sqft698 Deer Lake Trl, Stone Mountain, GA 30087ClosedMLS ID #10782543, Nidia M Guzman, Virtual Properties Realty.com. GAMLS
- $415,0004 bd3 ba2.8k sqft214 Millie Ct, Jackson, GA 30233For SaleMLS ID #7743893, Samantha Roach, SouthSide Realtors, LLC. FMLS GA
- $369,9004 bd3 ba2.5k sqft11138 Suria Dr, Covington, GA 30014New ConstructionFMLS GA
