**Under Construction** Discover the Clifton on Homesite 163! This beautifully designed 4-bedroom, 2.5-bath home offers over 2,500 square feet of modern living space. The open-concept layout features a formal dining room, spacious family room, and a chef-inspired kitchen complete with a large island, 42-inch cabinets, granite countertops, stainless steel appliances, tile backsplash, and a bright breakfast area. Upstairs, the luxurious owner's suite boasts dual vanities, a garden tub, separate shower, and an oversized walk-in closet. Three additional bedrooms, each with its own walk-in closet, provide plenty of space for family, guests, or a home office. Enjoy outdoor living. Homeowners can also personalize their space with customizable Smart Home and security features. Conveniently located near shopping, dining, parks, and major highways, this exceptional home blends comfort, style, and convenience. Minutes from downtown Atlanta. Schedule your tour today!
Active
$399,990
211 Whispering Pines Ave, Conyers, GA 30094
4beds
2,506sqft
:
Get pre-qualified$2,784/mo
Single Family Residence
Built in 2026
10,454 Square Feet Lot
$399,800 Zestimate®
$160/sqft
$60/mo HOA
What's special
Large islandOpen-concept layoutSpacious family roomStainless steel appliancesBright breakfast areaOversized walk-in closetSeparate shower
- 17 days |
- 153 |
- 5 |
Zillow last checked:
Listing updated:
Listed by:
Shametria Glass 678-622-0069,
Rockhaven Realty,
Brittney Clement 470-921-5262,
Rockhaven Realty
Source: GAMLS,MLS#: 10803946
Facts & features
Interior
Bedrooms & bathrooms
- Bedrooms: 4
- Bathrooms: 3
- Full bathrooms: 2
- 1/2 bathrooms: 1
Rooms
- Room types: Foyer, Laundry
Dining room
- Features: Separate Room
Heating
- Electric
Cooling
- Ceiling Fan(s), Central Air, Electric
Appliances
- Included: Convection Oven, Cooktop, Dishwasher, Disposal, Electric Water Heater, Microwave
- Laundry: In Hall, Upper Level
Features
- Double Vanity, High Ceilings, Separate Shower, Soaking Tub, Tray Ceiling(s), Walk-In Closet(s)
- Flooring: Carpet, Vinyl
- Windows: Window Treatments
- Basement: None
- Attic: Pull Down Stairs
- Has fireplace: No
- Common walls with other units/homes: No Common Walls
Interior area
- Total structure area: 2,506
- Total interior livable area: 2,506 sqft
- Finished area above ground: 2,506
- Finished area below ground: 0
Property
Parking
- Total spaces: 2
- Parking features: Garage, Garage Door Opener
- Has garage: Yes
Features
- Levels: Two
- Stories: 2
- Patio & porch: Patio
Lot
- Size: 10,454 Square Feet
- Features: Level, Private
- Residential vegetation: Grassed
Details
- Parcel number: 0250010113
Construction
Type & style
- Home type: SingleFamily
- Architectural style: Brick Front
- Property subtype: Single Family Residence
Materials
- Brick, Vinyl Siding
- Foundation: Slab
- Roof: Composition
Condition
- New Construction
- New construction: Yes
- Year built: 2026
Details
- Warranty included: Yes
Utilities & green energy
- Electric: 220 Volts
- Sewer: Public Sewer
- Water: Public
- Utilities for property: Cable Available, Electricity Available, High Speed Internet, Phone Available, Sewer Available, Sewer Connected, Water Available
Community & HOA
Community
- Features: Pool, Sidewalks, Street Lights
- Security: Smoke Detector(s)
- Subdivision: Hillbrooke Preserve
HOA
- Has HOA: Yes
- Services included: Swimming
- HOA fee: $720 annually
Location
- Region: Conyers
Financial & listing details
- Price per square foot: $160/sqft
- Annual tax amount: $1
- Date on market: 7/11/2026
- Cumulative days on market: 17 days
- Listing agreement: Exclusive Right To Sell
- Listing terms: Cash,Conventional,FHA,VA Loan
- Electric utility on property: Yes
Estimated market value
$399,800
$380,000 - $420,000
$2,792/mo
Price history
| Date | Event | Price |
|---|---|---|
| 7/11/2026 | Listed for sale | $399,990$160/sqft |
Source:  GAMLS #10803946 Report a problem GAMLS #10803946 Report a problem | ||
Public tax history
Tax history is unavailable.
Monthly payment
Est. payment
Payment breakdown
Explore the cost of this home by adjusting the details. Changes won't be saved.Climate risks
Neighborhood: 30094
Nearby schools
GreatSchools rating
- 3/10Shoal Creek Elementary SchoolGrades: PK-5Distance: 1 mi
- 6/10Edwards Middle SchoolGrades: 6-8Distance: 2.9 mi
- 4/10Rockdale County High SchoolGrades: 9-12Distance: 2.2 mi
Schools provided by the listing agent
- Elementary: Shoal Creek
- Middle: Jane Edwards
- High: Rockdale
Source: GAMLS. This data may not be complete. We recommend contacting the local school district to confirm school assignments for this home.
- $429,9905 bd4 ba2.8k sqft314 Cedar Hollow Dr LOT 155, Conyers, GA 30094New Construction
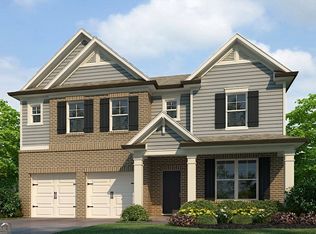
- $424,9904 bd3 ba2.5k sqft318 Cedar Hollow Dr, Conyers, GA 30094New Construction

- $2,000,00035.24 Acres1761 Klondike Rd SW, Conyers, GA 30094Sold
- $429,9905 bd3 ba-- sqft504 Meadowbrook Way #128, Conyers, GA 30094Pending

- $383,0004 bd2 ba2.1k sqft121 Maplewood Ln, Conyers, GA 30094Sold
- $424,2405 bd3 ba2.4k sqft302 Cedar Hollow Dr, Conyers, GA 30094Sold
- $405,6905 bd3 ba2.4k sqft203 Whispering Pine Ave, Conyers, GA 30094Sold
- $377,9104 bd2 ba2.4k sqft402 Sunflower St, Conyers, GA 30094Sold
A local agent can set up tours, give advice and negotiate with sellers.
Similar homes
- $424,9904 bd3 ba2.5k sqft318 Cedar Hollow Dr, Conyers, GA 30094New Construction
 MLS ID #7690463, Brittney Clement, Rockhaven Realty, LLC. FMLS GA
 - $414,9904 bd3 ba2.2k sqft316 Cedar Hollow Dr, Conyers, GA 30094New Construction
 MLS ID #7759923, Tia Glass, Rockhaven Realty, LLC. FMLS GA
 - $369,9994 bd3 ba2.2k sqft1526 Battle Brook Dr, Conyers, GA 30012Active

 MLS ID #10771235, Lali Ortiz, Compass. GAMLS
 - $359,9903 bd3 ba1.8k sqft107 Maplewood Ln, Conyers, GA 30094New Construction
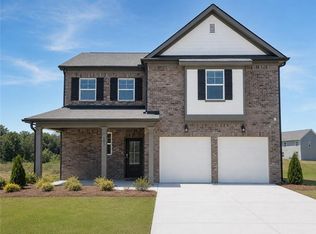 MLS ID #7739375, Brittney Clement, Rockhaven Realty, LLC. FMLS GA
 - $429,9905 bd4 ba2.8k sqft314 Cedar Hollow Dr, Conyers, GA 30094New ConstructionMLS ID #7759793, Tia Glass, Rockhaven Realty, LLC. FMLS GA
- $329,5103 bd3 ba1.8k sqft174 Abbotts Crossing Cir, Conyers, GA 30094ActiveMLS ID #10790445, DRB Team Listings, DRB Group Georgia LLC. GAMLS
- $306,8293 bd3 ba1.8k sqft230 Abbotts Crossing Cir, Conyers, GA 30094ActiveGAMLS
- $306,8503 bd3 ba1.8k sqft239 Abbotts Crossing Cir, Conyers, GA 30094ActiveGAMLS
- $306,8283 bd3 ba1.8k sqft241 Abbotts Crossing Cir, Conyers, GA 30094ActiveGAMLS
- $306,8503 bd3 ba1.8k sqft243 Abbotts Crossing Cir, Conyers, GA 30094ActiveGAMLS
- $390,0004 bd3 ba2.7k sqft698 Deer Lake Trl, Stone Mountain, GA 30087ActiveMLS ID #10782543, Nidia M Guzman, Virtual Properties Realty.com. GAMLS
- $425,0004 bd3 ba2.6k sqft596 River Gardens Dr SE, Atlanta, GA 30354For SaleMLS ID #7779736, Shennise Mclaren, The Armani Agency, LLC. FMLS GA
- $404,4454 bd3 ba2.6k sqft256 Delilah Ct, McDonough, GA 30252ActiveMLS ID #10781260, Jaymie Dimbath, Pulte Realty of Georgia, Inc. GAMLS
- $399,9904 bd3 ba2.4k sqft1934 Peaceful Pine Ave, Snellville, GA 30078New ConstructionFMLS GA
- $399,9904 bd3 ba2.4k sqft1934 Peaceful Pine Ave Lot 52, Snellville, GA 30078ActiveMLS ID #10774308, Janel Brown, CCG Realty Group LLC. GAMLS
- $306,8293 bd3 ba1.8k sqft226 Abbotts Crossing Cir, Conyers, GA 30094ActiveGAMLS
- $299,9933 bd3 ba1.8k sqft224 Abbotts Crossing Cir, Conyers, GA 30094ActiveGAMLS
- $402,2984 bd3 ba2.6k sqft252 Delilah St, McDonough, GA 30252New ConstructionFMLS GA
- $419,0004 bd3 ba2.7k sqft3738 Southfield Ct, Loganville, GA 30052For SaleMLS ID #7729795, Anslie Dobbs, Fathom Realty GA, LLC. FMLS GA
- $424,9995 bd3 ba2.6k sqft436 Dahlia St, McDonough, GA 30253New ConstructionFMLS GA
