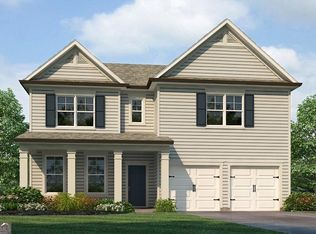
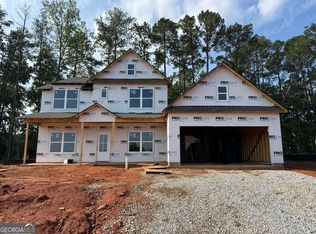
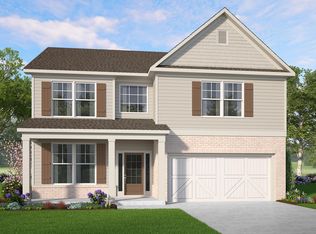
Rockhaven Homes presents: THE WELLINGTON on Homesite 155! This stunning home features 5 Bedroom/4 Full Bathrooms. This magnificent brick home offers luxurious features and thoughtful design elements, perfect for comfortable and stylish living. Upon entry, you are greeted by a guest bedroom and a full bathroom on the main level, providing convenience and privacy for multigenerational living arrangements. The layout includes formal separate living and dining rooms, ideal for hosting gatherings or enjoying intimate dinners. At the heart of the home is a spacious family room featuring a sleek floating fireplace that adds warmth and ambiance to the space. The beautiful kitchen is equipped with 42" cabinets with crown moldings, granite countertops, and a large kitchen island, offering ample workspace for meal preparation and entertaining. On the upper level, you'll discover a haven of relaxation and entertainment in the highlight of the upper level is the expansive owner's suite with 9-foot vaulted ceilings and huge walk-in closets with dual windows, providing abundant storage space for your wardrobe essentials. The owner's bathroom features a spa shower and a separate tub for ultimate relaxation. Home is under construction. Ready to move in by June/July. Stock Photos Used. Actual Home May Vary.
Active
Price cut: $26K (6/27)
$429,990
314 Cedar Hollow Dr Lot 155, Conyers, GA 30094
5beds
2,890sqft
Single Family Residence
Built in 2026
0.29 Acres Lot
$429,900 Zestimate®
$149/sqft
$60/mo HOA
What's special
- 117 days |
- 66 |
- 2 |
Zillow last checked:
Listing updated:
Listed by:
Shametria Glass 678-622-0069,
Rockhaven Realty,
Brittney Clement 470-921-5262,
Rockhaven Realty
Source: GAMLS,MLS#: 10743024
Facts & features
Interior
Bedrooms & bathrooms
- Bedrooms: 5
- Bathrooms: 4
- Full bathrooms: 4
- Main level bathrooms: 1
- Main level bedrooms: 1
Rooms
- Room types: Family Room, Foyer, Laundry
Dining room
- Features: Separate Room
Kitchen
- Features: Breakfast Area, Country Kitchen, Kitchen Island, Pantry, Solid Surface Counters
Heating
- Central, Zoned
Cooling
- Ceiling Fan(s), Central Air
Appliances
- Included: Dishwasher, Electric Water Heater, Microwave
- Laundry: In Hall, Upper Level
Features
- High Ceilings, Walk-In Closet(s)
- Flooring: Carpet, Laminate
- Basement: None
- Number of fireplaces: 1
- Fireplace features: Factory Built, Living Room
- Common walls with other units/homes: No Common Walls
Interior area
- Total structure area: 2,890
- Total interior livable area: 2,890 sqft
- Finished area above ground: 2,890
- Finished area below ground: 0
Property
Parking
- Total spaces: 2
- Parking features: Garage, Garage Door Opener
- Has garage: Yes
Features
- Levels: Two
- Stories: 2
- Body of water: None
Lot
- Size: 0.29 Acres
- Features: Level, Private
Details
- Parcel number: 0250010105
Construction
Type & style
- Home type: SingleFamily
- Architectural style: Brick Front,Traditional
- Property subtype: Single Family Residence
Materials
- Brick, Concrete
- Foundation: Slab
- Roof: Composition
Condition
- Under Construction
- New construction: Yes
- Year built: 2026
Details
- Warranty included: Yes
Utilities & green energy
- Sewer: Public Sewer
- Water: Public
- Utilities for property: Cable Available, Electricity Available, Phone Available, Water Available
Community & HOA
Community
- Features: Clubhouse, Pool
- Security: Security System
- Subdivision: Hillbrooke Preserve
HOA
- Has HOA: Yes
- Services included: Maintenance Grounds, Swimming
- HOA fee: $720 annually
Location
- Region: Conyers
Financial & listing details
- Price per square foot: $149/sqft
- Date on market: 4/26/2026
- Cumulative days on market: 118 days
- Listing agreement: Exclusive Agency
- Electric utility on property: Yes
Estimated market value
$429,900
$408,000 - $451,000
$2,947/mo
Price history
| Date | Event | Price |
|---|---|---|
| 6/27/2026 | Price change | $429,990-5.7%$149/sqft |
Source:  GAMLS #10743024 Report a problem GAMLS #10743024 Report a problem | ||
| 4/29/2026 | Listed for sale | $456,014$158/sqft |
Source: GAMLS #10743024 Report a problem | ||
Public tax history
Tax history is unavailable.
Monthly payment
Est. payment
Payment breakdown
Explore the cost of this home by adjusting the details. Changes won't be saved.Climate risks
Neighborhood: 30094
Nearby schools
GreatSchools rating
- 3/10Shoal Creek Elementary SchoolGrades: PK-5Distance: 1 mi
- 6/10Edwards Middle SchoolGrades: 6-8Distance: 3 mi
- 4/10Rockdale County High SchoolGrades: 9-12Distance: 2.3 mi
Schools provided by the listing agent
- Elementary: Shoal Creek
- Middle: Jane Edwards
- High: Rockdale
Source: GAMLS. This data may not be complete. We recommend contacting the local school district to confirm school assignments for this home.
- $424,9904 bd3 ba2.5k sqft318 Cedar Hollow Dr, Conyers, GA 30094New Construction

- $399,9904 bd3 ba2.5k sqft211 Whispering Pines Ave, Conyers, GA 30094New Construction
- $2,000,00035.24 acres1761 Klondike Rd SW, Conyers, GA 30094Sold
- $420,6505 bd3 ba-- sqft504 Meadowbrook Way #128, Conyers, GA 30094Sold

- $425,8904 bd3 ba2.5k sqft415 Sunflower St LOT 174, Conyers, GA 30094Sold
- $401,7204 bd2 ba2.1k sqft401 Sunflower St, Conyers, GA 30094Sold
- $383,0004 bd2 ba2.1k sqft121 Maplewood Ln, Conyers, GA 30094Sold
- $424,2405 bd3 ba2.4k sqft302 Cedar Hollow Dr, Conyers, GA 30094Sold
A local agent can set up tours, give advice and negotiate with sellers.
Similar homes
- $416,5154 bd4 ba2.8k sqft155 Fairwinds Dr, Covington, GA 30016Active
 GAMLS
GAMLS - from $409,0004 bd3 ba2.1k sqftMallow Plan, Highland Park, Lithonia, GA 30038New Construction
 McKinley Homes
 - from $398,0004 bd3 ba2.1k sqftSwindon Plan, Highland Park, Lithonia, GA 30038New Construction
 McKinley Homes
 - from $438,0005 bd4 ba2.5k sqftLakewood Plan, Highland Park, Lithonia, GA 30038New Construction
 McKinley Homes
 - from $425,0004 bd3 ba2.4k sqftHeron Cottage Plan, Highland Park, Lithonia, GA 30038New ConstructionMcKinley Homes
- from $433,0005 bd3 ba2.5k sqftBrookpark Plan, Highland Park, Lithonia, GA 30038New ConstructionMcKinley Homes
- $416,0004 bd3 ba3.4k sqft229 Begonia Way, McDonough, GA 30253ActiveMLS ID #10828073, Andrea A Butcher, RealHome Services & Solutions. GAMLS
- from $439,0004 bd3 ba2.6k sqftInwood Plan, Highland Park, Lithonia, GA 30038New ConstructionMcKinley Homes
- from $414,0004 bd3 ba2.1k sqftColehill Plan, Highland Park, Lithonia, GA 30038New ConstructionMcKinley Homes
- from $428,0004 bd3 ba2.4k sqftLancaster Plan, Highland Park, Stonecrest, GA 30038New ConstructionMcKinley Homes
- $399,9935 bd3 ba2.5k sqft2029 Cedar Grove Rd, Conley, GA 30288ActiveGAMLS
- from $439,6004 bd3 ba2.3k sqftEaston Plan, Highland Park, Stonecrest, GA 30038New ConstructionMcKinley Homes
- $349,9003 bd3 ba1.7k sqft395 Sand Dune Way, Conyers, GA 30013ActiveGAMLS
- from $464,9004 bd3 ba2.6k sqft(GA)The Hayden | Front Entry Plan, Weslyn Park, Social Circle, GA 30025New ConstructionReliant Homes
- $407,9884 bd3 ba2.1k sqft50 Fairoaks Ct, Covington, GA 30016New ConstructionReliant Homes
- $349,9003 bd3 ba1.7k sqft407 Sand Dune Way, Conyers, GA 30013ActiveGAMLS
- from $424,9003 bd3 ba2.4k sqftThe Arlington II Plan, Stephen's Landing, Loganville, GA 30052New ConstructionDirect Residential Communities
- $398,3804 bd4 ba2.5k sqft2634 Colville Ter, Ellenwood, GA 30294ActiveMLS ID #10826522, Key Hunter, Rockhaven Realty. GAMLS
- $338,9003 bd3 ba1.7k sqft607 Slate Rd, Conyers, GA 30013ActiveGAMLS
- $390,3804 bd4 ba2.3k sqft2650 Colville Ter, Ellenwood, GA 30294ActiveMLS ID #10826994, Key Hunter, Rockhaven Realty. GAMLS
