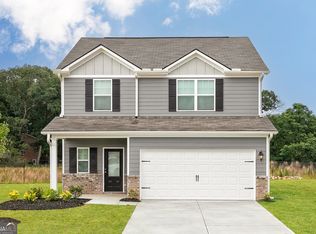
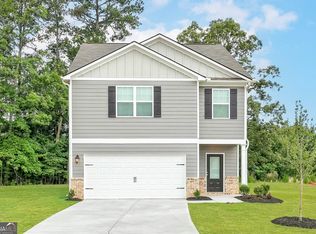
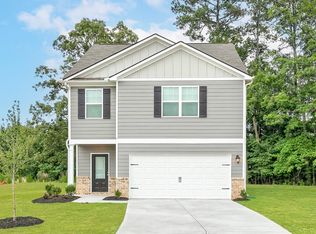
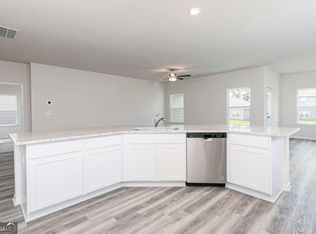
The Lincoln floor plan offers the perfect blend of space, functionality, and modern design in the sought-after Avondale North community. This thoughtfully designed home features an open-concept layout ideal for entertaining, with a spacious family room flowing seamlessly into the chef-inspired kitchen complete with granite countertops, stainless steel appliances, and abundant cabinet space. Upstairs, the private owner's suite provides a relaxing retreat with a large walk-in closet and en-suite bath, while generously sized secondary bedrooms offer flexibility for family, guests, or a home office. Energy-efficient features throughout help homeowners enjoy comfort and savings year-round. Located in Avondale North, residents enjoy convenient access to I-20, shopping, dining, and recreation while still enjoying the charm of a well-established community. This move-in-ready home includes professionally designed landscaping and LGI Homes' CompleteHomeTM package, offering exceptional value and desirable upgrades at no additional cost. Schedule your showing today and discover why the Lincoln continues to be one of LGI Homes' most popular floor plans.
Active
Price increase: $4K (9/17)
$390,900
393 Sand Dune Way, Conyers, GA 30013
4beds
2,384sqft
Single Family Residence
Built in 2026
8,407 Square Feet Lot
$390,700 Zestimate®
$164/sqft
$62/mo HOA
What's special
Stainless steel appliancesEn-suite bathLarge walk-in closetGranite countertopsEnergy-efficient features throughoutAbundant cabinet spaceProfessionally designed landscaping
- 84 days
- 26
- 0
Zillow last checked:
Listing updated:
Listed by:
Dale Hill 404-772-9988,
LGI Homes Realty LLC
Source: GAMLS,MLS#: 10817914
Facts & features
Interior
Bedrooms & bathrooms
- Bedrooms: 4
- Bathrooms: 3
- Full bathrooms: 2
- 1/2 bathrooms: 1
Rooms
- Room types: Laundry, Loft
Kitchen
- Features: Breakfast Area, Solid Surface Counters, Walk-in Pantry
Heating
- Heat Pump
Cooling
- Ceiling Fan(s), Electric
Appliances
- Included: Dishwasher, Disposal, Electric Water Heater, Microwave, Refrigerator
- Laundry: Other
Features
- High Ceilings, Other, Walk-In Closet(s)
- Flooring: Carpet, Other
- Windows: Double Pane Windows
- Basement: None
- Has fireplace: No
- Common walls with other units/homes: No Common Walls
Interior area
- Total structure area: 2,384
- Total interior livable area: 2,384 sqft
- Finished area above ground: 2,384
- Finished area below ground: 0
Property
Parking
- Total spaces: 2
- Parking features: Attached, Garage, Garage Door Opener
- Has attached garage: Yes
Features
- Levels: Two
- Stories: 2
- Body of water: None
Lot
- Size: 8,407 Square Feet
- Features: Level
Details
- Parcel number: 0930020441
Construction
Type & style
- Home type: SingleFamily
- Architectural style: Traditional
- Property subtype: Single Family Residence
Materials
- Stone
- Foundation: Slab
- Roof: Composition
Condition
- New Construction
- New construction: Yes
- Year built: 2026
Details
- Warranty included: Yes
Utilities & green energy
- Sewer: Public Sewer
- Water: Public
- Utilities for property: Cable Available, Electricity Available, Phone Available, Sewer Available, Underground Utilities, Water Available
Green energy
- Energy efficient items: Appliances
Community & HOA
Community
- Features: Clubhouse, Park, Playground, Sidewalks
- Security: Carbon Monoxide Detector(s), Smoke Detector(s)
- Subdivision: Avondale North
HOA
- Has HOA: Yes
- Services included: Management Fee, Other
- HOA fee: $744 annually
Location
- Region: Conyers
Financial & listing details
- Price per square foot: $164/sqft
- Annual tax amount: $52,100
- Date on market: 8/3/2026
- Cumulative days on market: 84 days
- Listing agreement: Exclusive Right To Sell
- Listing terms: Cash,Conventional,FHA,USDA Loan,VA Loan
- Electric utility on property: Yes
Estimated market value
$390,700
$371,000 - $410,000
$2,425/mo
Price history
| Date | Event | Price |
|---|---|---|
| 9/17/2026 | Price change | $390,900+1%$164/sqft |
Source:  GAMLS #10817914 Report a problem GAMLS #10817914 Report a problem | ||
| 8/2/2026 | Listed for sale | $386,900$162/sqft |
Source:  FMLS GA #7814546 Report a problem FMLS GA #7814546 Report a problem | ||
| 7/31/2026 | Listing removed | $386,900$162/sqft |
Source: GAMLS #10782641 Report a problem | ||
| 6/5/2026 | Listed for sale | $386,900+2.1%$162/sqft |
Source: FMLS GA #7783108 Report a problem | ||
| 4/11/2026 | Listing removed | $378,900$159/sqft |
Source: GAMLS #10694741 Report a problem | ||
| 2/19/2026 | Price change | $378,900-0.5%$159/sqft |
Source: GAMLS #10694741 Report a problem | ||
| 2/12/2026 | Listed for sale | $380,900$160/sqft |
Source: GAMLS #10690465 Report a problem | ||
Public tax history
Tax history is unavailable.
Monthly payment
Est. payment
Payment breakdown
Explore the cost of this home by adjusting the details. Changes won't be saved.Climate risks
Neighborhood: 30013
Nearby schools
Schools provided by the listing agent
- Elementary: Peeks Chapel
- Middle: Memorial
- High: Salem
Source: GAMLS. This data may not be complete. We recommend contacting the local school district to confirm school assignments for this home.
Similar homes
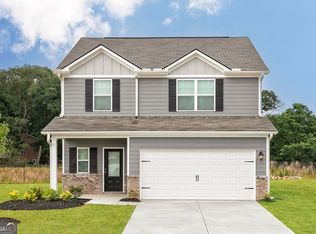
- $367,9004 bd3 ba1.9k sqft391 Sand Dune Way, Conyers, GA 30013Active
 GAMLS
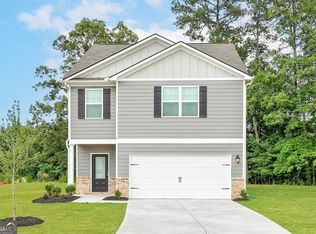
GAMLS - $361,9004 bd3 ba1.9k sqft621 Slate Rd, Conyers, GA 30013Active
 GAMLS
GAMLS - from $383,9004 bd3 ba2.3k sqftLincoln Plan, Avondale North, Conyers, GA 30013New Construction
 LGI Homes
 - $361,9003 bd2 ba1.8k sqft387 Sand Dune Way, Conyers, GA 30013Active
 GAMLS
GAMLS - $350,9003 bd3 ba1.7k sqft379 Sand Dune Way, Conyers, GA 30013ActiveGAMLS
- $356,9003 bd2 ba1.8k sqft632 Slate Rd, Conyers, GA 30013ActiveGAMLS
- $325,0004 bd3 ba1.8k sqft160 Avondale Blvd, Conyers, GA 30013ActiveMLS ID #10846671, Todd M Reid, DKRentals.net. GAMLS
- $357,0004 bd3 ba2.4k sqft1000 Northfield Dr, Conyers, GA 30013ActiveMLS ID #10783013, Chanel James, Watch Realty Co. GAMLS
- $374,0004 bd3 ba2.2k sqft1740 Middle Brook Dr, Conyers, GA 30012ActiveMLS ID #10782615, Keesha Anderson, Watch Realty Co. GAMLS
- $398,3904 bd3 ba2.4k sqft324 Bedford Trce, Conyers, GA 30094ActiveGAMLS
- $333,0004 bd3 ba2.4k sqft155 Cherohala Ct, Covington, GA 30016ActiveMLS ID #10803769, Tremayne Williams, Real Estate Gurus Realty. GAMLS
- $379,9934 bd3 ba2.5k sqft161 Saint Annes Pl, Covington, GA 30016ActiveGAMLS
- $399,9934 bd4 ba2.7k sqft35 Barge Ln, Covington, GA 30016ActiveGAMLS
- $401,0194 bd3 ba2.6k sqft207 Saint Annes Pl, Covington, GA 30016ActiveGAMLS
- $350,0004 bd3 ba2.1k sqft2197 Boxwood Cir SE, Conyers, GA 30094ActiveMLS ID #10771573, Dat Nguyen, Virtual Properties Realty.com. GAMLS
- $385,0005 bd4 ba2.7k sqft525 Trousseau Ln, McDonough, GA 30252Active Under ContractMLS ID #10781127, Garry Cotto, Best Life Realty. GAMLS
- $349,9934 bd3 ba2.5k sqft225 Saint Annes Pl, Covington, GA 30016ActiveGAMLS
