The Horizon floor plan on Homesite 253 offers 4 spacious bedrooms, 2.5 bathrooms, and a 2-car garage. This modern home boasts an open-concept kitchen with a large island, breakfast area, and family room. Upstairs, you'll find a loft area perfect for entertaining guests, along with a convenient laundry room located near all the bedrooms. Get excited about the elegant Owner's Suite, which includes an expansive walk-in closet and a double vanity in the master bathroom, as well as a separate soaking tub and an oversized shower. Enjoy resort-style amenities like a pool, cabana, and playground in the welcoming Westminster community, located in Covington-just 30 minutes from downtown Atlanta. With convenient access to Interstate 20, shopping, dining, and entertainment are all a short drive away for you and your family to enjoy. Don't miss out on this great opportunity! Please note: If the buyer is represented by a broker/agent, DRB REQUIRES the buyer's broker/agent to be present during the initial meeting with DRB's sales personnel to ensure proper representation.
Pending
$396,719
207 Saint Annes Pl, Covington, GA 30016
4beds
2,662sqft
Single Family Residence
Built in 2026
-- sqft lot
$396,600 Zestimate®
$149/sqft
$54/mo HOA
What's special
Large islandFamily roomBreakfast areaExpansive walk-in closetOpen-concept kitchenSeparate soaking tubOversized shower
- 100 days
- 3
- 0
Zillow last checked:
Listing updated:
Listed by:
DRB Team Listings 770-647-8483,
DRB Group Georgia LLC
Source: GAMLS,MLS#: 10801377
Facts & features
Interior
Bedrooms & bathrooms
- Bedrooms: 4
- Bathrooms: 3
- Full bathrooms: 2
- 1/2 bathrooms: 1
Rooms
- Room types: Family Room, Foyer, Laundry
Kitchen
- Features: Breakfast Area, Walk-in Pantry
Heating
- Central
Cooling
- Ceiling Fan(s), Central Air
Appliances
- Included: Dishwasher, Disposal, Microwave, Refrigerator
- Laundry: Mud Room
Features
- High Ceilings, Walk-In Closet(s)
- Flooring: Carpet
- Windows: Double Pane Windows
- Basement: None
- Attic: Pull Down Stairs
- Number of fireplaces: 1
- Fireplace features: Family Room
- Common walls with other units/homes: No Common Walls
Interior area
- Total structure area: 2,662
- Total interior livable area: 2,662 sqft
- Finished area above ground: 2,662
- Finished area below ground: 0
Property
Parking
- Total spaces: 2
- Parking features: Attached, Garage, Garage Door Opener
- Has attached garage: Yes
Accessibility
- Accessibility features: Accessible Entrance
Features
- Levels: Two
- Stories: 2
- Body of water: None
Lot
- Features: Private
Details
- Parcel number: 0014C00000216000
Construction
Type & style
- Home type: SingleFamily
- Architectural style: Traditional
- Property subtype: Single Family Residence
Materials
- Other
- Foundation: Slab
- Roof: Composition
Condition
- New Construction
- New construction: Yes
- Year built: 2026
Details
- Warranty included: Yes
Utilities & green energy
- Electric: 220 Volts
- Sewer: Public Sewer
- Water: Public
- Utilities for property: Cable Available, Electricity Available, Natural Gas Available, Phone Available, Sewer Available, Underground Utilities, Water Available
Community & HOA
Community
- Features: Park, Playground, Pool, Sidewalks, Street Lights, Walk To Schools, Near Shopping
- Security: Smoke Detector(s)
- Subdivision: Westminster
HOA
- Has HOA: Yes
- Services included: Maintenance Grounds, Swimming
- HOA fee: $650 annually
Location
- Region: Covington
Financial & listing details
- Price per square foot: $149/sqft
- Tax assessed value: $60,000
- Annual tax amount: $599
- Date on market: 7/8/2026
- Cumulative days on market: 78 days
- Listing agreement: Exclusive Right To Sell
- Listing terms: Cash,Conventional,FHA,VA Loan
- Electric utility on property: Yes
Estimated market value
$396,600
$377,000 - $416,000
$2,504/mo
Price history
| Date | Event | Price |
|---|---|---|
| 8/11/2026 | Pending sale | $396,719$149/sqft |
Source:  GAMLS #10801377 Report a problem GAMLS #10801377 Report a problem | ||
| 7/8/2026 | Listed for sale | $396,719$149/sqft |
Source:  FMLS GA #7801506 Report a problem FMLS GA #7801506 Report a problem | ||
Public tax history
| Year | Property taxes | Tax assessment |
|---|---|---|
| 2025 | $599 | $24,000 |
Find assessor info on the county website
Monthly payment
Est. payment
Payment breakdown
Explore the cost of this home by adjusting the details. Changes won't be saved.Climate risks
Neighborhood: 30016
Nearby schools
Schools provided by the listing agent
- Elementary: South Salem
- Middle: Liberty
- High: Alcovy
Source: GAMLS. This data may not be complete. We recommend contacting the local school district to confirm school assignments for this home.
- $401,7094 bd4 ba2.7k sqft203 Saint Annes Pl, Covington, GA 30016New Construction
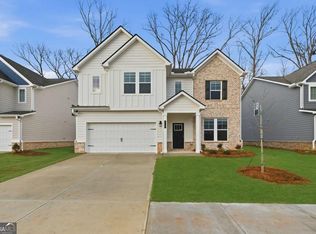
- $379,9934 bd3 ba2.5k sqft161 Saint Annes Pl, Covington, GA 30016New Construction

- $394,9934 bd3 ba2.6k sqft219 Saint Annes Pl, Covington, GA 30016New Construction

- $364,9934 bd3 ba2.5k sqft225 Saint Annes Pl, Covington, GA 30016New Construction

Similar homes
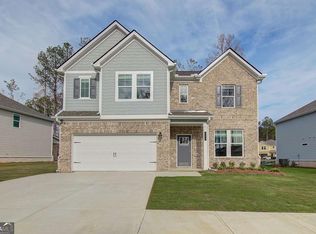
- $399,9934 bd4 ba2.7k sqft35 Barge Ln, Covington, GA 30016Active
 GAMLS
GAMLS - $379,9934 bd3 ba2.5k sqft161 Saint Annes Pl, Covington, GA 30016ActiveGAMLS
- $382,9934 bd4 ba2.7k sqft338 Tulip Dr, Covington, GA 30016New Construction
 DRB Homes
 - $364,9934 bd3 ba2.5k sqft225 Saint Annes Pl, Covington, GA 30016ActiveGAMLS
- $395,0004 bd3 ba2.7k sqft45 Streamside Dr, Covington, GA 30016ActiveMLS ID #10819764, The Radtke Team, Keller Williams Realty Atl. Partners. GAMLS
- $333,0004 bd3 ba2.4k sqft155 Cherohala Ct, Covington, GA 30016ActiveMLS ID #10803769, Tremayne Williams, Real Estate Gurus Realty. GAMLS
- $490,0005 bd4 ba3.4k sqft41 Woodland Rd, Covington, GA 30016ActiveMLS ID #10855627, Kenneth E Harper, Keller Williams Premier. GAMLS
- $300,0005 bd3 ba2.5k sqft25 Lena Ct, Covington, GA 30016ActiveMLS ID #10868976, Daniel Jackson, Keller Williams Atlanta Classic. GAMLS
- $390,9004 bd3 ba2.3k sqft393 Sand Dune Way, Conyers, GA 30013ActiveMLS ID #10817914, Dale Hill, LGI Homes Realty LLC. GAMLS
- $385,0005 bd4 ba2.7k sqft525 Trousseau Ln, McDonough, GA 30252Active Under ContractMLS ID #10781127, Garry Cotto, Best Life Realty. GAMLS
- $419,9004 bd4 ba2.2k sqft29 Rylan Ct, Mansfield, GA 30055ActiveMLS ID #10872453, Phyllis Formosa, Integrity First Real Estate. GAMLS
- $398,3904 bd3 ba2.4k sqft324 Bedford Trce, Conyers, GA 30094ActiveGAMLS
- $335,0004 bd3 ba1.8k sqft160 Avondale Blvd, Conyers, GA 30013ActiveMLS ID #10846671, Todd M Reid, DKRentals.net. GAMLS
- $380,0004 bd3 ba2.6k sqft344 Mango Ct, McDonough, GA 30253ActiveMLS ID #10858115, Fritz Simeon, Coldwell Banker Realty. GAMLS
- $361,9003 bd2 ba1.8k sqft387 Sand Dune Way, Conyers, GA 30013ActiveGAMLS
