Welcome home to this spacious 5-bedroom, 3-bathroom, two-story home in Covington, GA, built in 2019 and recently refreshed from top to bottom. With fresh paint throughout, brand-new luxury vinyl plank flooring across the entire second level, and a recent professional deep cleaning, this home is truly move-in ready. The main level features a bright open-concept living, dining, and kitchen area perfect for everyday living and entertaining. The kitchen offers a large island, spacious walk-in pantry, and modern all-electric refrigerator, stove, microwave, and dishwasher. A first-floor bedroom and full bathroom provide an ideal setup for guests, in-laws, or a private home office. Upstairs, you'll find an additional den/flex living area, giving you even more room for a family room, playroom, office, or entertainment space. The spacious master suit features a private bathroom with a separate shower and soaking tub, along with a generously sized walk-in closet. For added convenience, the laundry room is located upstairs near the bedrooms. Additional features include two water heaters, a 2-car garage, and a huge driveway offering plenty of additional parking. Outside, enjoy a landscaped front yard and a concrete backyard patio overlooking a wooded view in the distance, providing additional privacy and a relaxing outdoor setting. Located on a cul-de-sac in a newer community, with surrounding homes built around the same time, this property offers plenty of space inside and out while still having the fresh, modern feel of a newer home. Come and take a look!
Active
$300,000
25 Lena Ct, Covington, GA 30016
5beds
2,556sqft
Single Family Residence
Built in 2019
0.35 Acres Lot
$299,900 Zestimate®
$117/sqft
$37/mo HOA
What's special
Landscaped front yardGenerously sized walk-in closetSpacious walk-in pantryFresh paint throughout
- 2 days
- 190
- 24
Zillow last checked:
Listing updated:
Listed by:
Daniel Jackson 9174596017,
Keller Williams Atlanta Classic
Source: GAMLS,MLS#: 10868976
Facts & features
Interior
Bedrooms & bathrooms
- Bedrooms: 5
- Bathrooms: 3
- Full bathrooms: 3
- Main level bathrooms: 1
- Main level bedrooms: 1
Rooms
- Room types: Den, Foyer, Laundry, Other
Dining room
- Features: Separate Room
Kitchen
- Features: Breakfast Area, Breakfast Room, Kitchen Island, Pantry
Heating
- Central
Cooling
- Ceiling Fan(s), Central Air
Appliances
- Included: Dishwasher, Disposal, Electric Water Heater, Microwave, Refrigerator
- Laundry: Upper Level
Features
- In-Law Floorplan, Roommate Plan, Separate Shower, Soaking Tub, Walk-In Closet(s)
- Flooring: Hardwood, Vinyl
- Windows: Double Pane Windows
- Basement: None
- Attic: Pull Down Stairs
- Number of fireplaces: 1
- Fireplace features: Living Room
- Common walls with other units/homes: No Common Walls
Interior area
- Total structure area: 2,556
- Total interior livable area: 2,556 sqft
- Finished area above ground: 2,556
- Finished area below ground: 0
Property
Parking
- Total spaces: 6
- Parking features: Attached, Garage, Kitchen Level
- Has attached garage: Yes
Features
- Levels: Two
- Stories: 2
- Patio & porch: Patio
- Exterior features: Garden, Other
- Waterfront features: No Dock Or Boathouse
- Body of water: None
Lot
- Size: 0.35 Acres
- Features: Cul-De-Sac
- Residential vegetation: Cleared, Partially Wooded
Details
- Parcel number: 0064C00000006000
Construction
Type & style
- Home type: SingleFamily
- Architectural style: Traditional
- Property subtype: Single Family Residence
Materials
- Vinyl Siding
- Foundation: Slab
- Roof: Composition
Condition
- Resale
- New construction: No
- Year built: 2019
Utilities & green energy
- Electric: 220 Volts
- Sewer: Public Sewer
- Water: Public
- Utilities for property: Cable Available, Electricity Available, Phone Available, Sewer Available, Water Available
Green energy
- Energy efficient items: Windows
Community & HOA
Community
- Features: Street Lights
- Security: Carbon Monoxide Detector(s), Smoke Detector(s)
- Subdivision: Magnolia Park
HOA
- Has HOA: Yes
- Services included: Other
- HOA fee: $445 annually
Location
- Region: Covington
Financial & listing details
- Price per square foot: $117/sqft
- Tax assessed value: $346,100
- Annual tax amount: $3,316
- Date on market: 10/8/2026
- Listing agreement: Exclusive Right To Sell
- Listing terms: 1031 Exchange,Cash,Conventional,FHA,VA Loan
- Electric utility on property: Yes
Estimated market value
$299,900
$285,000 - $315,000
$2,466/mo
Price history
| Date | Event | Price |
|---|---|---|
| 10/9/2026 | Listed for rent | $2,195-14.1%$1/sqft |
Source: Zillow Rentals Report a problem | ||
| 10/8/2026 | Listed for sale | $300,000-5.4%$117/sqft |
Source:  GAMLS #10868976 Report a problem GAMLS #10868976 Report a problem | ||
| 9/23/2026 | Listing removed | $317,000$124/sqft |
Source:  FMLS GA #7794928 Report a problem FMLS GA #7794928 Report a problem | ||
| 8/4/2026 | Price change | $317,000-2.2%$124/sqft |
Source: FMLS GA #7794928 Report a problem | ||
| 6/25/2026 | Listed for sale | $324,000$127/sqft |
Source: FMLS GA #7794928 Report a problem | ||
| 6/13/2026 | Listing removed | $324,000$127/sqft |
Source: FMLS GA #7607151 Report a problem | ||
| 6/4/2026 | Price change | $324,000-1.5%$127/sqft |
Source: FMLS GA #7607151 Report a problem | ||
| 5/12/2026 | Price change | $329,000+2.5%$129/sqft |
Source: FMLS GA #7607151 Report a problem | ||
| 4/28/2026 | Price change | $321,000-0.9%$126/sqft |
Source: FMLS GA #7607151 Report a problem | ||
| 3/24/2026 | Price change | $324,000-1.5%$127/sqft |
Source: FMLS GA #7607151 Report a problem | ||
| 2/25/2026 | Price change | $329,000-2.9%$129/sqft |
Source: FMLS GA #7607151 Report a problem | ||
| 1/9/2026 | Price change | $339,000+3%$133/sqft |
Source: FMLS GA #7607151 Report a problem | ||
| 12/16/2025 | Pending sale | $329,000$129/sqft |
Source: FMLS GA #7607151 Report a problem | ||
| 10/8/2025 | Price change | $329,000-7.3%$129/sqft |
Source: FMLS GA #7607151 Report a problem | ||
| 9/4/2025 | Price change | $355,000-2.7%$139/sqft |
Source: FMLS GA #7607151 Report a problem | ||
| 8/14/2025 | Price change | $365,000-1.4%$143/sqft |
Source: FMLS GA #7607151 Report a problem | ||
| 7/14/2025 | Listed for sale | $369,999+1.4%$145/sqft |
Source: FMLS GA #7607151 Report a problem | ||
| 2/1/2025 | Listing removed | $365,000$143/sqft |
Source: FMLS GA #7492139 Report a problem | ||
| 1/7/2025 | Price change | $2,555+19.7%$1/sqft |
Source: FMLS GA #7505340 Report a problem | ||
| 12/30/2024 | Price change | $365,000-2.7%$143/sqft |
Source: FMLS GA #7492139 Report a problem | ||
| 11/30/2024 | Listed for sale | $375,000$147/sqft |
Source: FMLS GA #7492139 Report a problem | ||
| 11/5/2024 | Price change | $2,135-4.5%$1/sqft |
Source: Zillow Rentals Report a problem | ||
| 10/17/2024 | Price change | $2,235-2.6%$1/sqft |
Source: Zillow Rentals Report a problem | ||
| 10/9/2024 | Price change | $2,295-4.2%$1/sqft |
Source: Zillow Rentals Report a problem | ||
| 10/2/2024 | Listed for rent | $2,395$1/sqft |
Source: Zillow Rentals Report a problem | ||
Public tax history
| Year | Property taxes | Tax assessment |
|---|---|---|
| 2025 | $3,316 +2.9% | $138,440 +3.8% |
| 2024 | $3,224 -10.8% | $133,400 -8.9% |
| 2023 | $3,613 +22.7% | $146,480 +39.3% |
| 2022 | $2,944 +9.7% | $105,160 +5.9% |
| 2021 | $2,684 -21.9% | $99,280 -1.5% |
| 2020 | $3,438 +1038% | $100,800 +1045.5% |
| 2019 | $302 | $8,800 |
Find assessor info on the county website
Monthly payment
Est. payment
Payment breakdown
Explore the cost of this home by adjusting the details. Changes won't be saved.Climate risks
Neighborhood: 30016
Nearby schools
Schools provided by the listing agent
- Elementary: Middle Ridge
- Middle: Clements
- High: Alcovy
Source: GAMLS. This data may not be complete. We recommend contacting the local school district to confirm school assignments for this home.

Similar homes
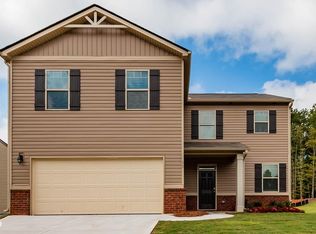
- $306,0003 bd2 ba1.6k sqft8130 Highland Dr SW, Covington, GA 30014Active

 MLS ID #10858331, Tanya Pickens, Opendoor Brokerage. GAMLS
 - $311,9004 bd3 ba2.4k sqft9430 Bandywood Dr SW, Covington, GA 30014Active
 MLS ID #10844576, Céline Higgins Evans, Simply List. GAMLS
 - $340,0005 bd3 ba2.7k sqft20 Stoney Point Ter, Covington, GA 30014Active
 MLS ID #10857500, Clint Brooks, Summit Realty Group. GAMLS
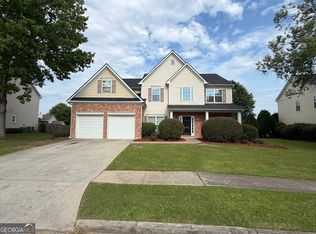
 - $299,5654 bd3 ba2.7k sqft35 Willow Oak Way, Covington, GA 30016Active
 MLS ID #10825223, Shawn Black, Vesta Realty Group LLC. GAMLS
 - $329,9005 bd3 ba2.6k sqft9155 Saunders Dr, Covington, GA 30014ActiveMLS ID #10785663, Candi Wyatt, Bailey & Hunter LLC. GAMLS
- $289,0004 bd3 ba1.7k sqft90 Ascott Trce, Covington, GA 30016ActiveMLS ID #10844022, Tanya Pickens, Opendoor Brokerage. GAMLS
- $350,0004 bd4 ba2.5k sqft1300 Mills Cove Dr, Covington, GA 30016ActiveMLS ID #10799320, Tanya Pickens, Opendoor Brokerage. GAMLS
- $280,0004 bd2 ba1.7k sqft35 Creekview Ct, Covington, GA 30016ActiveMLS ID #10835343, Jocelynn Vitar, eXp Realty. GAMLS
- $275,0004 bd2 ba1.6k sqft65 Mills Lndg, Covington, GA 30016ActiveMLS ID #10809702, Eric Baham, Sovereign Real Estate Group. GAMLS
- $339,9004 bd3 ba2.6k sqft245 Winchester Dr, Covington, GA 30016ActiveMLS ID #10799655, Stephen Lytle, GPS Property Management LLC. GAMLS
- $293,0004 bd3 ba2.1k sqft225 Orchard Dr, Covington, GA 30014ActiveMLS ID #10832925, Chris Hurd, Blue Mountain Realty GA LLC. GAMLS
- $365,0004 bd3 ba2.5k sqft225 Silver Ridge Rd, Covington, GA 30016For Sale
 MLS ID #7844835, ANGELENNA GRANT, Solutions First Realty, LLC.. FMLS GA
 - $289,0004 bd3 ba2.4k sqft230 Great Gorge Pkwy, Covington, GA 30016ActiveMLS ID #10585684, Demetrrius Andrews, Epix Realty & Lending. GAMLS
- $283,0003 bd2 ba1.7k sqft55 Riverbrooke Ter, Covington, GA 30016ActiveMLS ID #10765977, Bridgit Peters, eXp Realty. GAMLS
- $285,0004 bd3 ba1.3k sqft9226 Carlton Trl NW, Covington, GA 30014ActiveMLS ID #10635557, Xavian Williams, Fathom Realty GA, LLC. GAMLS
- $258,9003 bd3 ba1.6k sqft85 Kirkland Ct, Covington, GA 30016ActiveMLS ID #10843971, Clint Brooks, Summit Realty Group. GAMLS
- $240,0004 bd3 ba1.9k sqft40 Oak Terrace Dr, Covington, GA 30016ActiveMLS ID #10663267, Natalie Crockett, Covenant Properties Realty. GAMLS
- $247,4003 bd2 ba1.4k sqft50 Mountainside Ln, Covington, GA 30016ActiveMLS ID #10838680, Charles B Rawls, RU4 Homes Group. GAMLS
- $394,0004 bd2 ba2.1k sqft85 Bingley Ct, Covington, GA 30016ActiveMLS ID #10789003, Sharena Loggins, Maison Fleur Realty Group LLC. GAMLS
- $257,0004 bd2 ba1.4k sqft125 Sampson Ct, Covington, GA 30016ActiveMLS ID #10831092, Tanya Pickens, Opendoor Brokerage. GAMLS
