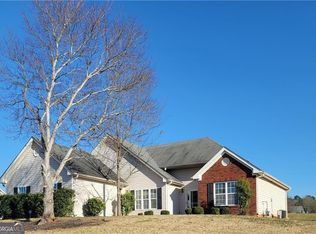
Welcome to this beautifully maintained four-bedroom ranch nestled in a quiet, established neighborhood. Designed for both comfort and functionality, the home features three generously sized bedrooms on the main level and an additional private bedroom upstairs-ideal for guests, a home office, or a retreat space. The spacious kitchen offers an inviting eat-in area, abundant cabinetry, and comes fully equipped with a stove, refrigerator, and dishwasher-perfect for everyday living and hosting holiday gatherings. Formal living and dining rooms provide ample space for entertaining and accommodating larger gatherings with ease. Step outside to a true entertainer's backyard oasis, complete with a large deck ideal for summer barbecues, outdoor dining, and relaxed evenings. Conveniently located near I-20 and just minutes from Highway 138, this home offers easy access while maintaining a peaceful residential setting. Oak Terrace presents a wonderful opportunity to enjoy space, comfort, and convenience all in one place. Schedule your showing today and experience everything this home has to offer. This property is eligible under the First Look Initiative. All Owner Occupant offers will be responded to after 7 days on the market and Investor offers will be responded to after 30 days. However, all offers can be submitted during the First Look period. - All offers must be entered through propoffers.com. - An offer management fee of $200 (plus sales tax, where applicable) is charged by Pyramid Platform in connection with the use of Propoffers.com. This fee will be paid at closing from the agent representing the buyer as selling agent or transaction broker. - Subject to seller addendum - For financed offers EMD to be 1% or $1000 whichever is greater and for cash offers EMD to be 5% or $5000 whichever is greater. - All offers are subject to OFAC clearance. A viewing release must be signed and returned to our office before showing this property
Active
Price cut: $10K (9/10)
$240,000
40 Oak Terrace Dr, Covington, GA 30016
4beds
1,907sqft
Single Family Residence
Built in 2006
10,018 Square Feet Lot
$-- Zestimate®
$126/sqft
$25/mo HOA
What's special
Inviting eat-in areaAmple space for entertainingFour-bedroom ranchAbundant cabinetrySpacious kitchenAdditional private bedroom upstairs
- 283 days
- 602
- 62
Zillow last checked:
Listing updated:
Listed by:
Natalie Crockett 678-438-3391,
Covenant Properties Realty
Source: GAMLS,MLS#: 10663267
Facts & features
Interior
Bedrooms & bathrooms
- Bedrooms: 4
- Bathrooms: 3
- Full bathrooms: 3
- Main level bathrooms: 2
- Main level bedrooms: 3
Rooms
- Room types: Foyer, Laundry, Family Room
Dining room
- Features: Dining Rm/Living Rm Combo
Kitchen
- Features: Breakfast Area
Heating
- Natural Gas
Cooling
- Gas, Central Air
Appliances
- Included: Gas Water Heater, Convection Oven, Dishwasher, Disposal
- Laundry: Laundry Closet, Common Area, In Hall
Features
- High Ceilings, Soaking Tub, Separate Shower, Walk-In Closet(s), Master On Main Level
- Flooring: Carpet, Laminate
- Basement: None
- Attic: Expandable
- Number of fireplaces: 1
- Fireplace features: Gas Starter
Interior area
- Total structure area: 1,907
- Total interior livable area: 1,907 sqft
- Finished area above ground: 1,907
- Finished area below ground: 0
Property
Parking
- Parking features: Garage
- Has garage: Yes
Features
- Levels: Two
- Stories: 2
- Patio & porch: Deck, Patio
- Has view: Yes
- View description: City
Lot
- Size: 10,018 Square Feet
- Features: City Lot
- Residential vegetation: Grassed
Details
- Additional structures: Garage(s)
- Parcel number: 0026G00000074000
Construction
Type & style
- Home type: SingleFamily
- Architectural style: Traditional
- Property subtype: Single Family Residence
Materials
- Aluminum Siding, Brick
- Foundation: Slab
- Roof: Composition
Condition
- Resale
- New construction: No
- Year built: 2006
Utilities & green energy
- Sewer: Public Sewer
- Water: Public
- Utilities for property: Cable Available
Community & HOA
Community
- Features: Clubhouse, Playground, Pool, Sidewalks, Street Lights
- Security: Smoke Detector(s)
- Subdivision: Oakwood Manor
HOA
- Has HOA: Yes
- Services included: Swimming, Tennis
- HOA fee: $300 annually
Location
- Region: Covington
Financial & listing details
- Price per square foot: $126/sqft
- Tax assessed value: $293,100
- Annual tax amount: $2,872
- Date on market: 12/31/2025
- Cumulative days on market: 283 days
- Listing agreement: Exclusive Right To Sell
- Listing terms: Cash,Conventional,FHA,VA Loan
Estimated market value
Not available
Estimated sales range
Not available
$2,050/mo
Price history
| Date | Event | Price |
|---|---|---|
| 9/10/2026 | Price change | $240,000-4%$126/sqft |
Source:  GAMLS #10663267 Report a problem GAMLS #10663267 Report a problem | ||
| 8/6/2026 | Price change | $250,000-3.8%$131/sqft |
Source: GAMLS #10663267 Report a problem | ||
| 7/4/2026 | Price change | $260,000-3.7%$136/sqft |
Source: GAMLS #10663267 Report a problem | ||
| 6/2/2026 | Price change | $270,000-3.6%$142/sqft |
Source: GAMLS #10663267 Report a problem | ||
| 4/25/2026 | Price change | $280,000-3.4%$147/sqft |
Source: GAMLS #10663267 Report a problem | ||
| 3/20/2026 | Price change | $290,000-3.3%$152/sqft |
Source: GAMLS #10663267 Report a problem | ||
| 2/12/2026 | Price change | $300,000-3.2%$157/sqft |
Source: GAMLS #10663267 Report a problem | ||
| 12/31/2025 | Listed for sale | $310,000+3.3%$163/sqft |
Source: GAMLS #10663267 Report a problem | ||
| 12/22/2025 | Sold | $300,000-7.7%$157/sqft |
Source: Public Record Report a problem | ||
| 5/16/2024 | Listing removed | -- |
Source: GAMLS #10285712 Report a problem | ||
| 5/8/2024 | Pending sale | $325,000$170/sqft |
Source: GAMLS #10285712 Report a problem | ||
| 4/23/2024 | Listed for sale | $325,000-9.7%$170/sqft |
Source: GAMLS #10285712 Report a problem | ||
| 4/22/2024 | Listing removed | -- |
Source: GAMLS #20172012 Report a problem | ||
| 3/13/2024 | Price change | $360,000-10%$189/sqft |
Source: GAMLS #20172012 Report a problem | ||
| 2/20/2024 | Listed for sale | $400,000+540%$210/sqft |
Source: GAMLS #20172012 Report a problem | ||
| 9/24/2014 | Listing removed | -- |
Source: Auction.com Report a problem | ||
| 9/24/2014 | Price change | $62,500-64.1%$33/sqft |
Source: Auction.com Report a problem | ||
| 9/19/2014 | Listed for sale | -- |
Source: Auction.com Report a problem | ||
| 5/4/2006 | Sold | $174,000$91/sqft |
Source: Public Record Report a problem | ||
Public tax history
| Year | Property taxes | Tax assessment |
|---|---|---|
| 2025 | $2,974 +1.8% | $117,240 +1.6% |
| 2024 | $2,921 +5.8% | $115,440 +4.1% |
| 2023 | $2,760 +12.8% | $110,920 +28.4% |
| 2022 | $2,447 +35% | $86,400 +39.2% |
| 2021 | $1,813 +3.6% | $62,080 +15.4% |
| 2020 | $1,750 +2.1% | $53,800 +2.6% |
| 2019 | $1,715 +6.2% | $52,440 +5.8% |
| 2018 | $1,615 +5.1% | $49,560 +4.8% |
| 2017 | $1,537 +0.1% | $47,280 +5.3% |
| 2016 | $1,536 | $44,880 +1.3% |
| 2015 | $1,536 +22.5% | $44,320 +13.2% |
| 2014 | $1,254 | $39,160 +37.5% |
| 2013 | -- | $28,480 -10.2% |
| 2012 | -- | $31,720 -19.8% |
| 2011 | -- | $39,560 -25.7% |
| 2010 | -- | $53,240 -4.3% |
| 2009 | -- | $55,640 -63.8% |
| 2008 | $1,635 -21.5% | $153,800 -4.1% |
| 2007 | $2,082 +447.8% | $160,400 +10% |
| 2006 | $380 | $145,800 |
Find assessor info on the county website
Monthly payment
Est. payment
Payment breakdown
Explore the cost of this home by adjusting the details. Changes won't be saved.Climate risks
Neighborhood: 30016
Nearby schools
Schools provided by the listing agent
- Elementary: Live Oak
- Middle: Clements
- High: Newton
Source: GAMLS. This data may not be complete. We recommend contacting the local school district to confirm school assignments for this home.
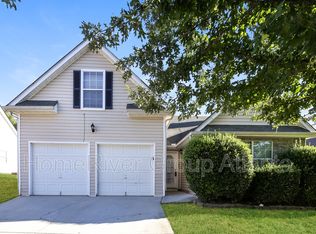
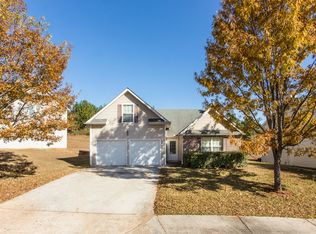

Similar homes
- $300,0005 bd3 ba2.5k sqft25 Lena Ct, Covington, GA 30016Active
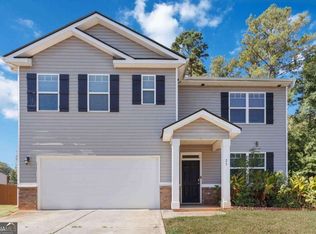
 MLS ID #10868976, Daniel Jackson, Keller Williams Atlanta Classic. GAMLS
 - $229,9003 bd2 ba1.2k sqft195 Branchwood Dr, Covington, GA 30016Active
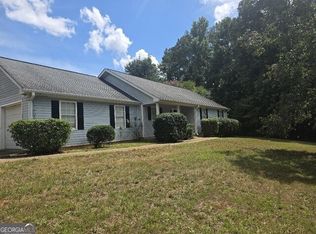 MLS ID #10832781, Natalie Crockett, Covenant Properties Realty. GAMLS
 - $275,0004 bd2 ba1.6k sqft65 Mills Lndg, Covington, GA 30016Active
 MLS ID #10809702, Eric Baham, Sovereign Real Estate Group. GAMLS
 - $299,5654 bd3 ba2.7k sqft35 Willow Oak Way, Covington, GA 30016Active
 MLS ID #10825223, Shawn Black, Vesta Realty Group LLC. GAMLS
 - $265,0003 bd3 ba1.6k sqft25 Shady Oaks Trl, Covington, GA 30016ActiveMLS ID #10597737, Tiffany Pearson, Orchard Brokerage, LLC. GAMLS
- $225,0003 bd2 ba1.2k sqft130 Taunton Rd, Covington, GA 30014ActiveMLS ID #10855835, Ruben Aguilar, Maximum One Executive Realtors. GAMLS
- $283,0003 bd2 ba1.7k sqft55 Riverbrooke Ter, Covington, GA 30016ActiveMLS ID #10765977, Bridgit Peters, eXp Realty. GAMLS
- $173,0003 bd2 ba1.2k sqft711 Highway 162, Covington, GA 30016ActiveMLS ID #10621219, Sean Hayes, Virtual Properties Realty.com. GAMLS
- $285,0004 bd3 ba1.3k sqft9226 Carlton Trl NW, Covington, GA 30014ActiveMLS ID #10635557, Xavian Williams, Fathom Realty GA, LLC. GAMLS
- $240,0003 bd2 ba1.2k sqft121 E Richardson St, Oxford, GA 30054ActiveMLS ID #10838352, Kevin Berry, Keller Williams Lake Oconee. GAMLS
- $230,0003 bd1 ba1k sqft122 Longstreet Cir, Oxford, GA 30054ActiveMLS ID #10814856, Genesis Gomez, Keller Williams Realty Atl. Partners. GAMLS
- $289,0004 bd3 ba2.4k sqft230 Great Gorge Pkwy, Covington, GA 30016ActiveMLS ID #10585684, Demetrrius Andrews, Epix Realty & Lending. GAMLS
- $269,9003 bd2 ba1.5k sqft856 Virginia Ct SE, Conyers, GA 30094For Sale
 MLS ID #7833077, Kimberly Gude, Coldwell Banker Realty. FMLS GA
 - $274,9003 bd2 ba2.1k sqft3348 Concord Cor SE, Conyers, GA 30013ActiveMLS ID #10700321, Brittany Picard, Realty Hub of Georgia, LLC. GAMLS
- $260,0003 bd2 ba1.3k sqft65 Fair Oaks Dr SE, Conyers, GA 30094ActiveMLS ID #10766740, Gisella LozadaCattaneo, eXp Realty. GAMLS
- $255,0004 bd3 ba1.8k sqft4198 Newcomb Rd, Decatur, GA 30034ActiveMLS ID #10854849, LaToya Goodman, Keller Williams Realty Atl. Partners. GAMLS
- $249,0003 bd2 ba1.2k sqft1504 Melody Ridge Ct NE, Conyers, GA 30012ActiveMLS ID #10817857, Bryan Byrd, Keller Williams Realty PeachtreeRoad. GAMLS
- $259,9004 bd2 ba1.7k sqft2717 Stanton Woods Dr SE, Conyers, GA 30094ActiveMLS ID #10732292, Rodney B Smith, Pinnacle Realtors. GAMLS
- $140,0004 bd2 ba1.8k sqft6114 Hopkins St NE, Covington, GA 30014ActiveMLS ID #10849803, Blair Myers, Blair Myers Real Estate. GAMLS
