3 bedrooms | 2 full baths | 2,166 sq ft | 0.41 acres | Brick | Sunroom | Attached garage | Private backyard | NO HOA Welcome home to this spacious brick ranch tucked away in an established Conyers neighborhood with NO HOA! Offering 2,166 square feet of one-level living, this 3-bedroom, 2-bath home combines generous living space, a desirable roommate floor plan, and an impressive outdoor setting on approximately 0.41 acres. The oversized primary suite offers plenty of room to relax and features a walk-in closet, while two secondary bedrooms are thoughtfully positioned on the opposite side of the home for privacy and flexibility. The large enclosed and screened sunroom creates an additional space to enjoy morning coffee, entertain guests, or simply unwind while overlooking the backyard. Step outside and you'll find a private backyard with plenty of room to enjoy the outdoors, plus a storage shed and a mature, producing fig tree that adds a special touch to the property. The attached garage provides convenient parking and additional storage. With its brick exterior, spacious floor plan, private backyard, sunroom, attached garage, and convenient Conyers location, this home offers the space and features buyers are looking for without the burden of an HOA.
Active
Price cut: $4K (9/3)
$274,900
3348 Concord Cor SE, Conyers, GA 30013
3beds
2,166sqft
Single Family Residence
Built in 1980
0.41 Acres Lot
$274,800 Zestimate®
$127/sqft
$-- HOA
What's special
Brick exteriorAttached garageStorage shedMature producing fig treePrivate backyardWalk-in closetDesirable roommate floor plan
- 230 days
- 594
- 59
Zillow last checked:
Listing updated:
Listed by:
Brittany Picard 404-734-4107,
Realty Hub of Georgia, LLC
Source: GAMLS,MLS#: 10700321
Facts & features
Interior
Bedrooms & bathrooms
- Bedrooms: 3
- Bathrooms: 2
- Full bathrooms: 2
- Main level bathrooms: 2
- Main level bedrooms: 3
Rooms
- Room types: Other, Sun Room
Dining room
- Features: Separate Room
Heating
- Central
Cooling
- Central Air
Appliances
- Included: Dishwasher, Disposal, Refrigerator
- Laundry: In Hall
Features
- Master On Main Level, Other, Roommate Plan, Walk-In Closet(s)
- Flooring: Carpet
- Basement: None
- Number of fireplaces: 1
- Fireplace features: Family Room
- Common walls with other units/homes: No Common Walls
Interior area
- Total structure area: 2,166
- Total interior livable area: 2,166 sqft
- Finished area above ground: 2,166
- Finished area below ground: 0
Property
Parking
- Total spaces: 4
- Parking features: Attached, Garage, Garage Door Opener, Off Street
- Has attached garage: Yes
Features
- Levels: One
- Stories: 1
- Patio & porch: Screened
- Exterior features: Other
- Fencing: Back Yard,Wood
- Body of water: None
Lot
- Size: 0.41 Acres
- Features: Level, Private
Details
- Additional structures: Garage(s), Shed(s)
- Parcel number: 079C010093
- Special conditions: Agent Owned
Construction
Type & style
- Home type: SingleFamily
- Architectural style: Brick 4 Side,Brick Front,Other
- Property subtype: Single Family Residence
Materials
- Brick
- Foundation: Slab
- Roof: Other
Condition
- Resale
- New construction: No
- Year built: 1980
Details
- Warranty included: Yes
Utilities & green energy
- Sewer: Public Sewer
- Water: Public
- Utilities for property: Cable Available, Electricity Available, Natural Gas Available, Phone Available, Underground Utilities, Water Available
Community & HOA
Community
- Features: None
- Security: Carbon Monoxide Detector(s), Smoke Detector(s)
- Subdivision: Salem
HOA
- Has HOA: No
- Services included: None
Location
- Region: Conyers
Financial & listing details
- Price per square foot: $127/sqft
- Tax assessed value: $273,600
- Annual tax amount: $2,787
- Date on market: 2/28/2026
- Cumulative days on market: 230 days
- Listing agreement: Exclusive Right To Sell
- Listing terms: Cash,Conventional,FHA,VA Loan
- Electric utility on property: Yes
Estimated market value
$274,800
$261,000 - $289,000
$2,076/mo
Price history
| Date | Event | Price |
|---|---|---|
| 9/3/2026 | Price change | $274,900-1.4%$127/sqft |
Source:  GAMLS #10700321 Report a problem GAMLS #10700321 Report a problem | ||
| 7/25/2026 | Price change | $278,900-0.9%$129/sqft |
Source:  FMLS GA #7726639 Report a problem FMLS GA #7726639 Report a problem | ||
| 4/30/2026 | Price change | $281,500-2.8%$130/sqft |
Source: GAMLS #10700321 Report a problem | ||
| 4/16/2026 | Price change | $289,500-3.3%$134/sqft |
Source: GAMLS #10700321 Report a problem | ||
| 3/2/2026 | Listing removed | $2,350$1/sqft |
Source: Zillow Rentals Report a problem | ||
| 2/28/2026 | Listed for sale | $299,500+5.3%$138/sqft |
Source: FMLS GA #7726639 Report a problem | ||
| 1/7/2026 | Listed for rent | $2,350$1/sqft |
Source: Zillow Rentals Report a problem | ||
| 1/1/2026 | Listing removed | $284,500$131/sqft |
Source: FMLS GA #7547899 Report a problem | ||
| 9/13/2025 | Price change | $284,500-3.4%$131/sqft |
Source: FMLS GA #7547899 Report a problem | ||
| 8/9/2025 | Price change | $294,500-1.7%$136/sqft |
Source: GAMLS #10491452 Report a problem | ||
| 5/24/2025 | Price change | $299,500-1.8%$138/sqft |
Source: GAMLS #10491452 Report a problem | ||
| 4/24/2025 | Listing removed | $2,350$1/sqft |
Source: Zillow Rentals Report a problem | ||
| 4/24/2025 | Price change | $2,350-2.1%$1/sqft |
Source: Zillow Rentals Report a problem | ||
| 4/3/2025 | Listed for sale | $304,900+7.4%$141/sqft |
Source: GAMLS #10491452 Report a problem | ||
| 3/25/2025 | Price change | $2,400-4%$1/sqft |
Source: Zillow Rentals Report a problem | ||
| 3/6/2025 | Price change | $2,500-3.8%$1/sqft |
Source: Zillow Rentals Report a problem | ||
| 3/4/2025 | Price change | $2,600-3.7%$1/sqft |
Source: Zillow Rentals Report a problem | ||
| 2/19/2025 | Listed for rent | $2,700$1/sqft |
Source: Zillow Rentals Report a problem | ||
| 6/12/2023 | Sold | $284,000-2.1%$131/sqft |
Source: FMLS GA #7214374 Report a problem | ||
| 5/18/2023 | Pending sale | $290,000$134/sqft |
Source: GAMLS #10158788 Report a problem | ||
| 5/16/2023 | Listed for sale | $290,000$134/sqft |
Source: GAMLS #10158788 Report a problem | ||
| 5/15/2023 | Pending sale | $290,000$134/sqft |
Source: GAMLS #10158788 Report a problem | ||
| 5/11/2023 | Listed for sale | $290,000$134/sqft |
Source: FMLS GA #7214374 Report a problem | ||
Public tax history
| Year | Property taxes | Tax assessment |
|---|---|---|
| 2025 | $2,787 -2.3% | $109,440 |
| 2024 | $2,854 -23.1% | $109,440 |
| 2023 | $3,713 +30.3% | $109,440 +58.8% |
| 2022 | $2,849 -6.2% | $68,920 |
| 2021 | $3,039 -1.8% | $68,920 |
| 2020 | $3,094 +45.2% | $68,920 +45.9% |
| 2019 | $2,130 +2.3% | $47,240 +3.2% |
| 2018 | $2,083 +7% | $45,760 +7% |
| 2017 | $1,946 | $42,760 |
| 2016 | $1,946 | $42,760 +25.6% |
| 2015 | $1,946 +25.5% | $34,040 -1% |
| 2014 | $1,551 -2.1% | $34,400 -24.5% |
| 2013 | $1,584 -16.9% | $45,560 |
| 2012 | $1,907 -0.1% | -- |
| 2011 | $1,909 -0.2% | $45,560 -7.2% |
| 2010 | $1,914 -1.2% | $49,080 -8.8% |
| 2009 | $1,937 | $53,840 |
| 2008 | $1,937 +188.9% | $53,840 |
| 2007 | $670 +52% | $53,840 +24.7% |
| 2006 | $441 -2.4% | $43,160 -0.1% |
| 2005 | $452 -0.6% | $43,200 |
| 2004 | $455 | $43,200 -60% |
| 2003 | -- | $108,000 +150% |
| 2002 | $747 -10.6% | $43,200 |
| 2001 | $836 -8.2% | $43,200 |
| 2000 | $910 | $43,200 |
Find assessor info on the county website
Monthly payment
Est. payment
Payment breakdown
Explore the cost of this home by adjusting the details. Changes won't be saved.Climate risks
Neighborhood: 30013
Nearby schools
Schools provided by the listing agent
- Middle: Conyers
- High: Salem
Source: GAMLS. This data may not be complete. We recommend contacting the local school district to confirm school assignments for this home.

Similar homes
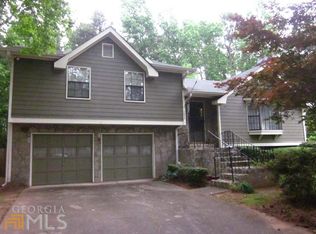
- $215,0003 bd2 ba1.5k sqft2073 SE Beechwood Dr, Conyers, GA 30013Active Under Contract
 MLS ID #10813356, Cynthia Robinson, BGS Realty Partners LLC. GAMLS
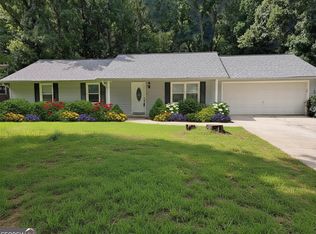
 - $280,0004 bd2 ba1.8k sqft230 Overlook Dr, Covington, GA 30016Active
 MLS ID #10700072, Iman Callender, Veribas Real Estate. GAMLS
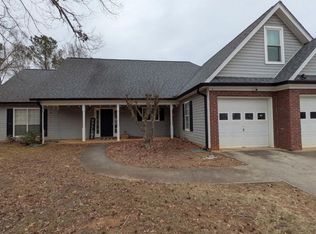
 - $299,9003 bd2 ba1.6k sqft690 Kirkus Dr SE, Conyers, GA 30094Active
 MLS ID #10856181, Deshon Clayton, BHHS Georgia Properties. GAMLS
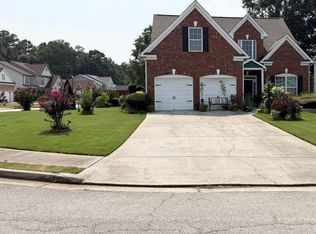
 - $355,9004 bd3 ba2.2k sqft3147 Baywood Ct, Conyers, GA 30013Active
 MLS ID #10814184, Christine Smith, Homeland Realty Group. GAMLS
 - $260,0003 bd2 ba1.3k sqft65 Fair Oaks Dr SE, Conyers, GA 30094ActiveMLS ID #10766740, Gisella LozadaCattaneo, eXp Realty. GAMLS
- $275,0003 bd2 ba2.1k sqft1600 Mote Rd, Covington, GA 30016ActiveMLS ID #10827749, Felicia Benton, Redeemer Realty. GAMLS
- $275,0004 bd2 ba1.6k sqft65 Mills Lndg, Covington, GA 30016ActiveMLS ID #10809702, Eric Baham, Sovereign Real Estate Group. GAMLS
- $320,0004 bd3 ba2.3k sqft2001 Amherst Ln SE, Conyers, GA 30094ActiveMLS ID #10871754, Jenny Martin, ERA Sunrise Realty. GAMLS
- $249,9993 bd2 ba1.3k sqft4311 Derbyshire Trce SE, Conyers, GA 30094ActiveMLS ID #10835475, Everette Forrest, Keller Williams Realty Atl. Partners. GAMLS
- $325,0004 bd3 ba2.2k sqft270 Forest Brook Dr, Covington, GA 30016ActiveMLS ID #10846143, Trena Washington, BuyBox Realty. GAMLS
- $304,9993 bd2 ba1.4k sqft337 Cowan Rd, Covington, GA 30016ActiveMLS ID #10811885, Jackie Scott, Drake Realty, Inc.. GAMLS
- $310,0004 bd3 ba2.6k sqft145 Spring Lake Ter, Covington, GA 30016ActiveMLS ID #10832139, Eric Baham, Sovereign Real Estate Group. GAMLS
- $325,0004 bd3 ba2.3k sqft160 Long Dr, Covington, GA 30016ActiveMLS ID #10839682, Eric Baham, Sovereign Real Estate Group. GAMLS
- $270,0003 bd2 ba1.8k sqft530 Country Club Dr, Stockbridge, GA 30281ActiveMLS ID #10868811, Marlene Henderson, Keller Williams Realty Atl. Partners. GAMLS
- $274,9003 bd3 ba1.8k sqft103 Cotton Indian Trl, Stockbridge, GA 30281ActiveMLS ID #10721923, Charlene Lewis, Regal Realty Group LLC. GAMLS
- $329,9003 bd2 ba1.9k sqft1571 Ebenezer Rd SW, Conyers, GA 30094ActiveMLS ID #10836511, Charles Staples, Lee Staples Realty, Inc.. GAMLS
- $221,9002 bd2 ba2.6k sqft2201 Rolling Acres Dr SW, Conyers, GA 30094ActiveMLS ID #10858210, Lisa Parker, Dwelli. GAMLS
- $274,9004 bd3 ba1.8k sqft30 Oakbrook Ln, Covington, GA 30016ActiveMLS ID #10814751, Shannon Williams, Keller Williams Premier. GAMLS
- $265,9004 bd2 ba1.8k sqft113 Timberwood Dr, Stockbridge, GA 30281ActiveMLS ID #10813986, Patti Martinez, Keller Williams Realty Atl. Partners. GAMLS
- $273,9003 bd2 ba1.3k sqft3335 Rock Creek Dr, Rex, GA 30273ActiveMLS ID #10841005, Regina Snow, 1st Classic Realty. GAMLS
