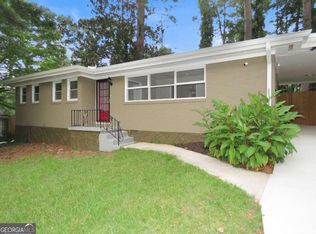
Welcome home to this inviting 4-bedroom, 2.5-bath split-level in Decatur, offering comfortable, flexible living space. Renovated in 2019 with updated flooring and a New Roof, this home also features an approximately 6-year-old water heater, an AC system that is just 1 year old, and gutter guards installed. The kitchen opens to the family room, creating an easy flow for everyday living, entertaining, and staying connected. Downstairs, a versatile bonus area offers additional space for a home office, media room, playroom, workout area, or whatever best fits your lifestyle. Step outside and enjoy a spacious backyard with both a deck and separate patio-perfect for relaxing, grilling, entertaining, or creating your own outdoor retreat. With no HOA, you'll have even more flexibility to make this home your own. Whether you're purchasing your first home, looking to right-size, or seeking long-term/rental investment, this property offers plenty of possibilities. Please note: The sellers are currently in the process of moving items from the home. Some listing photos have been digitally edited to remove moving boxes and belongings to better showcase the rooms and available space. Don't miss this opportunity! Schedule your private showing today and come see the possibilities this Decatur home has to offer.
Active under contract
$255,000
4198 Newcomb Rd, Decatur, GA 30034
4beds
1,877sqft
Single Family Residence
Built in 1970
0.39 Acres Lot
$252,600 Zestimate®
$136/sqft
$-- HOA
What's special
Spacious backyardSeparate patioVersatile bonus areaUpdated flooring
- 37 days
- 1,664
- 257
Zillow last checked:
Listing updated:
Listed by:
LaToya Goodman 6786677132,
Keller Williams Realty Atl. Partners,
Bryan Goodman 678-907-2172,
Keller Williams Realty Atl. Partners
Source: GAMLS,MLS#: 10854849
Facts & features
Interior
Bedrooms & bathrooms
- Bedrooms: 4
- Bathrooms: 3
- Full bathrooms: 2
- 1/2 bathrooms: 1
Rooms
- Room types: Bonus Room, Den, Laundry
Kitchen
- Features: Breakfast Area, Kitchen Island, Solid Surface Counters
Heating
- Central, Electric
Cooling
- Ceiling Fan(s), Central Air, Electric
Appliances
- Included: Dishwasher, Microwave, Oven/Range (Combo)
- Laundry: In Kitchen, Laundry Closet
Features
- Double Vanity
- Flooring: Hardwood
- Basement: None
- Number of fireplaces: 1
- Fireplace features: Other
- Common walls with other units/homes: No Common Walls
Interior area
- Total structure area: 1,877
- Total interior livable area: 1,877 sqft
- Finished area above ground: 1,877
- Finished area below ground: 0
Property
Parking
- Total spaces: 2
- Parking features: Attached, Garage
- Has attached garage: Yes
Features
- Levels: Multi/Split
- Patio & porch: Deck, Patio
- Waterfront features: No Dock Or Boathouse
- Body of water: None
Lot
- Size: 0.39 Acres
- Features: None
Details
- Parcel number: 15 035 01 076
- Special conditions: As Is,In Foreclosure
Construction
Type & style
- Home type: SingleFamily
- Architectural style: Brick 4 Side,Traditional
- Property subtype: Single Family Residence
Materials
- Brick, Other
- Roof: Composition
Condition
- Resale
- New construction: No
- Year built: 1970
Utilities & green energy
- Sewer: Public Sewer
- Water: Public
- Utilities for property: Electricity Available, Phone Available, Sewer Available, Water Available
Community & HOA
Community
- Features: None
- Security: Carbon Monoxide Detector(s), Smoke Detector(s)
- Subdivision: Chapel Hill
HOA
- Has HOA: No
- Services included: None
Location
- Region: Decatur
Financial & listing details
- Price per square foot: $136/sqft
- Tax assessed value: $224,500
- Annual tax amount: $3,914
- Date on market: 9/29/2026
- Cumulative days on market: 16 days
- Listing agreement: Exclusive Agency
- Listing terms: Cash,Conventional
- Electric utility on property: Yes
Estimated market value
$252,600
$240,000 - $265,000
$2,371/mo
Price history
| Date | Event | Price |
|---|---|---|
| 9/29/2026 | Listed for sale | $255,000-15%$136/sqft |
Source:  FMLS GA #7845245 Report a problem | ||
| 12/27/2024 | Listing removed | $299,900$160/sqft |
Source:  GAMLS #10382956 Report a problem | ||
| 9/23/2024 | Listed for sale | $299,900+50%$160/sqft |
Source: GAMLS #10382956 Report a problem | ||
| 5/16/2019 | Sold | $200,000+0.5%$107/sqft |
Source:  FMLS GA #6533512 Report a problem | ||
| 4/14/2019 | Pending sale | $199,000$106/sqft |
Source: Maximum One Greater Atlanta Realtors #6533512 Report a problem | ||
| 4/10/2019 | Listed for sale | $199,000+194.8%$106/sqft |
Source: Maximum One Greater Atlanta Realtors #6533512 Report a problem | ||
| 2/1/2019 | Sold | $67,500-24.9%$36/sqft |
Source: Public Record Report a problem | ||
| 1/15/2019 | Pending sale | $89,900$48/sqft |
Source: Keller Williams Realty ATL Part #6115728 Report a problem | ||
| 1/4/2019 | Listed for sale | $89,900+201.6%$48/sqft |
Source: Keller Williams Rlty Atl. Part #8504055 Report a problem | ||
| 5/11/2017 | Sold | $29,803-0.3%$16/sqft |
Source: Public Record Report a problem | ||
| 2/25/2012 | Listing removed | $29,900$16/sqft |
Source: Homepath #03166780 Report a problem | ||
| 2/4/2012 | Listed for sale | $29,900-49.9%$16/sqft |
Source: Homepath #03166780 Report a problem | ||
| 2/2/2012 | Sold | $59,631+66.1%$32/sqft |
Source: Public Record Report a problem | ||
| 12/25/2011 | Listed for sale | $35,900-56.7%$19/sqft |
Source: Homepath #03166780 Report a problem | ||
| 11/1/1993 | Sold | $83,000$44/sqft |
Source: Public Record Report a problem | ||
Public tax history
| Year | Property taxes | Tax assessment |
|---|---|---|
| 2025 | $4,386 -5.2% | $89,800 -5.9% |
| 2024 | $4,627 +2.3% | $95,400 +1.3% |
| 2023 | $4,522 +32.1% | $94,200 +34.5% |
| 2022 | $3,423 +14.9% | $70,040 +16.9% |
| 2021 | $2,979 +16.5% | $59,920 +19.1% |
| 2020 | $2,558 +2.8% | $50,320 +3.2% |
| 2019 | $2,489 +14.7% | $48,760 +25.7% |
| 2018 | $2,171 +26.8% | $38,800 +25.5% |
| 2017 | $1,713 +1.8% | $30,920 +2.5% |
| 2016 | $1,682 | $30,160 +39.9% |
| 2014 | $1,682 | $21,560 +269.9% |
| 2013 | -- | $5,828 -56.6% |
| 2012 | -- | $13,440 -40.1% |
| 2011 | -- | $22,440 -42.6% |
| 2010 | $1,918 | $39,120 |
| 2009 | $1,918 -17.2% | $39,120 -22.2% |
| 2008 | $2,316 +0.2% | $50,280 |
| 2007 | $2,311 | $50,280 |
| 2006 | $2,311 +13.5% | $50,280 +11.7% |
| 2005 | $2,037 | $45,000 |
| 2004 | $2,037 +9.1% | $45,000 +7.8% |
| 2003 | $1,868 +2.3% | $41,760 |
| 2002 | $1,826 +27.8% | $41,760 +10.6% |
| 2001 | $1,429 | $37,760 |
Find assessor info on the county website
Monthly payment
Est. payment
Payment breakdown
Explore the cost of this home by adjusting the details. Changes won't be saved.Climate risks
Neighborhood: 30034
Nearby schools
Schools provided by the listing agent
- Elementary: Chapel Hill
- Middle: Chapel Hill
- High: Southwest Dekalb
Source: GAMLS. This data may not be complete. We recommend contacting the local school district to confirm school assignments for this home.


Similar homes
- $245,0003 bd2 ba1k sqft1374 Margarette Dr, Decatur, GA 30035Active
 MLS ID #10878736, Marc Oppenheimer, Atlanta Communities. GAMLS
- $299,9005 bd3 ba2.5k sqft3917 Wedgefield Cir, Decatur, GA 30035Active
 MLS ID #10838204, Kent Miller, RE/MAX Advantage. GAMLS
- $289,8003 bd2 ba1k sqft3047 Horse Shoe Dr SE, Atlanta, GA 30316Active
 MLS ID #10883528, Tracy Minich, RE/MAX Metro Atlanta. GAMLS
- $255,0003 bd2 ba1.3k sqft2037 Brannen Rd SE, Atlanta, GA 30316Active
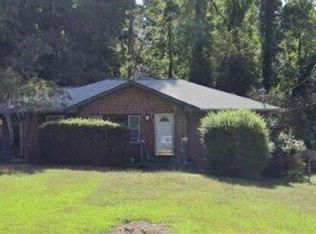 MLS ID #10806307, Laura X Lee, Real Legacy Realty of Atlanta. GAMLS
- $259,9004 bd4 ba1.5k sqft278 Valley Hill Rd SE, Riverdale, GA 30274ActiveMLS ID #10869393, Luis F Hernandez Jr, Virtual Properties Realty.com. GAMLS
- $260,9003 bd2 ba1.4k sqft5734 Taffeta Ct, Lithonia, GA 30058ActiveMLS ID #10666404, Charlotte E Lawrence, Jo McDaniel & Associates LLC. GAMLS
- $250,0004 bd2 ba1.8k sqft623 Montevista St SW, Atlanta, GA 30310ActiveMLS ID #10867634, Conroy Johnson, The Atelier Group. GAMLS
- $252,0003 bd3 ba1.6k sqft9587 Winding Way Ln, Jonesboro, GA 30238ActiveMLS ID #10857186, M.V. Northington, Team Realty. GAMLS
- $235,5003 bd3 ba1.5k sqft6303 Marbut Farms Rd, Lithonia, GA 30058For Sale
 MLS ID #7851001, Ryan Smith, Parc Avenue Realty. FMLS GA
- $239,9005 bd2 ba1.5k sqft5954 Baywood Ln, Riverdale, GA 30296ActiveMLS ID #10879548, Sheron McBean, Keller Williams Realty Atl. Partners. GAMLS
- $266,0005 bd3 ba2k sqft1863 Rollingwood Dr SE, Atlanta, GA 30316ActiveMLS ID #10388401, Chris Hurd, Blue Mountain Realty GA LLC. GAMLS
- $239,9003 bd3 ba1.6k sqft474 Chartley Trl, Stone Mountain, GA 30083Active Under ContractMLS ID #10843000, Voncia C Shepard, Atlanta Communities. GAMLS
- $299,9004 bd3 ba2.1k sqft6489 Lynn Dale Ln, Morrow, GA 30260ActiveMLS ID #10858014, Doug Smith, Mainstay Brokerage. GAMLS
- $239,9004 bd3 ba1.9k sqft7423 Chilton Ln, Riverdale, GA 30296ActiveMLS ID #10715274, Dujuan Mosely, LIR GA. GAMLS
- $239,0004 bd3 ba1.2k sqft2529 Riggs Dr, East Pt, GA 30344ActiveMLS ID #10827359, Brad Bryant, Virtual Properties Realty.Net. GAMLS
- $275,0003 bd2 ba1.9k sqft2678 S Lakeview Dr SW, Conyers, GA 30094ActiveMLS ID #10771871, Lila Hardy, Keller Williams Realty Atl. Partners. GAMLS
- $240,0003 bd2 ba1.8k sqft1629 Sugarmaple Dr SW, Conyers, GA 30094ActiveMLS ID #10878183, Eden Philips, Virtual Properties Realty.com. GAMLS
- $260,0003 bd2 ba1.3k sqft65 Fair Oaks Dr SE, Conyers, GA 30094ActiveMLS ID #10766740, Gisella LozadaCattaneo, eXp Realty. GAMLS
- $331,9004 bd3 ba2.5k sqft5217 Hidden Hills Ct, Stone Mountain, GA 30088ActiveMLS ID #10881261, Loree Nichols, Mainstay Brokerage. GAMLS
- $269,0004 bd2 ba1.8k sqft149 Roy Huie Rd, Riverdale, GA 30274ActiveMLS ID #10795635, Marianna Riveiro, Virtual Properties Realty.com. GAMLS
