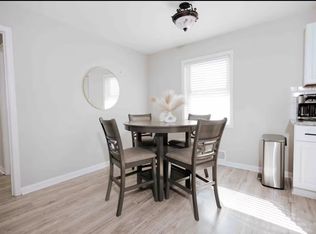
Welcome to the kind of home buyers dream about but rarely find - a fully renovated, sun soaked 3 bed, 2 bath ranch just minutes from Downtown Decatur and East Atlanta Village. Stylish, modern, and move in ready, this home delivers the perfect blend of city convenience and quiet neighborhood charm. Step inside and instantly feel the warmth: Gleaming floors, glowing with character, guide you through an open, airy layout designed and renovated for real living. The renovated kitchen brings a burst of HAPPY energy, with newer cabinetry, great storage, and seamless flow to the dining and living spaces - perfect for hosting, and relaxing, The renovated bathroom features designer finishes that make every day routines feel a little more luxe. Outside? It's a showstopper. The oversized private lot is a rare find - fully usable, beautifully private, and ready for pets, gardening, fire pits, or the outdoor oasis you've been dreaming about. Add in the easy skip to the walking trails, and you've got a lifestyle that's hard to beat. Commuting is a breeze with easy access to MARTA and MARTA Mobility, and you're moments from shopping, dining, parks, nightlife, and everything that makes this area one of Atlanta's most loved. This home checks every box: modern updates, incredible lot, and friendly street, unbeatable location. Homes like this don't sit long - come feel the magic for yourself at a price you cannot beat! Perfect investment rental (currently rents for $2100 a month) or first time home buyer or retirement home.
Active
$289,800
3047 Horse Shoe Dr SE, Atlanta, GA 30316
3beds
1,075sqft
:
Get pre-qualifiedN/A
Single Family Residence
Built in 1960
0.27 Acres Lot
$283,800 Zestimate®
$270/sqft
$-- HOA
What's special
Renovated kitchenOpen airy layoutSun soakedNewer cabinetryFully renovatedGreat storageOversized private lot
- 18 days |
- 83 |
- 2 |
Zillow last checked:
Listing updated:
Listed by:
Tracy Minich 404-312-1078,
RE/MAX Metro Atlanta
Source: GAMLS,MLS#: 10812770
Facts & features
Interior
Bedrooms & bathrooms
- Bedrooms: 3
- Bathrooms: 2
- Full bathrooms: 2
- Main level bathrooms: 2
- Main level bedrooms: 3
Rooms
- Room types: Great Room, Laundry, Other
Kitchen
- Features: Breakfast Area, Breakfast Bar
Heating
- Central, Natural Gas
Cooling
- Ceiling Fan(s), Central Air
Appliances
- Included: Dishwasher, Disposal, Gas Water Heater, Refrigerator
- Laundry: Common Area, Laundry Closet
Features
- Master On Main Level, Other
- Flooring: Hardwood
- Windows: Double Pane Windows
- Basement: Crawl Space
- Has fireplace: Yes
- Fireplace features: Other
- Common walls with other units/homes: No Common Walls
Interior area
- Total structure area: 1,075
- Total interior livable area: 1,075 sqft
- Finished area above ground: 1,075
- Finished area below ground: 0
Property
Parking
- Total spaces: 1
- Parking features: Attached, Carport, Kitchen Level
- Has carport: Yes
Accessibility
- Accessibility features: Accessible Approach with Ramp
Features
- Levels: One
- Stories: 1
- Exterior features: Garden
- Fencing: Privacy
- Has view: Yes
- View description: Seasonal View
- Waterfront features: No Dock Or Boathouse
- Body of water: None
Lot
- Size: 0.27 Acres
- Features: Level, Private
- Residential vegetation: Cleared, Grassed, Partially Wooded
Details
- Parcel number: 1508510010
- Special conditions: Investor Owned,Rental
Construction
Type & style
- Home type: SingleFamily
- Architectural style: Ranch
- Property subtype: Single Family Residence
Materials
- Brick
- Foundation: Block
- Roof: Composition
Condition
- Resale
- New construction: No
- Year built: 1960
Utilities & green energy
- Sewer: Public Sewer
- Water: Public
- Utilities for property: Cable Available, Electricity Available, Natural Gas Available, Phone Available, Sewer Available, Water Available
Green energy
- Water conservation: Low-Flow Fixtures
Community & HOA
Community
- Features: Park, Street Lights, Near Public Transport, Walk To Schools, Near Shopping
- Security: Smoke Detector(s)
- Subdivision: Parker Ranch
HOA
- Has HOA: No
- Services included: None
Location
- Region: Atlanta
Financial & listing details
- Price per square foot: $270/sqft
- Tax assessed value: $69,500
- Annual tax amount: $4,000
- Date on market: 7/23/2026
- Cumulative days on market: 19 days
- Listing agreement: Exclusive Right To Sell
- Listing terms: 1031 Exchange,Cash,Conventional,FHA,VA Loan
- Electric utility on property: Yes
Estimated market value
$283,800
$270,000 - $298,000
$2,016/mo
Price history
| Date | Event | Price |
|---|---|---|
| 7/25/2026 | Listed for sale | $289,800+3.5%$270/sqft |
Source:  FMLS GA #7809858 Report a problem FMLS GA #7809858 Report a problem | ||
| 9/12/2025 | Listing removed | $2,100$2/sqft |
Source: Zillow Rentals Report a problem | ||
| 9/6/2025 | Listing removed | $279,999$260/sqft |
Source:  GAMLS #10471855 Report a problem GAMLS #10471855 Report a problem | ||
| 7/30/2025 | Listed for rent | $2,100$2/sqft |
Source: Zillow Rentals Report a problem | ||
| 7/29/2025 | Listing removed | $2,100$2/sqft |
Source:  HomeSmart Report a problem HomeSmart Report a problem | ||
| 6/3/2025 | Listed for rent | $2,100$2/sqft |
Source: HomeSmart Report a problem | ||
| 6/3/2025 | Listing removed | $2,100$2/sqft |
Source: Zillow Rentals Report a problem | ||
| 5/30/2025 | Listed for rent | $2,100-16%$2/sqft |
Source: Zillow Rentals Report a problem | ||
| 5/29/2025 | Listing removed | $2,500$2/sqft |
Source: Zillow Rentals Report a problem | ||
| 5/9/2025 | Listed for rent | $2,500$2/sqft |
Source: Zillow Rentals Report a problem | ||
| 4/8/2025 | Listing removed | $2,500$2/sqft |
Source: Zillow Rentals Report a problem | ||
| 3/15/2025 | Price change | $279,999-1.8%$260/sqft |
Source: GAMLS #10471855 Report a problem | ||
| 3/5/2025 | Listed for sale | $285,000-4.7%$265/sqft |
Source: GAMLS #10471855 Report a problem | ||
| 11/15/2024 | Listed for rent | $2,500$2/sqft |
Source: Zillow Rentals Report a problem | ||
| 10/17/2024 | Listing removed | $299,000$278/sqft |
Source: GAMLS #10351481 Report a problem | ||
| 10/14/2024 | Price change | $299,000-1.9%$278/sqft |
Source: GAMLS #10351481 Report a problem | ||
| 9/17/2024 | Price change | $304,900-3.2%$284/sqft |
Source: GAMLS #10351481 Report a problem | ||
| 8/3/2024 | Listed for sale | $315,000$293/sqft |
Source: GAMLS #10351481 Report a problem | ||
| 4/22/2024 | Listing removed | -- |
Source: GAMLS #10249331 Report a problem | ||
| 3/28/2024 | Price change | $315,000-1.3%$293/sqft |
Source: GAMLS #10249331 Report a problem | ||
| 3/2/2024 | Price change | $319,000-3%$297/sqft |
Source: FMLS GA #7333498 Report a problem | ||
| 2/15/2024 | Price change | $329,000-2.7%$306/sqft |
Source: GAMLS #10249331 Report a problem | ||
| 2/4/2024 | Listed for sale | $338,000$314/sqft |
Source: GAMLS #10249331 Report a problem | ||
Public tax history
| Year | Property taxes | Tax assessment |
|---|---|---|
| 2015 | $117 | $27,800 +55.5% |
| 2014 | $117 +198.8% | $17,880 +58.5% |
| 2013 | $39 -50% | $11,280 |
| 2012 | $78 -28.7% | $11,280 -31.9% |
| 2011 | $109 -50.3% | $16,560 -46.4% |
| 2010 | $220 | $30,920 |
| 2009 | $220 +10% | $30,920 -15.4% |
| 2008 | $200 +0.9% | $36,560 |
| 2007 | $199 -77.8% | $36,560 |
| 2006 | $895 -42.6% | $36,560 +11.7% |
| 2005 | $1,558 | $32,720 |
Find assessor info on the county website
Monthly payment
Est. payment
Payment breakdown
Explore the cost of this home by adjusting the details. Changes won't be saved.Climate risks
Neighborhood: 30316
Nearby schools
GreatSchools rating
- 6/10Barack H. Obama Elementary Magnet School of TechnologyGrades: PK-5Distance: 0.5 mi
- 3/10McNair Middle SchoolGrades: 6-8Distance: 1.7 mi
- 2/10Mcnair High SchoolGrades: 9-12Distance: 1 mi
Schools provided by the listing agent
- Elementary: Barack & Michelle Obama Academy
- Middle: Mcnair
Source: GAMLS. This data may not be complete. We recommend contacting the local school district to confirm school assignments for this home.
- $2,3203 bd2 ba1k sqft3047 Horse Shoe Dr, Atlanta, GA 30316For Rent
- $158,1002 bd1 ba1k sqft3053 Horse Shoe Dr, Atlanta, GA 30316Off Market
- $156,3003 bd1 ba1k sqft3041 Horse Shoe Dr, Atlanta, GA 30316Off Market
- $17,500-- bd0 ba1.5k sqft3059 Horse Shoe Dr, Atlanta, GA 30316Off Market
- $---- bd-- ba-- sqft3035 Horse Shoe Dr SE, Atlanta, GA 30316Off Market
- $259,3003 bd1 ba1.1k sqft3035 Horse Shoe Dr, Atlanta, GA 30316Off Market
- $252,5003 bd2 ba1k sqft3054 Will Rogers Pl, Atlanta, GA 30316Off Market
- $287,4003 bd2 ba1k sqft3042 Horse Shoe Dr, Atlanta, GA 30316Off Market
A local agent can set up tours, give advice and negotiate with sellers.
Similar homes
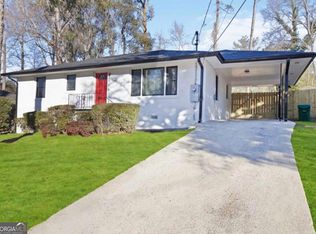
- $260,0003 bd2 ba-- sqft1796 Arkose Dr SE, Atlanta, GA 30316Active
 MLS ID #10770918, Jenea Kennedy, Engel & V?lkers Atlanta. GAMLS
 - $299,0003 bd2 ba1.2k sqft203 Wendell Dr SE, Atlanta, GA 30315Active Under Contract
 MLS ID #10804018, Laura Ng, Engel & V?lkers Atlanta. GAMLS

 - $298,0003 bd2 ba1.5k sqft2242 Jernigan Dr SE, Atlanta, GA 30315Active
 MLS ID #10784629, Rick Wiley, Coldwell Banker Realty. GAMLS

 - $239,9993 bd2 ba1.1k sqft1317 Redford Dr SE, Atlanta, GA 30315For Sale
 MLS ID #7813474, Ayesha Mitchell, Virtual Properties Realty. Biz. FMLS GA
 - $250,0004 bd2 ba1.1k sqft2741 Norma Cir, Decatur, GA 30034Off Market
- $290,0003 bd2 ba1k sqft2762 Connally Dr SW, Atlanta, GA 30311ActiveMLS ID #10715840, Mark Spain, Mark Spain Real Estate. GAMLS
- $294,9003 bd2 ba1.4k sqft3661 Manhattan Dr, Decatur, GA 30034For SaleMLS ID #7795006, Kenya Lanier, ERA Sunrise Realty. FMLS GA
- $280,0003 bd2 ba1.3k sqft2130 Seavey Dr, Decatur, GA 30032For SaleMLS ID #7709363, Christo Pettas, Propstor, LLC. FMLS GA
- $289,0004 bd2 ba1.3k sqft2406 Tilson Rd, Decatur, GA 30032SoldGAMLS
- $350,0003 bd2 ba1.3k sqft1402 Midlawn Dr, Decatur, GA 30032ActiveMLS ID #10822705, Casey Gargiulo, Keller Williams Realty. GAMLS
- $269,9003 bd2 ba1.1k sqft1881 Derrill Dr, Decatur, GA 30032PendingMLS ID #7717988, SCOTT POHL, HomeSmart. FMLS GA
- $320,0003 bd2 ba1.4k sqft3191 Gay Dr, Decatur, GA 30032For SaleMLS ID #7755921, SCOTT POHL, HomeSmart. FMLS GA
- $255,0003 bd2 ba1.1k sqft2466 Old Hapeville Rd SW, Atlanta, GA 30315ActiveMLS ID #10789690, Monet Colbert, HomeSmart. GAMLS
- $285,0003 bd2 ba1.5k sqft1939 Willa Dr, Decatur, GA 30032ActiveMLS ID #10820741, Kendra O'Reggio, Virtual Properties Realty.com. GAMLS
- $320,0003 bd2 ba1.5k sqft3169 Canary Ct, Decatur, GA 30032ActiveMLS ID #10804263, Rick Wiley, Coldwell Banker Realty. GAMLS
- $279,9003 bd2 ba1k sqft320 Camfield Ct SW, Atlanta, GA 30310ActiveMLS ID #10764799, Livian Ascend, Keller Williams Realty North Atlanta. GAMLS
- $375,0002 bd2 ba912 sqft812 Flat Shoals Way SE, Atlanta, GA 30316For SaleMLS ID #7796821, Ashley Reagin, Beacham and Company. FMLS GA
- $275,0003 bd2 ba1.5k sqft1944 Wells Dr SW, Atlanta, GA 30311ActiveMLS ID #10646342, Hummel Group, Keller Williams Realty. GAMLS
- $310,0003 bd2 ba1.4k sqft1721 W Austin Rd, Decatur, GA 30032ActiveMLS ID #10791301, Alondra Guadarrama-Ochoa, Sanders Real Estate. GAMLS
- $200,0003 bd2 ba1.2k sqft1776 N Olympian Way SW, Atlanta, GA 30310Sold
