Welcome to this beautifully updated home with 3 bedrooms and 2 bathrooms...MOVE-IN READY!! Offering a perfect blend of comfort and convenience! Inviting front porch provides the perfect spot for a glass of sweet tea or cup of coffee! Open floor plan highlighting new cabinets and new bathrooms! Step inside to find a bright and inviting interior featuring white kitchen cabinetry, sleek stone countertops with a stainless steel gas range, making it a dream for cooking and entertaining. The home boasts a mix of LVP and tile to ensure both style and durability. Outside, enjoy the large backyard, ideal for gatherings, gardening, or simply relaxing. A large, flat driveway adds convenience for parking. Don't miss this fantastic opportunity to own a home with modern finishes and plenty of space. Enjoy the convenient location to schools, Mercedes Benz stadium, Downtown Atlanta, I-285 and I-20! Schedule your showing today.
Active
$275,000
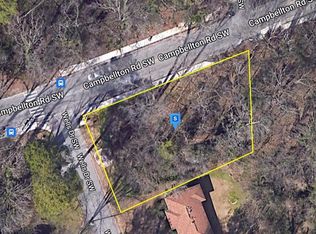
1944 Wells Dr SW, Atlanta, GA 30311
3beds
1,500sqft
Single Family Residence
Built in 1955
0.4 Acres Lot
$272,000 Zestimate®
$183/sqft
$-- HOA
What's special
Modern finishesLarge backyardOpen floor planInviting front porchBright and inviting interiorStainless steel gas rangeNew cabinets
- 324 days
- 133
- 11
Zillow last checked:
Listing updated:
Listed by:
Hummel Group 404-379-3825,
Keller Williams Realty,
Mallory Webster 404-406-4773,
Keller Williams Realty
Source: GAMLS,MLS#: 10646342
Facts & features
Interior
Bedrooms & bathrooms
- Bedrooms: 3
- Bathrooms: 2
- Full bathrooms: 2
- Main level bathrooms: 2
- Main level bedrooms: 3
Rooms
- Room types: Other
Dining room
- Features: Separate Room
Kitchen
- Features: Solid Surface Counters
Heating
- Natural Gas
Cooling
- Ceiling Fan(s), Central Air
Appliances
- Included: Oven/Range (Combo)
- Laundry: Laundry Closet
Features
- Other, Tile Bath
- Flooring: Tile, Vinyl
- Basement: None
- Has fireplace: No
- Common walls with other units/homes: No Common Walls
Interior area
- Total structure area: 1,500
- Total interior livable area: 1,500 sqft
- Finished area above ground: 1,500
- Finished area below ground: 0
Property
Parking
- Total spaces: 1
- Parking features: Carport
- Has carport: Yes
Features
- Levels: One
- Stories: 1
- Body of water: None
Lot
- Size: 0.4 Acres
- Features: Level
- Residential vegetation: Partially Wooded
Details
- Additional structures: Other
- Parcel number: 14 019900040453
- Special conditions: Investor Owned
Construction
Type & style
- Home type: SingleFamily
- Architectural style: Brick 4 Side,Ranch
- Property subtype: Single Family Residence
Materials
- Brick
- Foundation: Block
- Roof: Composition
Condition
- Resale
- New construction: No
- Year built: 1955
Utilities & green energy
- Electric: 220 Volts
- Sewer: Public Sewer
- Water: Public
- Utilities for property: Electricity Available, Natural Gas Available, Sewer Connected, Water Available
Community & HOA
Community
- Features: None
- Subdivision: Baker Hills
HOA
- Has HOA: No
- Services included: None
Location
- Region: Atlanta
Financial & listing details
- Price per square foot: $183/sqft
- Tax assessed value: $170,100
- Annual tax amount: $2,783
- Date on market: 11/19/2025
- Cumulative days on market: 307 days
- Listing agreement: Exclusive Right To Sell
- Electric utility on property: Yes
Estimated market value
$272,000
$258,000 - $286,000
$2,013/mo
Price history
| Date | Event | Price |
|---|---|---|
| 5/15/2026 | Listed for sale | $275,000-1.8%$183/sqft |
Source:  GAMLS #10646342 Report a problem GAMLS #10646342 Report a problem | ||
| 5/1/2026 | Listing removed | $280,000$187/sqft |
Source:  FMLS GA #7683454 Report a problem FMLS GA #7683454 Report a problem | ||
| 3/3/2026 | Price change | $280,000-6.4%$187/sqft |
Source: FMLS GA #7683454 Report a problem | ||
| 2/3/2026 | Price change | $299,000-5.1%$199/sqft |
Source: GAMLS #10646342 Report a problem | ||
| 11/19/2025 | Listed for sale | $315,000+90.9%$210/sqft |
Source: FMLS GA #7683454 Report a problem | ||
| 11/18/2023 | Pending sale | $165,000+17.9%$110/sqft |
Source: GAMLS #20143646 Report a problem | ||
| 11/17/2023 | Sold | $140,000-15.2%$93/sqft |
Source: GAMLS #20143646 Report a problem | ||
| 11/13/2023 | Contingent | $165,000$110/sqft |
Source: GAMLS #20143646 Report a problem | ||
| 11/6/2023 | Listed for sale | $165,000$110/sqft |
Source: GAMLS #20143646 Report a problem | ||
| 11/3/2023 | Pending sale | $165,000$110/sqft |
Source: GAMLS #20143646 Report a problem | ||
| 11/1/2023 | Listed for sale | $165,000$110/sqft |
Source: GAMLS #20143646 Report a problem | ||
| 9/12/2023 | Pending sale | $165,000$110/sqft |
Source: GAMLS #20143646 Report a problem | ||
| 9/6/2023 | Listed for sale | $165,000$110/sqft |
Source: GAMLS #20143646 Report a problem | ||
| 8/31/2023 | Pending sale | $165,000$110/sqft |
Source: GAMLS #20143646 Report a problem | ||
| 8/28/2023 | Listed for sale | $165,000$110/sqft |
Source: GAMLS #20143646 Report a problem | ||
Public tax history
| Year | Property taxes | Tax assessment |
|---|---|---|
| 2025 | $2,783 +3.9% | $68,040 +4% |
| 2024 | $2,679 +25.4% | $65,440 -2.3% |
| 2023 | $2,136 +13.4% | $66,960 +43.8% |
| 2022 | $1,884 +10.7% | $46,560 +12.7% |
| 2021 | $1,702 +25.5% | $41,320 +26.1% |
| 2020 | $1,356 +205.4% | $32,760 +1.7% |
| 2019 | $444 | $32,200 +229.9% |
| 2018 | $444 | $9,760 |
| 2017 | $444 +0.9% | $9,760 -14.7% |
| 2016 | $440 +1.2% | $11,440 |
| 2015 | $435 +2981.2% | $11,440 |
| 2014 | $14 | $11,440 +56.3% |
| 2013 | -- | $7,320 |
| 2012 | -- | $7,320 -34.2% |
| 2011 | -- | $11,120 -65.5% |
| 2010 | $39 | $32,200 |
| 2009 | -- | $32,200 -6.6% |
| 2008 | -- | $34,480 |
| 2007 | -- | $34,480 |
| 2005 | -- | $34,480 +2.7% |
| 2004 | -- | $33,560 +8.5% |
| 2003 | $396 +12.9% | $30,920 +4% |
| 2002 | $350 +20.3% | $29,720 +13.4% |
| 2001 | $291 | $26,200 |
Find assessor info on the county website
Monthly payment
Est. payment
Payment breakdown
Explore the cost of this home by adjusting the details. Changes won't be saved.Climate risks
Neighborhood: Campbellton Road
Nearby schools
Schools provided by the listing agent
- Elementary: Hamilton Holmes
- Middle: Paul D West
- High: Therrell
Source: GAMLS. This data may not be complete. We recommend contacting the local school district to confirm school assignments for this home.
Similar homes
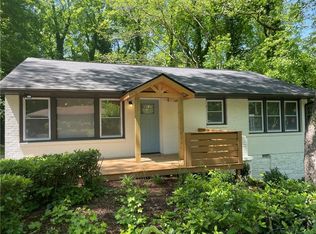
- $279,9003 bd2 ba1.5k sqft4915 Campbellton Rd SW, Atlanta, GA 30331Active

 MLS ID #10812099, Tracy Minich, RE/MAX Metro Atlanta. GAMLS
 - $274,9004 bd2 ba1.3k sqft745 Lee Andrews Ave SE, Atlanta, GA 30315Active
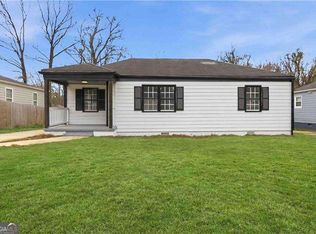 MLS ID #10822956, Julie Mei, Keller Williams Realty Consultants. GAMLS
 - $259,0003 bd2 ba1.3k sqft960 Byron Dr SW, Atlanta, GA 30310Active
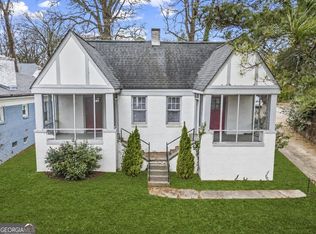 MLS ID #10844548, Malcolm D Hunter, Harry Norman Realtors. GAMLS
 - $365,0004 bd2 ba1.6k sqft1152 Eastridge Rd SW, Atlanta, GA 30311Active
 MLS ID #10836829, Raquel Twine, Atlanta Luxury Homes and Condos. GAMLS
 - $229,9003 bd2 ba1k sqft3650 Croft Pl NW, Atlanta, GA 30331ActiveMLS ID #10869968, Rayshell Scott, BHGRE Metro Brokers. GAMLS
- $249,9003 bd2 ba1.3k sqft951 Reed Ave, East Pt, GA 30344ActiveMLS ID #10866463, Jeill Howell, First United Realty, Inc.. GAMLS
- $250,0003 bd2 ba1.1k sqft678 Commercial Ave NW, Atlanta, GA 30318ActiveMLS ID #10844242, Justin Landis, Bolst. GAMLS
- $298,0003 bd2 ba1.5k sqft2242 Jernigan Dr SE, Atlanta, GA 30315ActiveMLS ID #10784629, Rick Wiley, Coldwell Banker Realty. GAMLS
- $299,9005 bd3 ba1.2k sqft895 Kings Grant Dr NW, Atlanta, GA 30318For Sale
 MLS ID #7821394, Joseph Bell, LoKation Real Estate, LLC. FMLS GA
 - $299,0003 bd2 ba1.4k sqft872 Beryl St SW, Atlanta, GA 30310ActiveMLS ID #10848312, Wade Dorminy, Atlas Real Estate Inc.. GAMLS
- $290,0003 bd2 ba1.6k sqft6065 Yucca Dr, Douglasville, GA 30135ActiveMLS ID #10867021, Kayla Stainback, Compass. GAMLS
- $265,0003 bd2 ba1.1k sqft2818 Meadowview Dr SE, Atlanta, GA 30316ActiveMLS ID #10828054, Johnnie Howard, eXp Realty. GAMLS
- $249,0004 bd2 ba1.4k sqft2341 Daniel Rd SW, Atlanta, GA 30331ActiveMLS ID #10794337, Jazmeen Hameed, FASS Real Estate Services GA. GAMLS
- $249,9003 bd2 ba1.5k sqft569 Yancey Dr, Forest Park, GA 30297ActiveMLS ID #10869666, Torrence Ford, Real Broker, LLC. GAMLS
- $208,0003 bd4 ba1.2k sqft391 S Bend Ave SE, Atlanta, GA 30315ActiveMLS ID #10857084, Anhad Chawla, Homesmart Realty Partners. GAMLS
- $339,9003 bd3 ba1.8k sqft2664 Black Forest Trl SW, Atlanta, GA 30331ActiveMLS ID #10792147, Norm Kennedy, Coldwell Banker Realty. GAMLS
- $255,0003 bd2 ba1.1k sqft2466 Old Hapeville Rd SW, Atlanta, GA 30315ActiveMLS ID #10789690, Monet Colbert, HomeSmart. GAMLS
- $299,0003 bd2 ba1.2k sqft1012 Westmoor Dr NW, Atlanta, GA 30314For SaleMLS ID #7825402, Cary Lyle, Dorsey Alston Realtors. FMLS GA
- $355,0003 bd2 ba1.4k sqft951 Lawton St SW, Atlanta, GA 30310ActiveMLS ID #10847458, James Stern, eXp Realty. GAMLS
- $299,5005 bd3 ba2k sqft2403 Tiffany Pl, Decatur, GA 30035ActiveMLS ID #10868322, Isaiah Williams, Knapp Realty. GAMLS
