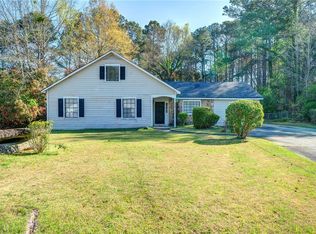
Back on the market at no fault of the seller! Previous contract was terminated due to the buyer's financing falling through. The property is now vacant and move in ready, Sold as is. The property is situated on a lovely lot featuring a fenced backyard and a driveway capable of accommodating multiple vehicles. With fresh paint, a new bathroom, and a modern kitchen, it is ready for you to move in! The home boasts a desirable split-level design that provides additional living space, along with an extra room downstairs that can be utilized as a gym or office. Conveniently located just 7 miles from Hartsfield Airport and 16 miles from downtown Atlanta. There is no HOA, yet the community remains peaceful and quiet. This property is attractively priced to sell, so do not miss the opportunity to acquire this gem.
Active
Price cut: $10K (10/21)
$239,900
7423 Chilton Ln, Riverdale, GA 30296
4beds
1,904sqft
Single Family Residence
Built in 1977
0.47 Acres Lot
$238,800 Zestimate®
$126/sqft
$-- HOA
What's special
- 215 days
- 416
- 61
Zillow last checked:
Listing updated:
Listed by:
Dujuan Mosely 470-774-9362,
LIR GA
Source: GAMLS,MLS#: 10715274
Facts & features
Interior
Bedrooms & bathrooms
- Bedrooms: 4
- Bathrooms: 3
- Full bathrooms: 3
Rooms
- Room types: Other
Kitchen
- Features: Breakfast Area, Breakfast Room, Kitchen Island, Pantry, Walk-in Pantry
Heating
- Central, Electric, Natural Gas
Cooling
- Central Air, Electric, Gas
Appliances
- Included: Dishwasher, Disposal, Double Oven
- Laundry: None
Features
- Other, Split Foyer, Wet Bar
- Flooring: Laminate
- Basement: None
- Number of fireplaces: 1
- Fireplace features: Basement
- Common walls with other units/homes: No Common Walls
Interior area
- Total structure area: 1,904
- Total interior livable area: 1,904 sqft
- Finished area above ground: 1,904
- Finished area below ground: 0
Property
Parking
- Total spaces: 2
- Parking features: Garage
- Has garage: Yes
Features
- Levels: Multi/Split,Two
- Stories: 2
- Fencing: Back Yard
- Has view: Yes
- View description: City
- Body of water: None
Lot
- Size: 0.47 Acres
- Features: City Lot
Details
- Additional structures: Other
- Parcel number: 13185D A009
Construction
Type & style
- Home type: SingleFamily
- Architectural style: Brick Front,Traditional
- Property subtype: Single Family Residence
Materials
- Brick, Vinyl Siding
- Foundation: Slab
- Roof: Composition
Condition
- Resale
- New construction: No
- Year built: 1977
Utilities & green energy
- Sewer: Public Sewer
- Water: Public
- Utilities for property: Cable Available, Electricity Available, Sewer Available, Water Available
Community & HOA
Community
- Features: None
- Subdivision: Jackson Estates
HOA
- Has HOA: No
- Services included: None
Location
- Region: Riverdale
Financial & listing details
- Price per square foot: $126/sqft
- Tax assessed value: $206,100
- Annual tax amount: $3,192
- Date on market: 3/21/2026
- Cumulative days on market: 201 days
- Listing agreement: Exclusive Right To Sell
- Listing terms: Cash,Conventional,FHA,USDA Loan,VA Loan
- Electric utility on property: Yes
Estimated market value
$238,800
$227,000 - $251,000
$2,204/mo
Price history
| Date | Event | Price |
|---|---|---|
| 10/21/2026 | Price change | $239,900-4%$126/sqft |
Source:  GAMLS #10715274 Report a problem GAMLS #10715274 Report a problem | ||
| 8/3/2026 | Price change | $249,900-5.7%$131/sqft |
Source: GAMLS #10715274 Report a problem | ||
| 6/27/2026 | Listed for sale | $264,900$139/sqft |
Source: GAMLS #10715274 Report a problem | ||
| 6/23/2026 | Pending sale | $264,900$139/sqft |
Source: GAMLS #10715274 Report a problem | ||
| 3/21/2026 | Listed for sale | $264,900+813.4%$139/sqft |
Source: GAMLS #10715274 Report a problem | ||
| 7/3/2010 | Listing removed | $29,000$15/sqft |
Source: foreclosure.com Report a problem | ||
| 5/10/2010 | Listed for sale | $29,000-63.2%$15/sqft |
Source: foreclosure.com Report a problem | ||
| 11/20/2009 | Sold | $78,827-31.4%$41/sqft |
Source: Public Record Report a problem | ||
| 9/15/2008 | Listing removed | $114,900$60/sqft |
Source: SecondSpace #261324 Report a problem | ||
| 7/22/2008 | Listed for sale | $114,900+43.8%$60/sqft |
Source: SecondSpace #261324 Report a problem | ||
| 5/23/1996 | Sold | $79,900$42/sqft |
Source: Public Record Report a problem | ||
Public tax history
| Year | Property taxes | Tax assessment |
|---|---|---|
| 2025 | $3,192 +9.5% | $82,440 +11.7% |
| 2024 | $2,914 +3.7% | $73,800 -4% |
| 2023 | $2,811 +15.6% | $76,880 +25.9% |
| 2022 | $2,432 +32% | $61,080 +33.5% |
| 2021 | $1,842 | $45,760 +10.2% |
| 2020 | -- | $41,540 -52.8% |
| 2019 | $1,463 | $87,938 +161.9% |
| 2018 | -- | $33,576 +35.5% |
| 2017 | $1,044 -3.9% | $24,786 -4.1% |
| 2016 | $1,086 | $25,840 |
| 2015 | $1,086 +0.6% | -- |
| 2014 | $1,080 +50.2% | $25,243 |
| 2013 | $719 -12.1% | -- |
| 2012 | $818 +86.1% | -- |
| 2011 | $440 -51.5% | -- |
| 2010 | $907 -38.9% | -- |
| 2009 | $1,484 +31.3% | -- |
| 2008 | $1,130 -3.3% | -- |
| 2007 | $1,168 -1.5% | -- |
| 2006 | $1,186 +27.8% | -- |
| 2005 | $928 +9.7% | -- |
| 2003 | $846 +18.1% | -- |
| 2002 | $716 +4.1% | -- |
| 2001 | $688 +12.4% | -- |
| 2000 | $612 | -- |
Find assessor info on the county website
Monthly payment
Est. payment
Payment breakdown
Explore the cost of this home by adjusting the details. Changes won't be saved.Climate risks
Neighborhood: 30296
Nearby schools
Schools provided by the listing agent
- Elementary: Lake Ridge
- Middle: Riverdale
- High: Riverdale
Source: GAMLS. This data may not be complete. We recommend contacting the local school district to confirm school assignments for this home.

Similar homes
- $264,9003 bd3 ba1.6k sqft6196 Stimson Way, Riverdale, GA 30296Active

 MLS ID #10824880, Eugen Voloti, Virtual Properties Realty.Net. GAMLS
 - $--4 bd3 ba1.9k sqft6505 Cedar Hurst Trl, Atlanta, GA 30349Auction
 Auction.com 1
 - $250,0003 bd2 ba1.2k sqft7466 Ann St, Riverdale, GA 30274Active
 MLS ID #10872975, Shelton Foreman, Dream Elite Properties, LLC. GAMLS
 - $264,9004 bd4 ba1.5k sqft278 Valley Hill Rd SE, Riverdale, GA 30274ActiveMLS ID #10869393, Luis F Hernandez Jr, Virtual Properties Realty.com. GAMLS
- $150,0203 bd2 ba1.4k sqft1015 Salisbury Trl, Riverdale, GA 30296ActiveMLS ID #10813599, Kent Miller, RE/MAX Advantage. GAMLS
- $260,0005 bd3 ba2k sqft1004 Cone Rd, Forest Park, GA 30297ActiveMLS ID #10867754, Jubliana Ponce Gutierrez, Virtual Properties Realty.com. GAMLS
- $235,0004 bd3 ba1.8k sqft7041 Babbling Brook Dr, Jonesboro, GA 30236ActiveMLS ID #10739756, Veronica M Lopez, RE/MAX SOUTHERN. GAMLS
- $239,5004 bd2 ba1.7k sqft2834 Green Trail Dr, Atlanta, GA 30349ActiveMLS ID #10685831, LaShanae Butler, Watch Realty Co. GAMLS
- $195,5003 bd2 ba2.5k sqft297 Lu Ln, Riverdale, GA 30274ActiveMLS ID #10804090, Evadney T Bell, BHGRE Metro Brokers. GAMLS
- $259,9003 bd2 ba1.1k sqft407 Highway 314, Fayetteville, GA 30214ActiveMLS ID #10852297, Dee Christian, Christian Real Estate Group. GAMLS
- $250,0003 bd2 ba1.5k sqft1558 Thornwood Ct, Jonesboro, GA 30236ActiveMLS ID #10680102, Kimberly Campbell, Keller Williams West Atlanta. GAMLS
- $185,0004 bd2 ba1.6k sqft562 Roxbury Dr, Riverdale, GA 30274ActiveMLS ID #10813747, Isaac Scott Sr., Today's Realty, Inc.. GAMLS
- $255,0005 bd3 ba2.2k sqft3193 Medina Dr, Jonesboro, GA 30236ActiveMLS ID #10874042, Carol Reimer, Keller Williams Realty. GAMLS
- $239,0004 bd3 ba1.2k sqft2529 Riggs Dr, East Pt, GA 30344ActiveMLS ID #10827359, Brad Bryant, Virtual Properties Realty.Net. GAMLS
- $239,9004 bd3 ba2.3k sqft3745 Londonderry Ct, Lithonia, GA 30038ActiveMLS ID #10875627, Joshua J Bazzetta, Christopher Scott Realty Group. GAMLS
- $235,0003 bd2 ba1.2k sqft35 Pleasant Valley Rd, McDonough, GA 30253ActiveMLS ID #10869135, David D Wilkes, Keller Williams Realty Atl. Partners. GAMLS
