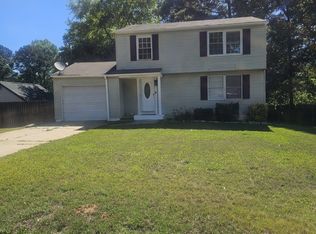
This property features extensive, modern updates. Upon entry, residents are welcomed by a spacious great room boasting high ceilings and abundant natural light. Adjacent to the great room is a fully updated kitchen, complete with stainless steel appliances, a wine refrigerator, microwave, range oven, solid countertops, and a tiled backsplash. The main living area also includes a dining room with built-in bookshelves, as well as a small home office. Continuing down the hall, you will find two updated bathrooms and three bedrooms. The opposite side of the home features a hallway that leads to the two-car garage, laundry area, and the finished basement entrance. Descending the stairs reveals a versatile family area, suitable as a family room, game room, or an in-law suite, complete with an additional bath and kitchen. Schedule your viewing today! Contact us for further details.
Active
Price cut: $25K (7/3)
$249,900
7041 Babbling Brook Dr, Jonesboro, GA 30236
4beds
1,860sqft
:
Get pre-qualified$1,705/mo
Single Family Residence
Built in 1978
0.7 Acres Lot
$247,700 Zestimate®
$134/sqft
$-- HOA
What's special
- 92 days |
- 1,052 |
- 132 |
Zillow last checked:
Listing updated:
Listed by:
Veronica M Lopez 678-588-4021,
RE/MAX SOUTHERN
Source: GAMLS,MLS#: 10739756
Facts & features
Interior
Bedrooms & bathrooms
- Bedrooms: 4
- Bathrooms: 3
- Full bathrooms: 3
- Main level bathrooms: 2
- Main level bedrooms: 3
Rooms
- Room types: Bonus Room, Family Room, Foyer, Game Room, Great Room, Laundry, Office
Dining room
- Features: Separate Room
Kitchen
- Features: Breakfast Area, Breakfast Bar, Breakfast Room, Second Kitchen, Solid Surface Counters
Heating
- Central, Other
Cooling
- Ceiling Fan(s), Central Air, Other
Appliances
- Included: Dishwasher, Microwave, Other, Oven/Range (Combo), Stainless Steel Appliance(s)
- Laundry: In Hall
Features
- Bookcases, High Ceilings, In-Law Floorplan, Master On Main Level, Soaking Tub, Tile Bath, Vaulted Ceiling(s), Walk-In Closet(s)
- Flooring: Laminate
- Windows: Skylight(s)
- Basement: Bath Finished,Exterior Entry,Finished,Full,Interior Entry
- Number of fireplaces: 1
- Fireplace features: Living Room, Masonry, Wood Burning Stove
Interior area
- Total structure area: 1,860
- Total interior livable area: 1,860 sqft
- Finished area above ground: 1,860
- Finished area below ground: 0
Property
Parking
- Total spaces: 2
- Parking features: Attached, Garage
- Has attached garage: Yes
Features
- Levels: Two
- Stories: 2
- Patio & porch: Deck, Porch
- Exterior features: Balcony, Garden
- Fencing: Back Yard,Front Yard
Lot
- Size: 0.7 Acres
- Features: Level
Details
- Additional structures: Other
- Parcel number: 12087A B066
Construction
Type & style
- Home type: SingleFamily
- Architectural style: Ranch,Traditional
- Property subtype: Single Family Residence
Materials
- Wood Siding
- Foundation: Block
- Roof: Composition
Condition
- Resale
- New construction: No
- Year built: 1978
Utilities & green energy
- Sewer: Public Sewer
- Water: Public
- Utilities for property: Cable Available, High Speed Internet
Community & HOA
Community
- Features: None
- Subdivision: Carriage Station
HOA
- Has HOA: No
- Services included: None
Location
- Region: Jonesboro
Financial & listing details
- Price per square foot: $134/sqft
- Annual tax amount: $2,224
- Date on market: 4/22/2026
- Cumulative days on market: 92 days
- Listing agreement: Exclusive Right To Sell
- Listing terms: Cash,Conventional
Estimated market value
$247,700
$235,000 - $260,000
$2,368/mo
Price history
| Date | Event | Price |
|---|---|---|
| 7/3/2026 | Price change | $249,900-9.1%$134/sqft |
Source:  GAMLS #10739756 Report a problem GAMLS #10739756 Report a problem | ||
| 5/21/2026 | Price change | $274,900-6.8%$148/sqft |
Source: GAMLS #10739756 Report a problem | ||
| 4/23/2026 | Listed for sale | $294,900$159/sqft |
Source: GAMLS #10739756 Report a problem | ||
Public tax history
Tax history is unavailable.
Monthly payment
Est. payment
Payment breakdown
Explore the cost of this home by adjusting the details. Changes won't be saved.Climate risks
Neighborhood: 30236
Nearby schools
GreatSchools rating
- 3/10Mount Zion Elementary SchoolGrades: 3-5Distance: 0.5 mi
- 7/10Rex Mill Middle SchoolGrades: 6-8Distance: 1.4 mi
- 4/10Mount Zion High SchoolGrades: 9-12Distance: 1.3 mi
Schools provided by the listing agent
- Elementary: Mount Zion
- Middle: Rex Mill
- High: Mount Zion
Source: GAMLS. This data may not be complete. We recommend contacting the local school district to confirm school assignments for this home.
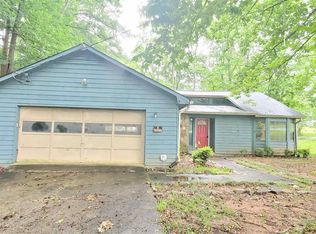
- $352,2504 bd3 ba2.5k sqft7041 Babbling Brook Dr, Rex, GA 30273Sold
- $235,2003 bd2 ba2.4k sqft3071 Deerfield Way, Rex, GA 30273Off Market
- $196,9003 bd2 ba1.2k sqft3086 Deerfield Way, Rex, GA 30273Off Market
- $216,6003 bd3 ba1.6k sqft7063 Babbling Brook Dr, Jonesboro, GA 30236Off Market

- $226,6004 bd3 ba1.9k sqft7042 Babbling Brook Dr, Rex, GA 30273Off Market
- $281,0004 bd3 ba2.2k sqft3063 Deerfield Way, Rex, GA 30273Off Market
- $249,8003 bd2 ba1.3k sqft3074 Deerfield Way, Rex, GA 30273Off Market
- $246,1003 bd2 ba1.3k sqft3082 Carriage Trl, Jonesboro, GA 30236Off Market
A local agent can set up tours, give advice and negotiate with sellers.
Similar homes
- $252,9004 bd2 ba1.7k sqft6052 Pine Creek Rd, Forest Park, GA 30297Active
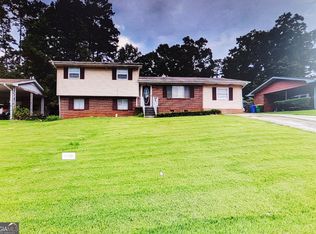
 MLS ID #10724431, Sherry L Cooper, La'Shar Realty, Inc.. GAMLS
 - $279,8004 bd2 ba2k sqft9243 Seminole Rd, Jonesboro, GA 30236Active
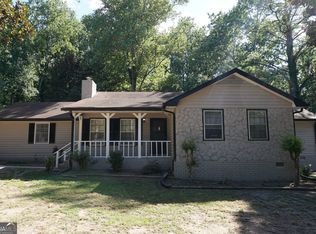 MLS ID #10684802, Michael Nguyen, TC Realty Group LLC. GAMLS
 - $--4 bd3 ba1.9k sqft6505 Cedar Hurst Trl, Atlanta, GA 30349Auction
 Auction.com 1
 - $229,9005 bd3 ba1.5k sqft6642 Doublegate Ln, Rex, GA 30273Active
 MLS ID #10766194, Shelia R Traylor, SRT Realty. GAMLS
 - $229,9003 bd3 ba1.9k sqft11 Lakeview Ln, Stockbridge, GA 30281ActiveMLS ID #10800728, Terrence Jenkins, Vylla Home. GAMLS
- $224,9003 bd2 ba1.5k sqft3098 Robindale Rd, Decatur, GA 30034ActiveMLS ID #10808349, Ron B Rowe, Rowe Realty Group, Inc.. GAMLS
- $260,5003 bd2 ba1.2k sqft115 Bond Dr, Ellenwood, GA 30294For Sale
 MLS ID #7799784, Lizbeth Macias, Atlanta Communities. FMLS GA
 - $254,0003 bd3 ba2.4k sqft3356 Benton Harbor Ct, Decatur, GA 30034ActiveMLS ID #10806226, Monica Fleischman, Virtual Properties Realty.com. GAMLS
- $213,0003 bd2 ba1.2k sqft6935 Fielder Rd, Rex, GA 30273ActiveMLS ID #10787475, Judith Marchan Davila, Keller Williams Realty Atl. Partners. GAMLS
- $264,9004 bd3 ba1.9k sqft7423 Chilton Ln, Riverdale, GA 30296ActiveMLS ID #10715274, Dujuan Mosely, Virtual Properties Realty.com. GAMLS
- $200,5003 bd3 ba1.4k sqft115 Burnside St, Jonesboro, GA 30236ActiveMLS ID #10680515, Valerie English, GALISTED2SOLD. GAMLS
- $350,0004 bd4 ba2.6k sqft3097 Jodeco Dr, Jonesboro, GA 30236ActiveMLS ID #10754347, Steven T Koleno, Beycome Brokerage Realty LLC. GAMLS
- $225,0004 bd2 ba1.3k sqft1156 E Fayetteville Rd, Riverdale, GA 30296ActiveMLS ID #10803978, Elena A Gist, Keller Williams Realty Buckhead. GAMLS
- $235,9003 bd6 ba1.6k sqft3605 Riverchase Ct, Decatur, GA 30034For SaleMLS ID #7717337, TAWANDA VAUSS, First United Realty of Atlanta, LLC.. FMLS GA
- $172,9004 bd2 ba1.5k sqft363 River Rd, Jonesboro, GA 30236ActiveMLS ID #10739996, Christopher J Lawrence, Lawrence Realty Group Georgia. GAMLS
- $220,0003 bd2 ba1.3k sqft7012 Church St, Riverdale, GA 30274For SaleMLS ID #7801490, Taleigha Cyiark, Century 21 Connect Realty. FMLS GA
- $269,9003 bd2 ba1.1k sqft330 Elder Rd, Griffin, GA 30223ActiveMLS ID #10802161, Tony Akl, Southern Realty Group of GA, Inc.. GAMLS
- $--3 bd3 ba1.5k sqft5817 Calico Ct, Lithonia, GA 30058AuctionServiceLink Auction
- $250,0004 bd2 ba1.7k sqft5490 Marbut Rd, Lithonia, GA 30058For SaleMLS ID #7636444, Lola Egbewole, Sparen Realty ATL. FMLS GA
- $260,0003 bd2 ba1.3k sqft65 Fair Oaks Dr SE, Conyers, GA 30094ActiveMLS ID #10766740, Gisella LozadaCattaneo, eXp Realty. GAMLS
