Introducing 1902 Sailcloth Street where comfort, style, and everyday convenience come together! This inviting 4-bedroom, 3-bath split-level home offers 1,833 square feet of living space, thoughtfully designed for both relaxation and entertaining. The spacious interior welcomes you with a living room highlighted by a beautiful bay window that fills the space with natural light. The separate dining area features attractive dark flooring, a ceiling fan, and sliding glass doors that open to the rear deck, creating an effortless connection between indoor and outdoor living. The beautifully appointed kitchen showcases rich cabinetry, elegant granite countertops, stainless steel appliances, and a convenient breakfast bar Four bedrooms and 3 full bathrooms provide flexibility for guests, a home office, or additional personal space. Outdoors, the rear deck offers a wonderful setting for morning coffee, weekend entertaining, or simply unwinding while enjoying the wooded surroundings. An attached garage provides added convenience and storage. Attractive interior features. Versatile open floor plan. An inviting outdoor space. 1902 Sailcloth Street is an excellent opportunity to enjoy comfortable living in a convenient Lithonia location. Schedule an appointment today!
Active
$218,000
1902 Sailcloth St, Lithonia, GA 30058
4beds
1,833sqft
Single Family Residence
Built in 1984
0.26 Acres Lot
$215,500 Zestimate®
$119/sqft
$-- HOA
What's special
Beautifully appointed kitchenVersatile open floor planNatural lightSpacious interiorStainless steel appliancesSeparate dining areaConvenient breakfast bar
- 16 hours
- 138
- 7
Zillow last checked:
Listing updated:
Listed by:
Desari Jabbar 404-437-9055,
Desari Jabbar Realty Group
Source: GAMLS,MLS#: 10892331
Facts & features
Interior
Bedrooms & bathrooms
- Bedrooms: 4
- Bathrooms: 3
- Full bathrooms: 3
Rooms
- Room types: Family Room
Heating
- Central
Cooling
- Ceiling Fan(s), Central Air
Appliances
- Included: Dishwasher, Gas Water Heater, Microwave, Oven/Range (Combo), Refrigerator
- Laundry: Laundry Closet, Other
Features
- Other
- Flooring: Carpet
- Basement: None
- Number of fireplaces: 1
Interior area
- Total structure area: 1,833
- Total interior livable area: 1,833 sqft
- Finished area above ground: 1,833
- Finished area below ground: 0
Property
Parking
- Parking features: Attached, Garage, Kitchen Level
- Has attached garage: Yes
Features
- Levels: One and One Half
- Stories: 1
- Patio & porch: Deck, Porch
Lot
- Size: 0.26 Acres
- Features: Level
Details
- Parcel number: 16 059 07 007
Construction
Type & style
- Home type: SingleFamily
- Architectural style: Other
- Property subtype: Single Family Residence
Materials
- Brick, Wood Siding
- Roof: Other
Condition
- Resale
- New construction: No
- Year built: 1984
Utilities & green energy
- Sewer: Public Sewer
- Water: Public
- Utilities for property: High Speed Internet, Natural Gas Available
Community & HOA
Community
- Features: Sidewalks, Street Lights
- Subdivision: NONE
HOA
- Has HOA: No
- Services included: None
Location
- Region: Lithonia
Financial & listing details
- Price per square foot: $119/sqft
- Tax assessed value: $256,000
- Annual tax amount: $4,463
- Date on market: 11/18/2026
- Listing agreement: Exclusive Right To Sell
Estimated market value
$215,500
$205,000 - $226,000
$2,240/mo
Price history
| Date | Event | Price |
|---|---|---|
| 11/18/2026 | Listed for sale | $218,000+1.7%$119/sqft |
Source:  GAMLS #10892331 Report a problem | ||
| 7/29/2026 | Sold | $214,328-14.2%$117/sqft |
Source: Public Record Report a problem | ||
| 11/15/2024 | Listing removed | $249,900$136/sqft |
Source:  HomeSmart #7437813 Report a problem | ||
| 11/14/2024 | Pending sale | $249,900$136/sqft |
Source:  FMLS GA #7437813 Report a problem | ||
| 11/14/2024 | Listed for sale | $249,900-1.2%$136/sqft |
Source: FMLS GA #7437813 Report a problem | ||
| 11/13/2024 | Sold | $252,974+1.2%$138/sqft |
Source: GAMLS #10329609 Report a problem | ||
| 10/17/2024 | Pending sale | $249,900$136/sqft |
Source: HomeSmart #7437813 Report a problem | ||
| 10/17/2024 | Contingent | $249,900$136/sqft |
Source: HomeSmart #10329609 Report a problem | ||
| 9/8/2024 | Price change | $249,900-1.6%$136/sqft |
Source: GAMLS #10329609 Report a problem | ||
| 6/30/2024 | Listed for sale | $254,000+75.2%$139/sqft |
Source: GAMLS #10329609 Report a problem | ||
| 2/12/2021 | Sold | $145,000-6.5%$79/sqft |
Source:  GAMLS #8908446 Report a problem | ||
| 1/11/2021 | Pending sale | $155,000$85/sqft |
Source: GAMLS #8908446 Report a problem | ||
| 1/5/2021 | Listed for sale | $155,000+78.2%$85/sqft |
Source: Engel & Volkers Buckhead Atl. #8908446 Report a problem | ||
| 12/13/2016 | Sold | $87,000-7.4%$47/sqft |
Source:  FMLS GA #5764835 Report a problem | ||
| 10/21/2016 | Listed for sale | $94,000$51/sqft |
Source: BHGRE METRO BROKERS #5764835 Report a problem | ||
Public tax history
| Year | Property taxes | Tax assessment |
|---|---|---|
| 2025 | $435 -90.8% | $102,400 +3.9% |
| 2024 | $4,731 -2.1% | $98,600 -3.5% |
| 2023 | $4,835 +69.1% | $102,160 +76.1% |
| 2022 | $2,859 +2.1% | $58,000 +2.4% |
| 2021 | $2,799 +12.8% | $56,640 +14.7% |
| 2020 | $2,481 +7.6% | $49,400 +8.8% |
| 2019 | $2,306 +3.9% | $45,400 +4.8% |
| 2018 | $2,219 +20.1% | $43,320 +24.5% |
| 2017 | $1,847 +15.3% | $34,792 +19.3% |
| 2016 | $1,602 | $29,160 +41.8% |
| 2014 | $1,602 | $20,560 +56.7% |
| 2013 | -- | $13,120 +18% |
| 2012 | -- | $11,120 -52.9% |
| 2011 | -- | $23,600 -40.8% |
| 2010 | $1,221 | $39,840 |
| 2009 | $1,221 -10.1% | $39,840 -24.9% |
| 2008 | $1,358 +4.5% | $53,040 |
| 2007 | $1,299 | $53,040 +6.1% |
| 2006 | $1,299 +5.4% | $50,000 |
| 2005 | $1,232 +8.2% | $50,000 +5% |
| 2004 | $1,139 +2.4% | $47,600 +2.2% |
| 2003 | $1,113 +27.5% | $46,560 +9.9% |
| 2002 | $873 +33.3% | $42,360 |
| 2001 | $654 | $42,360 |
Find assessor info on the county website
Monthly payment
Est. payment
Payment breakdown
Explore the cost of this home by adjusting the details. Changes won't be saved.Climate risks
Neighborhood: 30058
Nearby schools
Schools provided by the listing agent
- Elementary: Panola Way
- Middle: Redan
- High: Redan
Source: GAMLS. This data may not be complete. We recommend contacting the local school district to confirm school assignments for this home.
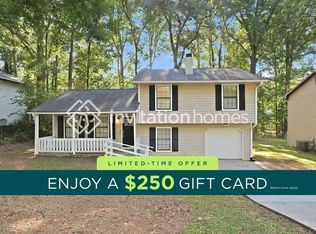
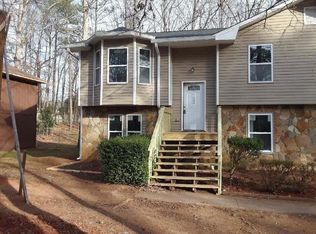
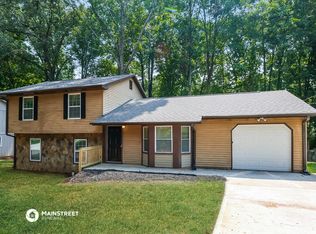
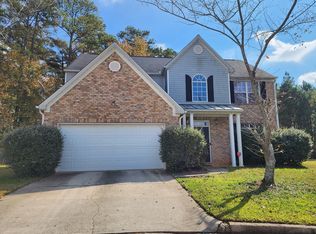
Similar homes
- $--4 bd2 ba2.2k sqft6149 Howell Rdg, Lithonia, GA 30058Auction
 ServiceLink Auction
- $--3 bd2 ba1.4k sqft2170 Tiffany Ln, Lithonia, GA 30058Auction
 Auction.com 4
- $--3 bd3 ba1.7k sqft1707 Laurel Creek Cir, Lithonia, GA 30058Auction
 Auction.com 2
- $275,0004 bd3 ba1.7k sqft1871 Singer Way, Lithonia, GA 30058Active
 MLS ID #10873593, Susan H Ayers, Clickit Realty Inc.. GAMLS
- $259,9004 bd2 ba1.7k sqft4715 White Oak Trl, Stone Mountain, GA 30088ActiveMLS ID #10891430, Margarit Mitev, Realty Hub of Georgia, LLC. GAMLS
- $224,9004 bd3 ba2.2k sqft1632 Fieldgreen Overlook, Stone Mountain, GA 30088ActiveMLS ID #10850028, Michael McGee, Mainstay Brokerage. GAMLS
- $230,0003 bd2 ba1.8k sqft1986 Snapfinger Rd, Decatur, GA 30035ActiveMLS ID #10882477, Lisa David, New Generation Realty LLC. GAMLS
