Welcome to 4720 Raleigh Court, Conyers, GA 30094! Discover the charm and comfort of this inviting 4-bedroom, ranch-style home nestled on a quiet cul-de-sac in Conyers. Offering convenient one-level living with the added versatility of an unfinished basement, this home provides both comfortable living space and exciting potential for future expansion, storage, recreation, or a workshop. This home is offering a total of 2,396 square feet of space. Step inside to discover new carpet and beautiful hardwood flooring that add warmth and style throughout the home. The property also features a new porch and new deck, creating wonderful spaces to enjoy your morning coffee, relax after a long day, or entertain family and friends. The fenced backyard offers privacy and a great setting for outdoor activities, gardening, pets, or simply enjoying your own private retreat. Situated on a peaceful cul-de-sac, the home offers a desirable combination of tranquility and neighborhood appeal. With its ranch-style floor plan, fresh interior flooring, new outdoor improvements, fenced backyard, and unfinished basement, 4720 Raleigh Court presents an excellent opportunity to make a house your home while adding your own personal touches. Don't miss the opportunity to see this wonderful Conyers property! Schedule your private showing today and discover all that this home has to offer.
Active
$250,000
4720 Raleigh Ct SE, Conyers, GA 30094
4beds
1,406sqft
Single Family Residence
Built in 1983
0.54 Acres Lot
$247,700 Zestimate®
$178/sqft
$-- HOA
What's special
New deckOne-level livingFenced backyard offers privacyNew porchBeautiful hardwood flooringQuiet cul-de-sacPeaceful cul-de-sac
- 26 days
- 326
- 11
Likely to sell faster than
Zillow last checked:
Listing updated:
Listed by:
Jackie Watson 678 464-0680,
Irie Realty Group
Source: GAMLS,MLS#: 10839462
Facts & features
Interior
Bedrooms & bathrooms
- Bedrooms: 4
- Bathrooms: 3
- Full bathrooms: 2
- 1/2 bathrooms: 1
- Main level bathrooms: 2
- Main level bedrooms: 4
Rooms
- Room types: Other
Dining room
- Features: Dining Rm/Living Rm Combo
Kitchen
- Features: Solid Surface Counters
Heating
- Central, Forced Air
Cooling
- Ceiling Fan(s), Central Air, Electric, Window Unit(s)
Appliances
- Included: Cooktop, Dishwasher, Gas Water Heater, Oven/Range (Combo), Refrigerator
- Laundry: Other
Features
- Master On Main Level, Tile Bath
- Flooring: Carpet, Hardwood, Tile
- Windows: Double Pane Windows, Storm Window(s)
- Basement: Concrete,Daylight,Exterior Entry,Full,Interior Entry,Unfinished
- Attic: Pull Down Stairs
- Has fireplace: No
- Common walls with other units/homes: No Common Walls,No One Above,No One Below
Interior area
- Total structure area: 1,406
- Total interior livable area: 1,406 sqft
- Finished area above ground: 1,406
- Finished area below ground: 0
Property
Parking
- Parking features: Assigned, Parking Pad
- Has uncovered spaces: Yes
Accessibility
- Accessibility features: Accessible Kitchen
Features
- Levels: One
- Stories: 1
- Patio & porch: Deck, Porch
- Exterior features: Balcony
- Fencing: Back Yard,Fenced
Lot
- Size: 0.54 Acres
- Features: Cul-De-Sac, Level
- Residential vegetation: Grassed
Details
- Additional structures: Workshop
- Parcel number: 051B010239
Construction
Type & style
- Home type: SingleFamily
- Architectural style: Ranch
- Property subtype: Single Family Residence
Materials
- Wood Siding
- Foundation: Slab
- Roof: Other
Condition
- Resale
- New construction: No
- Year built: 1983
Utilities & green energy
- Electric: 220 Volts
- Sewer: Public Sewer
- Water: Public
- Utilities for property: Cable Available, Electricity Available, High Speed Internet, Natural Gas Available, Phone Available, Sewer Available, Sewer Connected, Underground Utilities, Water Available
Green energy
- Energy efficient items: Insulation, Windows
Community & HOA
Community
- Features: Street Lights
- Security: Security System, Smoke Detector(s)
- Subdivision: BRISTOL WOODS
HOA
- Has HOA: No
- Services included: None
Location
- Region: Conyers
Financial & listing details
- Price per square foot: $178/sqft
- Tax assessed value: $228,000
- Annual tax amount: $3,491
- Date on market: 9/3/2026
- Cumulative days on market: 26 days
- Listing agreement: Exclusive Right To Sell
- Listing terms: Cash,Conventional,FHA,Fannie Mae Approved,Freddie Mac Approved,Georgia Housing and Finance Authority,VA Loan
- Electric utility on property: Yes
Estimated market value
$247,700
$235,000 - $260,000
$1,886/mo
Price history
| Date | Event | Price |
|---|---|---|
| 9/3/2026 | Listed for sale | $250,000+238.3%$178/sqft |
Source:  GAMLS #10839462 Report a problem GAMLS #10839462 Report a problem | ||
| 2/27/2017 | Sold | $73,900-4.6%$53/sqft |
Source:  GAMLS #8104456 Report a problem GAMLS #8104456 Report a problem | ||
| 2/26/2017 | Pending sale | $77,500$55/sqft |
Source: KELLER WILLIAMS REALTY AME #8104456 Report a problem | ||
| 1/15/2017 | Listed for sale | $77,500$55/sqft |
Source: KELLER WILLIAMS REALTY AME #8104456 Report a problem | ||
| 12/27/2016 | Pending sale | $77,500$55/sqft |
Source: KELLER WILLIAMS REALTY AME #8104456 Report a problem | ||
| 12/2/2016 | Listed for sale | $77,500+10.9%$55/sqft |
Source: KELLER WILLIAMS REALTY AME #8104456 Report a problem | ||
| 11/6/2013 | Listing removed | $69,900$50/sqft |
Source: RE/MAX Agents Realty #7141153 Report a problem | ||
| 8/15/2013 | Listed for sale | $69,900$50/sqft |
Source: RE/MAX Agents Realty #7141153 Report a problem | ||
Public tax history
| Year | Property taxes | Tax assessment |
|---|---|---|
| 2025 | $1,976 -2.1% | $91,200 +13% |
| 2024 | $2,020 +100.1% | $80,680 +7.7% |
| 2023 | $1,009 -22.5% | $74,880 +22.2% |
| 2022 | $1,302 +26.2% | $61,280 +33.2% |
| 2021 | $1,032 +8.7% | $46,000 +0.3% |
| 2020 | $950 +47.5% | $45,880 +28.2% |
| 2019 | $644 +40.9% | $35,800 +16.2% |
| 2018 | $457 -57.5% | $30,800 +30.3% |
| 2017 | $1,076 | $23,640 |
| 2016 | $1,076 | $23,640 +4% |
| 2015 | $1,076 +3.9% | $22,720 |
| 2014 | $1,035 -1% | $22,720 -24.9% |
| 2013 | $1,046 +167.2% | $30,240 |
| 2012 | $391 -31.6% | -- |
| 2011 | $572 -11.2% | $35,160 -8.2% |
| 2010 | $644 -6.7% | $38,320 -11% |
| 2009 | $690 +53.5% | $43,080 -1.2% |
| 2008 | $450 -0.2% | $43,600 |
| 2007 | $451 +17.2% | $43,600 +7.6% |
| 2006 | $384 -2.3% | $40,520 |
| 2005 | $393 -0.7% | $40,520 -0.1% |
| 2004 | $396 | $40,543 -50% |
| 2003 | -- | $81,149 +173.4% |
| 2002 | $1,033 +13.9% | $29,680 +17.2% |
| 2001 | $907 -0.7% | $25,320 |
| 2000 | $913 | $25,320 |
Find assessor info on the county website
Monthly payment
Est. payment
Payment breakdown
Explore the cost of this home by adjusting the details. Changes won't be saved.Climate risks
Neighborhood: 30094
Nearby schools
Schools provided by the listing agent
- Elementary: Barksdale
- Middle: Gen Ray Davis
- High: Salem
Source: GAMLS. This data may not be complete. We recommend contacting the local school district to confirm school assignments for this home.
Similar homes
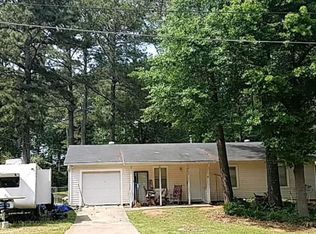
- $249,9993 bd2 ba1.3k sqft4311 Derbyshire Trce SE, Conyers, GA 30094Active
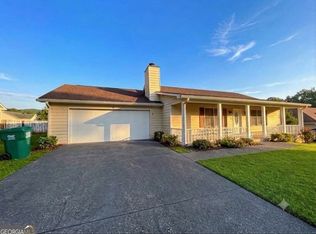
 MLS ID #10835475, Everette Forrest, Keller Williams Realty Atl. Partners. GAMLS
 - $269,9004 bd3 ba1.4k sqft255 Radcliffe Trce, Covington, GA 30016Active
 MLS ID #10841377, Julaine Green, HomeSmart. GAMLS
 - $249,0003 bd2 ba1.2k sqft1504 Melody Ridge Ct NE, Conyers, GA 30012Active
 MLS ID #10817857, Bryan Byrd, Keller Williams Realty PeachtreeRoad. GAMLS
 - $280,0004 bd2 ba1.6k sqft65 Mills Lndg, Covington, GA 30016Active
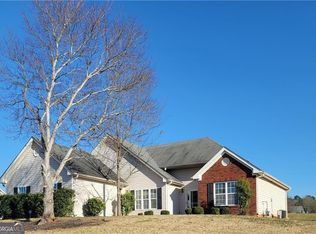 MLS ID #10809702, Eric Baham, Sovereign Real Estate Group. GAMLS
 - $215,0003 bd2 ba1.5k sqft2073 SE Beechwood Dr, Conyers, GA 30013ActiveMLS ID #10813356, Cynthia Robinson, BGS Realty Partners LLC. GAMLS
- $315,0003 bd2 ba1.8k sqft1967 Parker Rd SE, Conyers, GA 30094ActiveMLS ID #10669709, Torreen Cummings, Dailey & Associates CertifiedBrokers. GAMLS
- $294,0004 bd3 ba2k sqft55 Concord Ct, Covington, GA 30016ActiveMLS ID #10842254, Tanya Pickens, Opendoor Brokerage. GAMLS
- $287,0003 bd2 ba1.5k sqft215 Oak Hill Dr, Covington, GA 30016Active Under ContractMLS ID #10836557, Céline Higgins Evans, Simply List. GAMLS
- $254,9004 bd3 ba1.3k sqft2169 Victoria Pl, Lithonia, GA 30058ActiveMLS ID #10829319, Brenda Bonner, Virtual Properties Realty.com. GAMLS
- $259,9003 bd2 ba2k sqft4324 Panola Rd, Lithonia, GA 30038Active Under ContractMLS ID #10840348, Kimberley L Dailey, Dailey & Associates CertifiedBrokers. GAMLS
- $285,0004 bd3 ba1.6k sqft3536 Stonefield Ct, Rex, GA 30273ActiveMLS ID #10811908, Rodney J Tookes, Vylla Home. GAMLS
- $234,9003 bd2 ba1.5k sqft158 Stokes Dr, Stockbridge, GA 30281ActiveMLS ID #10815107, Kent Miller, RE/MAX Advantage. GAMLS
- $235,0004 bd2 ba1.4k sqft4320 Southvale Dr, Decatur, GA 30034ActiveMLS ID #10814173, Tanya Pickens, Opendoor Brokerage. GAMLS
- $235,0003 bd2 ba1.2k sqft6195 Green Wing Way, Morrow, GA 30260ActiveMLS ID #10854137, Hoa T Truong, JQRH Property Management, LLC. GAMLS
- $255,0003 bd2 ba1.5k sqft3251 Forette Ln, Lithonia, GA 30038ActiveMLS ID #10839876, Melody D Davis, Davis Asset Realty, LLC. GAMLS
- $284,0003 bd2 ba1.4k sqft20 Spring Valley Trce, Covington, GA 30016Active Under ContractMLS ID #10807668, Céline Higgins Evans, Simply List. GAMLS
- $249,9903 bd3 ba1.5k sqft2432 Black Forest Dr, Conyers, GA 30012ActiveMLS ID #10845181, Camillo A DaSilva, NEWROCK Realty LLC. GAMLS
- $230,8203 bd3 ba1.1k sqft4366 Glenwood Pkwy, Decatur, GA 30032ActiveMLS ID #10851558, Loree Nichols, Mainstay Brokerage. GAMLS
- $319,0003 bd2 ba1.9k sqft125 Wedgefield Dr, McDonough, GA 30252ActiveMLS ID #10812200, Amy M Jackson Climie, Virtual Properties Realty.com. GAMLS
- $234,9004 bd3 ba1.5k sqft390 Amity Ct, McDonough, GA 30253ActiveMLS ID #10824842, Stephanie Smith, Select Premium Properties, Inc. GAMLS
