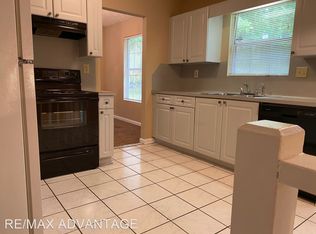
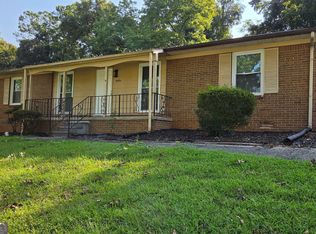
This beautifully renovated home features 4 spacious bedrooms and 2 full bathrooms, including a newly finished basement. Enjoy peace of mind with a brand-new 30-year architectural shingle roof, new Hardie siding, and new aluminum soffits and gutters. The stunning new kitchen offers white shaker cabinets, granite countertops, a stylish tile backsplash ,and brand-new stainless steel appliances. Both bathrooms have been completely remodeled with modern tile finishes. Luxury vinyl plank (LVP) flooring, fresh interior and exterior paint, new light fixtures, updated water lines,updated electrical, and a new water heater add to the home's appeal. Additional features include a new garage door with an automatic opener, new concrete driveway,a private fenced backyard, and no HOA.Conveniently located and ready for its new owner-don't miss this incredible opportunity.Move-in ready and a must-see! Schedule your showing today!
Active
Price cut: $10K (9/29)
$235,000
6740 Cambridge Dr, Rex, GA 30273
4beds
--sqft
Single Family Residence
Built in 1972
-- sqft lot
$233,800 Zestimate®
$--/sqft
$-- HOA
What's special
Private fenced backyardBrand-new stainless steel appliancesNew hardie sidingStunning new kitchenWhite shaker cabinetsGranite countertopsStylish tile backsplash
- 67 days
- 155
- 14
Zillow last checked:
Listing updated:
Listed by:
Hoa T Truong 404-993-0729,
JQRH Property Management, LLC
Source: GAMLS,MLS#: 10817365
Facts & features
Interior
Bedrooms & bathrooms
- Bedrooms: 4
- Bathrooms: 2
- Full bathrooms: 2
Rooms
- Room types: Family Room
Kitchen
- Features: Breakfast Area
Heating
- Forced Air
Cooling
- Ceiling Fan(s), Central Air, Gas
Appliances
- Included: Dishwasher, Electric Water Heater, Oven/Range (Combo), Refrigerator, Stainless Steel Appliance(s)
- Laundry: In Garage
Features
- High Ceilings, Separate Shower, Tile Bath, Walk-In Closet(s)
- Flooring: Tile, Vinyl
- Basement: Daylight,Exterior Entry,Finished
- Has fireplace: No
Interior area
- Total structure area: 0
- Finished area above ground: 0
- Finished area below ground: 0
Property
Parking
- Parking features: Attached, Garage, Garage Door Opener
- Has attached garage: Yes
Features
- Levels: Two
- Stories: 2
- Fencing: Back Yard,Fenced
Lot
- Features: Sloped
Details
- Parcel number: 12106A D029
- Special conditions: Agent/Seller Relationship,As Is,Investor Owned,No Disclosure
Construction
Type & style
- Home type: SingleFamily
- Architectural style: Brick/Frame
- Property subtype: Single Family Residence
Materials
- Block, Brick
- Roof: Composition
Condition
- Resale
- New construction: No
- Year built: 1972
Utilities & green energy
- Electric: 220 Volts
- Sewer: Public Sewer
- Water: Public
- Utilities for property: Sewer Available, Sewer Connected
Community & HOA
Community
- Features: None
- Subdivision: Canterbury Woods
HOA
- Has HOA: No
- Services included: None
Location
- Region: Rex
Financial & listing details
- Tax assessed value: $150,400
- Annual tax amount: $2,304
- Date on market: 8/1/2026
- Cumulative days on market: 67 days
- Listing agreement: Exclusive Right To Sell
- Listing terms: 1031 Exchange,Cash,Conventional,FHA,VA Loan
Estimated market value
$233,800
$222,000 - $245,000
$1,733/mo
Price history
| Date | Event | Price |
|---|---|---|
| 9/29/2026 | Price change | $235,000-4.1% |
Source:  GAMLS #10817365 Report a problem GAMLS #10817365 Report a problem | ||
| 9/4/2026 | Price change | $245,000-1.6% |
Source: GAMLS #10817365 Report a problem | ||
| 8/23/2026 | Price change | $249,000-1.2% |
Source: GAMLS #10817365 Report a problem | ||
| 8/1/2026 | Listed for sale | $252,000+514.6% |
Source: GAMLS #10817365 Report a problem | ||
| 5/20/2015 | Sold | $41,000+9.6% |
Source: Public Record Report a problem | ||
| 4/8/2015 | Pending sale | $37,400 |
Source: EQUITY REALTY #07425982 Report a problem | ||
| 3/28/2015 | Listed for sale | $37,400-65% |
Source: EQUITY REALTY #07425982 Report a problem | ||
| 6/24/2005 | Sold | $107,000+16.2% |
Source: Public Record Report a problem | ||
| 6/6/2000 | Sold | $92,101+35.4% |
Source: Public Record Report a problem | ||
| 1/29/1996 | Sold | $68,000 |
Source: Public Record Report a problem | ||
Public tax history
| Year | Property taxes | Tax assessment |
|---|---|---|
| 2025 | $2,304 +9% | $60,160 +11.1% |
| 2024 | $2,113 +3.4% | $54,160 -4.3% |
| 2023 | $2,044 +11.3% | $56,600 +20.9% |
| 2022 | $1,837 +14% | $46,800 +14.7% |
| 2021 | $1,611 +21.9% | $40,800 +23.4% |
| 2020 | $1,322 +10.5% | $33,058 -55.1% |
| 2019 | $1,196 +0.8% | $73,682 +151.9% |
| 2018 | $1,187 +28.6% | $29,247 +28.9% |
| 2017 | $923 +38.3% | $22,684 +38.3% |
| 2016 | $667 | $16,400 |
| 2015 | $667 -14.4% | -- |
| 2014 | $780 -12% | $18,450 |
| 2013 | $886 -10.4% | -- |
| 2012 | $989 -3.3% | -- |
| 2011 | $1,023 +1.7% | -- |
| 2010 | $1,006 -28.3% | -- |
| 2009 | $1,403 -1.1% | -- |
| 2008 | $1,419 +1.3% | -- |
| 2007 | $1,400 -0.5% | -- |
| 2006 | $1,407 +16.2% | -- |
| 2005 | $1,210 +11.4% | -- |
| 2003 | $1,086 +11.1% | -- |
| 2002 | $977 +15% | -- |
| 2001 | $850 | -- |
Find assessor info on the county website
Monthly payment
Est. payment
Payment breakdown
Explore the cost of this home by adjusting the details. Changes won't be saved.Climate risks
Neighborhood: 30273
Nearby schools
Schools provided by the listing agent
- Elementary: Smith
- Middle: Rex Mill
- High: Mount Zion
Source: GAMLS. This data may not be complete. We recommend contacting the local school district to confirm school assignments for this home.

Similar homes
- $229,9005 bd3 ba1.5k sqft6642 Doublegate Ln, Rex, GA 30273Active
 MLS ID #10766194, Shelia R Traylor, SRT Realty. GAMLS
 - $230,0003 bd3 ba2.2k sqft2480 Burton Cir, Morrow, GA 30260Active
 MLS ID #10844928, Gwendolyn Strutko, Drake Realty of Greater Atlanta. GAMLS
 - $235,0003 bd2 ba1.2k sqft6195 Green Wing Way, Morrow, GA 30260Active
 MLS ID #10854137, Hoa T Truong, JQRH Property Management, LLC. GAMLS
 - $275,0004 bd2 ba1.3k sqft6458 Monica Dr, Morrow, GA 30260Active
 MLS ID #10837132, Wanda Nguyen, Atlanta Diamond Realty LLC. GAMLS
 - $225,0003 bd2 ba-- sqft6220 Harvard Ct, Morrow, GA 30260ActiveMLS ID #10813061, Patricia Mason, Realty Professionals of Atlanta. GAMLS
- $250,0004 bd3 ba1.4k sqft4720 Raleigh Ct SE, Conyers, GA 30094ActiveMLS ID #10839462, Jackie Watson, Irie Realty Group. GAMLS
- $225,0004 bd3 ba1.8k sqft15 Lakeview Ln, Stockbridge, GA 30281Active Under ContractMLS ID #10784134, Kathryn Moore, Title One Realty. GAMLS
- $226,0003 bd2 ba1.1k sqft4059 Canby Ln, Decatur, GA 30035ActiveMLS ID #10855421, Tanya Pickens, Opendoor Brokerage. GAMLS
- $230,0003 bd2 ba1.4k sqft124 Fairfield Place NW, Atlanta, GA 30314For Sale
 MLS ID #100606041, Allison Vallejos, ERA Wilder Realty. Hive MLS
 - $259,9003 bd2 ba2k sqft4324 Panola Rd, Lithonia, GA 30038Active Under ContractMLS ID #10840348, Kimberley L Dailey, Dailey & Associates CertifiedBrokers. GAMLS
- $249,9003 bd3 ba1.7k sqft10427 Tobano Trl, Jonesboro, GA 30238ActiveMLS ID #10843258, Vernice Dauphin, Dream Realty Inc.. GAMLS
- $215,0005 bd3 ba1.9k sqft8317 Attica Ct, Jonesboro, GA 30238ActiveMLS ID #10770892, Timmothy McCann, Coldwell Banker Realty. GAMLS
- $279,8004 bd2 ba2k sqft9243 Seminole Rd, Jonesboro, GA 30236ActiveMLS ID #10684802, Michael Nguyen, TC Realty Group LLC. GAMLS
- $205,0003 bd2 ba1.2k sqft1063 Salisbury Trl, Riverdale, GA 30296ActiveMLS ID #10823639, Kent Miller, RE/MAX Advantage. GAMLS
- $198,0003 bd3 ba1.4k sqft115 Burnside St, Jonesboro, GA 30236ActiveMLS ID #10841606, Valerie English, GALISTED2SOLD. GAMLS
- $240,0003 bd2 ba1.3k sqft1647 Sugarmaple Dr SW, Conyers, GA 30094ActiveMLS ID #10851655, Jerry Jenkins, First United Realty. GAMLS
- $243,0003 bd2 ba1.6k sqft1888 Conrad Ave SE, Atlanta, GA 30315ActiveMLS ID #10856760, William J Hornsby, Joe Stockdale Real Estate. GAMLS
- $258,0003 bd2 ba-- sqft3572 Orbit Ct, Ellenwood, GA 30294ActiveMLS ID #10780138, Star Robinson, Keller Williams Realty First Atlanta. GAMLS
- $285,0006 bd4 ba1.8k sqft1200 Burbank Trl, Morrow, GA 30260ActiveMLS ID #10760228, Steven T Koleno, Beycome Brokerage Realty LLC. GAMLS
