Welcome to 3572 Orbit Court in Ellenwood, Georgia. A beautifully maintained 3 bedroom, 2 bath home offering comfort, style, and convenience. This inviting home features an open and spacious layout with warm wood-style flooring, neutral paint tones, and abundant natural light throughout. The cozy living area flows into the dining space, creating the perfect setting for entertaining guests or enjoying quiet evenings at home. The primary suite offers a relaxing retreat with a full private bath, while two additional bedrooms provide flexibility for family, guests, or a home office. Step outside onto the back deck which is the the perfect place to unwind, enjoy your morning coffee, or entertain family and friends. This home also offers easy access to I-285, making commuting to Atlanta, the airport, shopping, dining, and entertainment simple and convenient. Whether you're a first-time homebuyer or looking for your next investment opportunity, 3572 Orbit Court is a must see.
Active
$258,000
3572 Orbit Ct, Ellenwood, GA 30294
3beds
1,120sqft
Single Family Residence
Built in 1982
0.3 Acres Lot
$256,500 Zestimate®
$230/sqft
$-- HOA
What's special
Warm wood-style flooringAbundant natural light throughoutNeutral paint tonesOpen and spacious layout
- 143 days
- 32
- 2
Zillow last checked:
Listing updated:
Listed by:
Star Robinson 269-944-7917,
Keller Williams Realty First Atlanta
Source: GAMLS,MLS#: 10780138
Facts & features
Interior
Bedrooms & bathrooms
- Bedrooms: 3
- Bathrooms: 2
- Full bathrooms: 2
- Main level bathrooms: 2
- Main level bedrooms: 3
Rooms
- Room types: Family Room
Kitchen
- Features: Solid Surface Counters
Heating
- Central
Cooling
- Central Air
Appliances
- Included: Dishwasher, Gas Water Heater
- Laundry: In Kitchen
Features
- Master On Main Level, Other, Walk-In Closet(s)
- Flooring: Carpet, Vinyl
- Windows: Double Pane Windows
- Basement: Crawl Space
- Has fireplace: No
- Common walls with other units/homes: No Common Walls
Interior area
- Total structure area: 1,120
- Total interior livable area: 1,120 sqft
- Finished area above ground: 1,120
- Finished area below ground: 0
Property
Parking
- Parking features: Garage, Garage Door Opener, Kitchen Level
- Has garage: Yes
Features
- Levels: One
- Stories: 1
- Patio & porch: Deck
- Waterfront features: No Dock Or Boathouse
- Body of water: None
Lot
- Size: 0.3 Acres
- Features: Cul-De-Sac, Level
- Residential vegetation: Wooded
Details
- Parcel number: 15 053 01 060
- Special conditions: No Disclosure
Construction
Type & style
- Home type: SingleFamily
- Architectural style: Ranch
- Property subtype: Single Family Residence
Materials
- Wood Siding
- Foundation: Block
- Roof: Composition
Condition
- Updated/Remodeled
- New construction: No
- Year built: 1982
Utilities & green energy
- Electric: 220 Volts
- Sewer: Public Sewer
- Water: Public
- Utilities for property: Cable Available, Electricity Available, Natural Gas Available, Phone Available, Sewer Available, Water Available
Community & HOA
Community
- Features: None
- Subdivision: Skyline Forest
HOA
- Has HOA: No
- Services included: None
Location
- Region: Ellenwood
Financial & listing details
- Price per square foot: $230/sqft
- Tax assessed value: $214,800
- Annual tax amount: $408
- Date on market: 6/5/2026
- Cumulative days on market: 143 days
- Listing agreement: Exclusive Right To Sell
- Electric utility on property: Yes
Estimated market value
$256,500
$244,000 - $269,000
$1,658/mo
Price history
| Date | Event | Price |
|---|---|---|
| 8/17/2026 | Listed for rent | $1,900$2/sqft |
Source: FMLS GA #7822689 Report a problem | ||
| 7/3/2026 | Price change | $258,000-6.2%$230/sqft |
Source:  FMLS GA #7783579 Report a problem FMLS GA #7783579 Report a problem | ||
| 6/5/2026 | Listed for sale | $275,000+22.8%$246/sqft |
Source: FMLS GA #7783579 Report a problem | ||
| 10/10/2024 | Sold | $224,000$200/sqft |
Source:  GAMLS #10300305 Report a problem GAMLS #10300305 Report a problem | ||
| 9/10/2024 | Pending sale | $224,000$200/sqft |
Source: FMLS GA #7387158 Report a problem | ||
| 9/10/2024 | Contingent | $224,000$200/sqft |
Source: GAMLS #10300305 Report a problem | ||
| 8/27/2024 | Price change | $224,000-0.4%$200/sqft |
Source: GAMLS #10300305 Report a problem | ||
| 8/1/2024 | Price change | $225,000-5.9%$201/sqft |
Source: FMLS GA #7387158 Report a problem | ||
| 6/12/2024 | Price change | $239,000-4%$213/sqft |
Source: FMLS GA #7387158 Report a problem | ||
| 5/16/2024 | Listed for sale | $249,000+120.4%$222/sqft |
Source: FMLS GA #7387158 Report a problem | ||
| 3/21/2024 | Sold | $113,000$101/sqft |
Source: Public Record Report a problem | ||
Public tax history
| Year | Property taxes | Tax assessment |
|---|---|---|
| 2025 | $2,836 -14.2% | $85,920 +18.5% |
| 2024 | $3,305 +1174.6% | $72,480 -4.2% |
| 2023 | $259 -36.5% | $75,640 +23.4% |
| 2022 | $408 0% | $61,280 +33.7% |
| 2021 | $408 +0.5% | $45,840 +20.3% |
| 2020 | $407 +1.4% | $38,120 -20.2% |
| 2019 | $401 +17.9% | $47,760 +47.2% |
| 2018 | $340 +6% | $32,440 +12.8% |
| 2017 | $321 +30.6% | $28,760 +16.7% |
| 2016 | $246 | $24,640 +66% |
| 2014 | $246 | $14,840 +40.5% |
| 2013 | -- | $10,560 -37.1% |
| 2012 | -- | $16,800 -3.6% |
| 2011 | -- | $17,424 -48.3% |
| 2010 | $305 | $33,720 |
| 2009 | $305 +10.8% | $33,720 -12.8% |
| 2008 | $275 -68.4% | $38,680 |
| 2007 | $872 | $38,680 +7.9% |
| 2006 | $872 +7.5% | $35,840 |
| 2005 | $812 +9.6% | $35,840 +5.8% |
| 2004 | $741 +12.5% | $33,880 +9.1% |
| 2003 | $659 +10.1% | $31,040 |
| 2002 | $598 +109.4% | $31,040 +18.3% |
| 2001 | $286 | $26,240 |
Find assessor info on the county website
Monthly payment
Est. payment
Payment breakdown
Explore the cost of this home by adjusting the details. Changes won't be saved.Climate risks
Neighborhood: 30294
Nearby schools
Schools provided by the listing agent
- Elementary: Cedar Grove
- Middle: Cedar Grove
- High: Cedar Grove
Source: GAMLS. This data may not be complete. We recommend contacting the local school district to confirm school assignments for this home.


Similar homes
- $215,0003 bd2 ba1.1k sqft4276 Catalpa Park, Ellenwood, GA 30294Active

 MLS ID #10775011, Deemetrianna Chase, Crye-Leike, Realtors. GAMLS
 - $230,0003 bd2 ba900 sqft1171 Octavia St SE, Atlanta, GA 30315Active
 MLS ID #10834125, Chris Hurd, Blue Mountain Realty GA LLC. GAMLS
 - $212,8003 bd2 ba1.1k sqft2965 Meadowview Dr SE, Atlanta, GA 30316Active
 MLS ID #10504333, Chris Hurd, Blue Mountain Realty GA LLC. GAMLS
 - $275,0003 bd2 ba1.1k sqft2717 Hutch Dr, Decatur, GA 30034Active
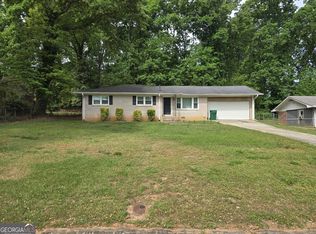 MLS ID #10771390, Genia Island, Dalton Wade, Inc.. GAMLS
 - $235,0004 bd2 ba1.4k sqft4320 Southvale Dr, Decatur, GA 30034ActiveMLS ID #10814173, Tanya Pickens, Opendoor Brokerage. GAMLS
- $289,0003 bd2 ba1.3k sqft773 North Ave, Hapeville, GA 30354ActiveMLS ID #10867265, Tanya Pickens, Opendoor Brokerage. GAMLS
- $240,0003 bd2 ba1.5k sqft3286 Tasman Ct, Lithonia, GA 30038ActiveMLS ID #10819622, Michele Stephens-Taylor, BHGRE Metro Brokers. GAMLS
- $249,0003 bd2 ba1.5k sqft3251 Forette Ln, Lithonia, GA 30038ActiveMLS ID #10839876, Melody D Davis, Davis Asset Realty, LLC. GAMLS
- $275,0004 bd3 ba1.6k sqft3536 Stonefield Ct, Rex, GA 30273ActiveMLS ID #10811908, Rodney J Tookes, Vylla Home. GAMLS
- $249,9004 bd2 ba1.3k sqft3742 Turner Heights Dr, Decatur, GA 30032ActiveMLS ID #10831400, Nkadi Azuh, HomeSmart. GAMLS
- $247,4003 bd2 ba1.3k sqft5327 Timor Trl, Lithonia, GA 30038ActiveMLS ID #10834367, Blake Keathley, EveryState. GAMLS
- $175,8004 bd2 ba1.4k sqft4864 Brookstone Pkwy, Ellenwood, GA 30294ActiveMLS ID #10424796, Chris Hurd, Blue Mountain Realty GA LLC. GAMLS
- $249,9004 bd3 ba1.4k sqft4091 Big Valley Trl, Stone Mountain, GA 30083ActiveMLS ID #10797529, Viet Doan, NDI Maxim Residential LLC.. GAMLS
- $172,3004 bd2 ba1.1k sqft2886 Belleau Ln SE, Atlanta, GA 30316ActiveMLS ID #10773049, Chris Hurd, Blue Mountain Realty GA LLC. GAMLS
- $259,0003 bd2 ba1.2k sqft8454 Hightower Trl, Snellville, GA 30039ActiveMLS ID #10870166, C.J. Nelson II, Realty Associates of Atlanta. GAMLS
- $230,0003 bd2 ba1.3k sqft5538 Mallard Trl, Lithonia, GA 30058ActiveMLS ID #10866933, Rebecca Fowler, Georgia Realty Group. GAMLS
- $265,0003 bd2 ba1.4k sqft205 Meadowbrook Dr, McDonough, GA 30253ActiveMLS ID #10834931, Diana Stowe, Georgia Life Realty. GAMLS
- $185,0003 bd2 ba1k sqft2541 Kelly Lake Dr, Decatur, GA 30032ActiveMLS ID #10844012, Brenda L Lindsey, Vylla Home. GAMLS
- $269,5003 bd2 ba1.5k sqft2780 Westminister Ln NW, Conyers, GA 30012ActiveMLS ID #10817974, Kimberly Martin, Joe Stockdale Real Estate. GAMLS
- $249,9003 bd2 ba1.3k sqft1050 Chapman Cir, Stone Mountain, GA 30088ActiveMLS ID #10825380, Curtis Swilley, Rock River Realty LLC. GAMLS
