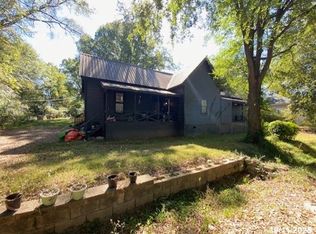
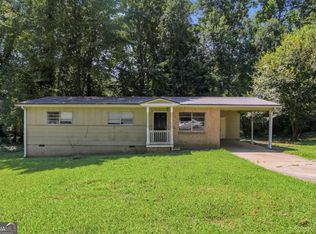
SMART & EFFICIENT LIVING found here in this nicely laid out 1.5 story duplex on large lot with mature shade trees. Conveniently located in the Covington Cotton Mills historic area once providing housing to mill workers and their families this small neighborhood features classic construction with easy access to parks, churches, schools and more. Each unit has 2 bedrooms and 1 full bath, large kitchen and living area. Easy access to I-20 and shopping along with restaurants. All offers from interested buyers must be entered online at auction dot com for the duration of the time that this property is in auction. Registration to bid is now available on the property's listing page on auction dot com. An offer management fee of $200 (plus sales tax, where applicable) is charged in connection with the use of Pyramid Platform. This fee will be paid at closing from the agent representing the buyer as selling agent or transaction broker. Subject to seller addendum. For financed offers EMD to be 1% or $1000 whichever is greater and for cash/hard money offers EMD to be 5% or $5000 whichever is greater. EMD to be held by seller's title or attorney. All offers are subject to OFAC clearance. A viewing release must be signed and returned to our office before showing this property. This form is in the docs. The below points missing in MLS PDF, please resubmit including the below. This property is eligible under the First Look Initiative. All Owner Occupant offers will be responded to after 7 days on the market and Investor offers will be responded to after 30 days. However, all offers can be submitted during the First Look period.
Active
$140,000
6114 Hopkins St NE, Covington, GA 30014
4beds
1,840sqft
Single Family Residence
Built in 1916
0.37 Acres Lot
$-- Zestimate®
$76/sqft
$-- HOA
What's special
Classic construction
- 19 days
- 1,076
- 96
Likely to sell faster than
Zillow last checked:
Listing updated:
Listed by:
Blair Myers 478-922-1777,
Blair Myers Real Estate
Source: GAMLS,MLS#: 10849803
Facts & features
Interior
Bedrooms & bathrooms
- Bedrooms: 4
- Bathrooms: 2
- Full bathrooms: 2
- Main level bathrooms: 2
- Main level bedrooms: 2
Rooms
- Room types: Bonus Room
Heating
- Central
Cooling
- Central Air
Appliances
- Included: Oven/Range (Combo)
- Laundry: In Hall, In Kitchen
Features
- High Ceilings
- Flooring: Hardwood, Laminate
- Basement: Crawl Space
- Has fireplace: No
Interior area
- Total structure area: 1,840
- Total interior livable area: 1,840 sqft
- Finished area above ground: 1,840
- Finished area below ground: 0
Property
Parking
- Parking features: Off Street
Features
- Levels: Two
- Stories: 2
Lot
- Size: 0.37 Acres
- Features: Level
Details
- Parcel number: C007000040003000
Construction
Type & style
- Home type: SingleFamily
- Architectural style: Traditional
- Property subtype: Single Family Residence
Materials
- Wood Siding
- Roof: Metal
Condition
- Resale
- New construction: No
- Year built: 1916
Utilities & green energy
- Sewer: Public Sewer
- Water: Public
- Utilities for property: High Speed Internet
Community & HOA
Community
- Features: None
- Subdivision: Covington Mill
HOA
- Has HOA: No
- Services included: None
Location
- Region: Covington
Financial & listing details
- Price per square foot: $76/sqft
- Tax assessed value: $199,700
- Annual tax amount: $1,908
- Date on market: 9/20/2026
- Cumulative days on market: 19 days
- Listing agreement: Exclusive Right To Sell
Estimated market value
Not available
Estimated sales range
Not available
$1,909/mo
Price history
| Date | Event | Price |
|---|---|---|
| 9/20/2026 | Listed for sale | $140,000$76/sqft |
Source:  GAMLS #10849803 Report a problem GAMLS #10849803 Report a problem | ||
| 9/19/2026 | Listing removed | $140,000$76/sqft |
Source: GAMLS #10835878 Report a problem | ||
| 9/14/2026 | Price change | $140,000-3.4%$76/sqft |
Source: GAMLS #10835878 Report a problem | ||
| 8/29/2026 | Listed for sale | $145,000$79/sqft |
Source: GAMLS #10835878 Report a problem | ||
| 8/29/2026 | Listing removed | $145,000$79/sqft |
Source: GAMLS #10822156 Report a problem | ||
| 8/8/2026 | Listed for sale | $145,000$79/sqft |
Source: GAMLS #10822156 Report a problem | ||
| 8/8/2026 | Listing removed | $145,000$79/sqft |
Source: GAMLS #10794849 Report a problem | ||
| 7/7/2026 | Price change | $145,000-6.5%$79/sqft |
Source: GAMLS #10794849 Report a problem | ||
| 6/28/2026 | Listed for sale | $155,000$84/sqft |
Source: GAMLS #10794849 Report a problem | ||
| 6/27/2026 | Listing removed | $155,000$84/sqft |
Source: GAMLS #10698395 Report a problem | ||
| 4/15/2026 | Price change | $155,000-6.1%$84/sqft |
Source: GAMLS #10698395 Report a problem | ||
| 2/25/2026 | Listed for sale | $165,000-28.3%$90/sqft |
Source: GAMLS #10698395 Report a problem | ||
| 11/7/2025 | Sold | $230,000-23.3%$125/sqft |
Source: Public Record Report a problem | ||
| 3/1/2025 | Listing removed | $299,999$163/sqft |
Source: GAMLS #10339740 Report a problem | ||
| 12/4/2024 | Listed for sale | $299,999$163/sqft |
Source: GAMLS #10339740 Report a problem | ||
| 9/19/2024 | Listing removed | $299,999$163/sqft |
Source: GAMLS #10339740 Report a problem | ||
| 9/16/2024 | Listed for sale | $299,999$163/sqft |
Source: GAMLS #10339740 Report a problem | ||
| 7/30/2024 | Listing removed | $299,999$163/sqft |
Source: GAMLS #10339740 Report a problem | ||
| 7/17/2024 | Listed for sale | $299,999+275%$163/sqft |
Source: GAMLS #10339740 Report a problem | ||
| 3/15/2022 | Sold | $80,000+33.3%$43/sqft |
Source: Public Record Report a problem | ||
| 2/11/2019 | Sold | $60,000+33.3%$33/sqft |
Source: Public Record Report a problem | ||
| 12/12/2017 | Sold | $45,000$24/sqft |
Source: Public Record Report a problem | ||
Public tax history
| Year | Property taxes | Tax assessment |
|---|---|---|
| 2025 | $2,434 +27.5% | $79,880 +24.5% |
| 2024 | $1,909 +53.9% | $64,160 +56.2% |
| 2023 | $1,240 +13.8% | $41,080 +17.6% |
| 2022 | $1,090 +8.2% | $34,920 +12.8% |
| 2021 | $1,007 +21.9% | $30,960 +31.2% |
| 2020 | $826 -9.5% | $23,600 +6.3% |
| 2019 | $912 +3.5% | $22,200 +3.5% |
| 2018 | $881 +8.1% | $21,440 +8.1% |
| 2017 | $815 | $19,840 |
| 2016 | $815 | $19,840 -4.4% |
| 2015 | $815 -0.7% | $20,760 +4% |
| 2014 | $821 | $19,960 |
| 2013 | -- | $19,960 -12.6% |
| 2012 | -- | $22,840 |
| 2011 | -- | $22,840 |
| 2010 | -- | $22,840 -20.6% |
| 2009 | -- | $28,760 |
Find assessor info on the county website
Monthly payment
Est. payment
Payment breakdown
Explore the cost of this home by adjusting the details. Changes won't be saved.Climate risks
Neighborhood: Covington Mill
Nearby schools
Schools provided by the listing agent
- Elementary: Middle Ridge
- Middle: Clements
- High: Newton
Source: GAMLS. This data may not be complete. We recommend contacting the local school district to confirm school assignments for this home.
Similar homes
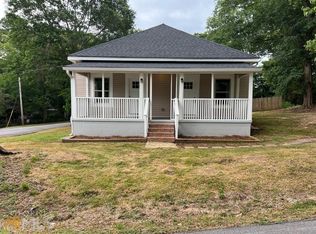
- $134,9004 bd2 ba1.4k sqft7126 Pineview Dr SW, Covington, GA 30014Active
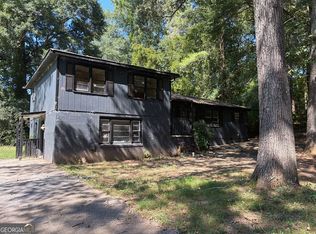
 MLS ID #10833671, Michael Tally, Tally Real Estate Group LLC. GAMLS
 - $154,9003 bd2 ba1.1k sqft9182 Bent Pine Ct NE, Covington, GA 30014Active
 MLS ID #10743046, Southern REO, Southern REO Associates, LLC. GAMLS
 - $165,0004 bd1 ba1.2k sqft3127 Hendrix Cir SW, Covington, GA 30014Active
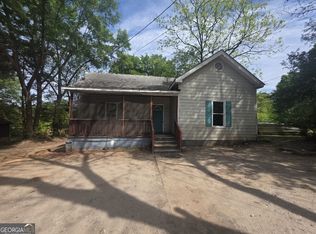 MLS ID #10761150, Natalie Crockett, Covenant Properties Realty. GAMLS
 - $122,0003 bd2 ba1k sqft10146 Morris Dr SW, Covington, GA 30014Active
 MLS ID #10834440, Teresa Homan, Mainstay Brokerage. GAMLS
 - $169,9993 bd1 ba1.2k sqft8184 Laurel Dr SW, Covington, GA 30014ActiveMLS ID #10821003, Payton Rogers, Keller Williams Realty North Atlanta. GAMLS
- $169,9003 bd2 ba1.4k sqft10453 Flat Shoals Rd, Covington, GA 30014ActiveMLS ID #10816937, Allison Richardson, GA Realty Experts. GAMLS
- $130,0003 bd1 ba1.1k sqft1835 Granade Rd SW, Conyers, GA 30094Active Under ContractMLS ID #10869514, Barbara Allen, HomeSmart. GAMLS
- $179,9903 bd1 ba1.3k sqft8151 Puckett St SW, Covington, GA 30014ActiveMLS ID #10803673, Rafael Liriano, Brightdoor Realty. GAMLS
- $199,0005 bd2 ba1.7k sqft10178 Allen Dr SW, Covington, GA 30014ActiveMLS ID #10432362, Chris Hurd, Blue Mountain Realty GA LLC. GAMLS
- $173,0003 bd2 ba1.2k sqft711 Highway 162, Covington, GA 30016ActiveMLS ID #10621219, Sean Hayes, Virtual Properties Realty.com. GAMLS
- $203,0003 bd2 ba1.2k sqft9184 Thrash St SW, Covington, GA 30014ActiveMLS ID #10477954, Chris Hurd, Blue Mountain Realty GA LLC. GAMLS
- $179,0003 bd2 ba1.6k sqft5355 Salem Rd, Covington, GA 30016ActiveMLS ID #10837051, Amy Easterlin, The Legacy Real Estate Group. GAMLS
- $186,9003 bd2 ba1.5k sqft3 Bay St, Covington, GA 30014ActiveMLS ID #10839232, Dara Harper, Joe Stockdale Real Estate. GAMLS
- $110,0002 bd2 ba1k sqft8 Spruce St, Covington, GA 30014ActiveMLS ID #10769924, Elena A Gist, Keller Williams Realty Buckhead. GAMLS
- $199,0002 bd2 ba1.1k sqft8137 Nelson Dr SW, Covington, GA 30014For Sale
 MLS ID #7808130, Gholam Reza Mohajerani, Atlanta Home Estate Realty, Inc.. FMLS GA
 - $199,9002 bd2 ba1k sqft3149 Thompson Ave SE, Covington, GA 30014ActiveMLS ID #10794102, Allison Richardson, GA Realty Experts. GAMLS
- $189,9002 bd2 ba1.3k sqft72 Darby Rd, Covington, GA 30016ActiveMLS ID #10841925, Sabrina Arwood, Pinnacle Realtors. GAMLS
- $174,0003 bd1 ba1k sqft15975 Highway 36, Covington, GA 30014ActiveMLS ID #10678372, Shelly B Holifield, Legend Realty Group LLC. GAMLS
- $183,0002 bd2 ba1.5k sqft52 Ivy St, Covington, GA 30014ActiveMLS ID #10707214, Cassandra Goodman, BHGRE Metro Brokers. GAMLS
- $150,0004 bd2 ba1.1k sqft2680 Wiggins St, Lithonia, GA 30058For SaleMLS ID #7814997, Dan Gupta, 1st Choice Realty of Atlanta Inc. FMLS GA
