Beautifully Renovated 3-Bedroom Home in Stone Covington. Welcome to 8151 Puckett St SW, Covington, GA 30014 , a stunning newly renovated residence offering space, comfort, and modern style. This inviting home features 3 spacious bedrooms and 1 bathroom, perfect for growing families or those who love to entertain. Step inside to discover fresh upgrades throughout, including updated finishes, modern fixtures, and a thoughtfully refreshed interior that blends elegance with everyday functionality. 3-year old HVAC system, new LVP flooring, new kitchen cabinets. The open and well-designed layout provides generous living areas filled with natural light, while the bedrooms offer comfort and privacy for everyone in the household. Situated in a quiet, established neighborhood, this home offers convenient access to schools, shopping, dining, parks, and major highways-making daily living both peaceful and practical. This move-in-ready home is a rare find in Covington and won't last long. Schedule your private showing today and experience all that this beautifully renovated property has to offer!
Active
Price cut: $2.9K (9/24)
$179,990
8151 Puckett St SW, Covington, GA 30014
3beds
1,309sqft
Single Family Residence
Built in 1954
0.26 Acres Lot
$-- Zestimate®
$138/sqft
$-- HOA
What's special
Modern fixturesThoughtfully refreshed interiorNew kitchen cabinetsUpdated finishesOpen and well-designed layoutNew lvp flooring
- 81 days
- 474
- 55
Zillow last checked:
Listing updated:
Listed by:
Rafael Liriano 678-662-6153,
Brightdoor Realty
Source: GAMLS,MLS#: 10803673
Facts & features
Interior
Bedrooms & bathrooms
- Bedrooms: 3
- Bathrooms: 1
- Full bathrooms: 1
- Main level bathrooms: 1
- Main level bedrooms: 3
Rooms
- Room types: Family Room, Laundry
Heating
- Central, Natural Gas
Cooling
- Central Air, Electric
Appliances
- Included: Dishwasher, Disposal, Gas Water Heater, Microwave
- Laundry: Laundry Closet
Features
- High Ceilings
- Flooring: Laminate
- Basement: Crawl Space,Daylight
- Number of fireplaces: 1
- Fireplace features: Family Room
- Common walls with other units/homes: No Common Walls
Interior area
- Total structure area: 1,309
- Total interior livable area: 1,309 sqft
- Finished area above ground: 1,309
- Finished area below ground: 0
Property
Parking
- Total spaces: 3
- Parking features: None
Features
- Levels: One
- Stories: 1
- Patio & porch: Patio
- Exterior features: Other
- Waterfront features: No Dock Or Boathouse
- Body of water: None
Lot
- Size: 0.26 Acres
- Features: Level, Other
Details
- Parcel number: C015000060002000
- Special conditions: Agent Owned,Investor Owned
Construction
Type & style
- Home type: SingleFamily
- Architectural style: Brick 4 Side,Ranch
- Property subtype: Single Family Residence
Materials
- Block, Brick
- Foundation: Block
- Roof: Composition
Condition
- Updated/Remodeled
- New construction: No
- Year built: 1954
Utilities & green energy
- Electric: 220 Volts
- Sewer: Public Sewer
- Water: Public
- Utilities for property: Cable Available, Electricity Available, Natural Gas Available, Phone Available, Sewer Available
Community & HOA
Community
- Features: None
- Security: Smoke Detector(s)
- Subdivision: Nelson Heights Sub
HOA
- Has HOA: No
- Services included: None
Location
- Region: Covington
Financial & listing details
- Price per square foot: $138/sqft
- Tax assessed value: $204,300
- Annual tax amount: $1,299
- Date on market: 7/10/2026
- Cumulative days on market: 81 days
- Listing agreement: Exclusive Right To Sell
- Electric utility on property: Yes
Estimated market value
Not available
Estimated sales range
Not available
$1,662/mo
Price history
| Date | Event | Price |
|---|---|---|
| 9/24/2026 | Price change | $179,990-1.6%$138/sqft |
Source:  GAMLS #10803673 Report a problem GAMLS #10803673 Report a problem | ||
| 9/16/2026 | Price change | $182,900-1.1%$140/sqft |
Source: GAMLS #10803673 Report a problem | ||
| 8/31/2026 | Price change | $184,900-2.6%$141/sqft |
Source: GAMLS #10803673 Report a problem | ||
| 8/25/2026 | Price change | $189,900-2.6%$145/sqft |
Source: GAMLS #10803673 Report a problem | ||
| 8/17/2026 | Price change | $194,900-2.5%$149/sqft |
Source: GAMLS #10803673 Report a problem | ||
| 8/10/2026 | Price change | $199,900-2.4%$153/sqft |
Source: GAMLS #10803673 Report a problem | ||
| 8/4/2026 | Price change | $204,900-2.4%$157/sqft |
Source: GAMLS #10803673 Report a problem | ||
| 7/28/2026 | Price change | $209,900-2.3%$160/sqft |
Source: GAMLS #10803673 Report a problem | ||
| 7/25/2026 | Price change | $214,900-2.3%$164/sqft |
Source: GAMLS #10803673 Report a problem | ||
| 7/10/2026 | Listed for sale | $219,900+119.9%$168/sqft |
Source:  FMLS GA #7803332 Report a problem FMLS GA #7803332 Report a problem | ||
| 4/27/2026 | Sold | $100,000-41.2%$76/sqft |
Source: GAMLS #10678315 Report a problem | ||
| 4/13/2026 | Pending sale | $170,000$130/sqft |
Source: GAMLS #10678315 Report a problem | ||
| 1/23/2026 | Listed for sale | $170,000+9%$130/sqft |
Source: GAMLS #10678315 Report a problem | ||
| 10/15/2025 | Listing removed | $156,000$119/sqft |
Source: FMLS GA #7640400 Report a problem | ||
| 8/28/2025 | Listed for sale | $156,000+100%$119/sqft |
Source: GAMLS #10593487 Report a problem | ||
| 11/2/2017 | Sold | $78,000-2.5%$60/sqft |
Source:  GAMLS #8259478 Report a problem GAMLS #8259478 Report a problem | ||
| 9/19/2017 | Pending sale | $80,000$61/sqft |
Source: A-Plus Properties Realty, Inc. #8259478 Report a problem | ||
| 9/18/2017 | Listed for sale | $80,000+150%$61/sqft |
Source: A-Plus Properties Realty, Inc. #8259478 Report a problem | ||
| 6/7/2017 | Sold | $32,000$24/sqft |
Source: Public Record Report a problem | ||
Public tax history
| Year | Property taxes | Tax assessment |
|---|---|---|
| 2025 | $1,299 +13.1% | $81,720 +8.5% |
| 2024 | $1,148 +5.3% | $75,320 +20.9% |
| 2023 | $1,091 +32.6% | $62,320 +28.7% |
| 2022 | $823 +18.9% | $48,440 +11.7% |
| 2021 | $692 +42.9% | $43,360 +19% |
| 2020 | $484 +56.1% | $36,440 +14% |
| 2019 | $310 +71.4% | $31,960 +35.2% |
| 2018 | $181 +54.3% | $23,640 +54.3% |
| 2017 | $117 | $15,320 |
| 2016 | $117 | $15,320 +16.4% |
| 2015 | $117 +15.6% | $13,160 |
| 2014 | $101 | $13,160 +2.5% |
| 2013 | -- | $12,840 -2.1% |
| 2012 | -- | $13,120 -36.4% |
| 2011 | -- | $20,640 -17.2% |
| 2010 | -- | $24,920 -18.3% |
| 2009 | -- | $30,520 -63.7% |
| 2008 | $389 | $84,000 |
| 2007 | $389 -7.6% | $84,000 -1.4% |
| 2006 | $422 +31.3% | $85,200 +9.4% |
| 2005 | $321 +11.3% | $77,900 +1.8% |
| 2004 | $288 +114.7% | $76,500 +3.7% |
| 2003 | $134 +20.2% | $73,800 +25.5% |
| 2002 | $112 -16.1% | $58,800 +8.3% |
| 2001 | $133 -1.8% | $54,300 |
| 2000 | $136 | $54,300 |
Find assessor info on the county website
Monthly payment
Est. payment
Payment breakdown
Explore the cost of this home by adjusting the details. Changes won't be saved.Climate risks
Neighborhood: Nelson Heights
Nearby schools
Schools provided by the listing agent
- Elementary: Middle Ridge
- Middle: Indian Creek
- High: Newton
Source: GAMLS. This data may not be complete. We recommend contacting the local school district to confirm school assignments for this home.
Similar homes
- $144,9004 bd2 ba1.4k sqft7126 Pineview Dr SW, Covington, GA 30014Active
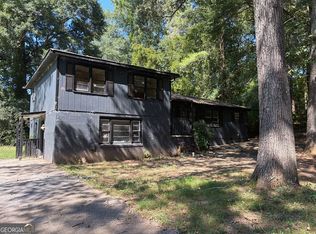
 MLS ID #10833671, Michael Tally, Tally Real Estate Group LLC. GAMLS
 - $186,9003 bd2 ba1.5k sqft3 Bay St, Covington, GA 30014Active
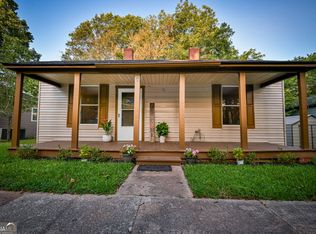 MLS ID #10839232, Dara Harper, Joe Stockdale Real Estate. GAMLS
 - $200,0002 bd1 ba1.1k sqft6136 Washington St SW, Covington, GA 30014Active
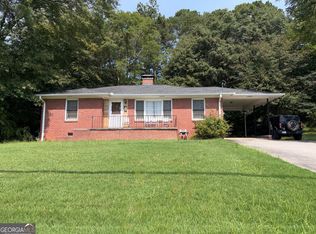 MLS ID #10823515, Darlene Smallwood, Hometown Realty Consultants. GAMLS
 - $179,0003 bd2 ba1.6k sqft5355 Salem Rd, Covington, GA 30016Active
 MLS ID #10837051, Amy Easterlin, The Legacy Real Estate Group. GAMLS
 - $165,0004 bd1 ba1.2k sqft3127 Hendrix Cir SW, Covington, GA 30014ActiveMLS ID #10761150, Natalie Crockett, Covenant Properties Realty. GAMLS
- $224,9003 bd1 ba1k sqft6186 Green Acres Dr SW, Covington, GA 30014ActiveMLS ID #10826131, Charles B Rawls, RU4 Homes Group. GAMLS
- $154,9003 bd2 ba1.1k sqft9182 Bent Pine Ct NE, Covington, GA 30014ActiveMLS ID #10743046, Southern REO, Southern REO Associates, LLC. GAMLS
- $249,0004 bd2 ba1.3k sqft10968 Highway 36, Covington, GA 30014ActiveMLS ID #10843892, April James, eXp Realty. GAMLS
- $199,9002 bd2 ba1.3k sqft72 Darby Rd, Covington, GA 30016ActiveMLS ID #10841925, Sabrina Arwood, Pinnacle Realtors. GAMLS
- $209,0005 bd2 ba1.7k sqft10178 Allen Dr SW, Covington, GA 30014ActiveMLS ID #10432362, Chris Hurd, Blue Mountain Realty GA LLC. GAMLS
- $218,9003 bd2 ba1.5k sqft5 Spruce St, Porterdale, GA 30014ActiveMLS ID #10836132, Lisa Santa Ana, Virtual Properties Realty.com. GAMLS
- $174,0003 bd1 ba1k sqft15975 Highway 36, Covington, GA 30014ActiveMLS ID #10678372, Shelly B Holifield, Legend Realty Group LLC. GAMLS
- $199,9503 bd2 ba1.2k sqft585 Cowan Rd, Covington, GA 30016ActiveMLS ID #10656479, Kyndal Taylor, The American Realty. GAMLS
- $260,0003 bd2 ba1.5k sqft526 McDonald Rd, Covington, GA 30014ActiveMLS ID #10817417, Tonya Bullard, Pinnacle Realtors. GAMLS
- $205,0003 bd3 ba1.6k sqft1535 Flat Shoals Rd SW, Conyers, GA 30094ActiveMLS ID #10850774, Ryan Gehricke, Realty of America. GAMLS
- $229,9002 bd2 ba1.4k sqft12462 Brown Bridge Rd, Covington, GA 30016ActiveMLS ID #10778998, Dena Lynn Sosebee, Southern Flair Realty, Inc.. GAMLS
- $175,0003 bd1 ba1.1k sqft2314 Highway 20 NE, Conyers, GA 30012ActiveMLS ID #10824815, Rahmann D Williams, Cox & Company Real Estate, LLC. GAMLS
- $215,0003 bd2 ba1.5k sqft2073 Beechwood Dr, Conyers, GA 30013For Sale
 MLS ID #7811231, Cynthia Robinson, BG'S Realty Partners, LLC. FMLS GA
 - $226,0002 bd2 ba1.7k sqft5656 Salem Rd, Covington, GA 30016ActiveMLS ID #10814411, Tanya Pickens, Opendoor Brokerage. GAMLS
- $185,0003 bd2 ba1.4k sqft921 Curry Cir SE, Conyers, GA 30094ActiveMLS ID #10823219, Janice Overbeck, Keller Williams Realty Atlanta North. GAMLS
