Bring your renovation plans to this 3-bedroom, 1-bath fixer-upper on 1.54 acres in Covington. The single-level layout includes a living area with wood-paneled walls and ceiling fan, a kitchen with wood cabinetry and a window over the sink, and separate bedrooms ready for your ideas. The existing finishes and condition make this a project property, not a move-in-ready renovation. A front entry porch and established trees frame the exterior, while the surrounding land gives you room to explore outdoor plans alongside the work inside. A shed and separate storage building add useful space for tools or project materials. Walk the home, inspect the condition and assess the scope of repairs before planning your improvements. If you are looking for a property where you can shape the finishes and layout to suit your goals, schedule a showing to see the house and land in person.
Active
$123,500
348 Adams Rd, Covington, GA 30014
3beds
1,288sqft
Single Family Residence
Built in 1964
1.54 Acres Lot
$-- Zestimate®
$96/sqft
$-- HOA
What's special
Front entry porchSingle-level layoutSurrounding landEstablished treesKitchen with wood cabinetryWindow over the sinkCeiling fan
- 10 days
- 378
- 27
Zillow last checked:
Listing updated:
Listed by:
Karin Ochoa 678-592-1831,
HomeSmart
Source: GAMLS,MLS#: 10877511
Facts & features
Interior
Bedrooms & bathrooms
- Bedrooms: 3
- Bathrooms: 1
- Full bathrooms: 1
- Main level bathrooms: 1
- Main level bedrooms: 3
Rooms
- Room types: Other
Heating
- None
Cooling
- None
Appliances
- Included: Other
- Laundry: None
Features
- Other
- Flooring: Hardwood, Vinyl
- Basement: None
- Number of fireplaces: 1
- Common walls with other units/homes: No Common Walls
Interior area
- Total structure area: 1,288
- Total interior livable area: 1,288 sqft
- Finished area above ground: 1,288
- Finished area below ground: 0
Property
Parking
- Parking features: Parking Pad
- Has uncovered spaces: Yes
Features
- Levels: One
- Stories: 1
- Body of water: None
Lot
- Size: 1.54 Acres
- Features: Other
Details
- Additional structures: Outbuilding
- Parcel number: 0115000000017000
Construction
Type & style
- Home type: SingleFamily
- Architectural style: Ranch
- Property subtype: Single Family Residence
Materials
- Vinyl Siding
- Foundation: Block
- Roof: Other
Condition
- Fixer
- New construction: No
- Year built: 1964
Utilities & green energy
- Sewer: Septic Tank
- Water: Public
- Utilities for property: Phone Available
Community & HOA
Community
- Features: None
- Subdivision: ELKS CLUB ROAD & DIXIE ROAD
HOA
- Has HOA: No
- Services included: None
Location
- Region: Covington
Financial & listing details
- Price per square foot: $96/sqft
- Tax assessed value: $143,500
- Annual tax amount: $1,303
- Date on market: 10/20/2026
- Cumulative days on market: 10 days
- Listing agreement: Exclusive Right To Sell
Estimated market value
Not available
Estimated sales range
Not available
$1,460/mo
Price history
| Date | Event | Price |
|---|---|---|
| 10/23/2026 | Listed for sale | $123,500+24.7%$96/sqft |
Source:  FMLS GA #7857898 Report a problem | ||
| 9/15/2026 | Sold | $99,000$77/sqft |
Source: Public Record Report a problem | ||
Public tax history
| Year | Property taxes | Tax assessment |
|---|---|---|
| 2025 | $1,306 +7% | $57,400 +8.5% |
| 2024 | $1,221 -8.8% | $52,920 +0.2% |
| 2023 | $1,338 +1567.9% | $52,840 +66% |
| 2022 | $80 +254.1% | $31,840 +25.4% |
| 2021 | $23 +47% | $25,400 +47% |
| 2020 | $15 | $17,280 |
| 2019 | $15 +2.8% | $17,280 +2.9% |
| 2018 | $15 -3% | $16,800 -3% |
| 2017 | $15 | $17,320 |
| 2016 | $15 | $17,320 +1.9% |
| 2015 | $15 +14.8% | $17,000 |
| 2014 | $13 | $17,000 +1.7% |
| 2013 | -- | $16,720 +1.2% |
| 2012 | -- | $16,520 |
| 2011 | -- | $16,520 -1.9% |
| 2010 | -- | $16,840 -8.7% |
| 2009 | -- | $18,440 -63.1% |
| 2008 | $9 | $49,937 |
| 2007 | $9 -19.3% | $49,937 |
| 2006 | $12 -1.6% | $49,937 |
| 2005 | $12 -3.2% | $49,937 |
| 2004 | $12 -3.6% | $49,937 |
| 2003 | $13 -56% | $49,937 -26.9% |
| 2002 | $29 -66.2% | $68,355 |
| 2001 | $86 +13.1% | $68,355 |
| 2000 | $76 | $68,355 |
Find assessor info on the county website
Monthly payment
Est. payment
Payment breakdown
Explore the cost of this home by adjusting the details. Changes won't be saved.Climate risks
Neighborhood: 30014
Nearby schools
Schools provided by the listing agent
- High: Newton
Source: GAMLS. This data may not be complete. We recommend contacting the local school district to confirm school assignments for this home.
Similar homes
- $124,9004 bd2 ba1.4k sqft7126 Pineview Dr SW, Covington, GA 30014Active
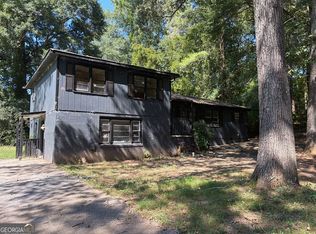
 MLS ID #10833671, Michael Tally, Tally Real Estate Group LLC. GAMLS
- $122,0003 bd2 ba1k sqft10146 Morris Dr SW, Covington, GA 30014Active
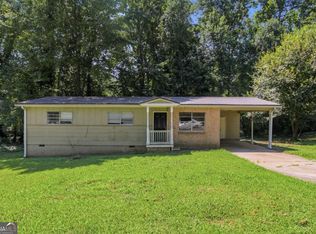 MLS ID #10834440, Teresa Homan, Mainstay Brokerage. GAMLS
- $140,0004 bd2 ba1.8k sqft6114 Hopkins St NE, Covington, GA 30014Active
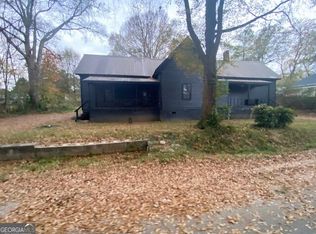 MLS ID #10849803, Blair Myers, Blair Myers Real Estate. GAMLS
- $124,9003 bd1 ba1k sqft5 Magnolia St, Covington, GA 30014Active
 MLS ID #10876226, Elena A Gist, Keller Williams Realty Buckhead. GAMLS
- $169,9993 bd1 ba1.2k sqft8184 Laurel Dr SW, Covington, GA 30014ActiveMLS ID #10877936, Payton Rogers, Keller Williams Realty North Atlanta. GAMLS
- $105,0003 bd1 ba1k sqft6107 Shadow Glen Ct SW, Covington, GA 30014ActiveMLS ID #10875286, Stacey Wyatt Group, eXp Realty. GAMLS
- $159,9003 bd2 ba1.2k sqft6102 Petty St SW, Covington, GA 30014ActiveMLS ID #10876213, Elena A Gist, Keller Williams Realty Buckhead. GAMLS
- $119,9002 bd1 ba1.1k sqft36 Hazel St, Covington, GA 30014ActiveMLS ID #10876223, Elena A Gist, Keller Williams Realty Buckhead. GAMLS
- $109,9002 bd2 ba1.2k sqft1 Magnolia St, Covington, GA 30014ActiveMLS ID #10876205, Elena A Gist, Keller Williams Realty Buckhead. GAMLS
- $149,9003 bd1 ba1.4k sqft5158 Wheat St NE, Covington, GA 30014ActiveMLS ID #10812599, Nikki Crowder, Solutions First Realty LLC. GAMLS
- $154,9003 bd2 ba1.1k sqft9182 Bent Pine Ct NE, Covington, GA 30014ActiveMLS ID #10743046, Southern REO, Southern REO Associates, LLC. GAMLS
- $130,0003 bd1 ba1.1k sqft1835 Granade Rd SW, Conyers, GA 30094Active Under ContractMLS ID #10869514, Barbara Allen, HomeSmart. GAMLS
- $170,0002 bd1 ba1.1k sqft8181 Highland Dr SW, Covington, GA 30014ActiveMLS ID #10855368, Tanya Pickens, Opendoor Brokerage. GAMLS
- $109,9002 bd1 ba1k sqft3 Magnolia St, Covington, GA 30014ActiveMLS ID #10876230, Elena A Gist, Keller Williams Realty Buckhead. GAMLS
- $160,0004 bd1 ba1.2k sqft3127 Hendrix Cir SW, Covington, GA 30014ActiveMLS ID #10761150, Natalie Crockett, Covenant Properties Realty. GAMLS
- $159,9003 bd2 ba1.4k sqft10453 Flat Shoals Rd, Covington, GA 30014ActiveMLS ID #10816937, Allison Richardson, GA Realty Experts. GAMLS
- $174,9003 bd2 ba1.5k sqft870 Navajo Trl, Covington, GA 30016ActiveMLS ID #10876214, Elena A Gist, Keller Williams Realty Buckhead. GAMLS
- $178,9903 bd1 ba1.3k sqft8151 Puckett St SW, Covington, GA 30014ActiveMLS ID #10803673, Rafael Liriano, Brightdoor Realty. GAMLS
- $180,0003 bd2 ba1.5k sqft249 Parr Farm Rd, Covington, GA 30016ActiveMLS ID #10868534, Dakota Bradley, Keller Williams Greater Athens. GAMLS
