Bring your vision and renovation ideas to this 2-bedroom, 1-bath ranch-style home! Featuring a covered front porch, an additional rear porch, and a fenced yard, this property offers an opportunity for an owner-occupant ready to personalize a home or an investor seeking their next renovation project. Repairs and updates are needed, so bring your tools, creativity, and decorating ideas to unlock its potential. Enjoy nearby historic downtown Porterdale and Yellow River Park, with walking trails and river recreation, plus shopping and dining in downtown Covington. Sold as-is. No blind offers. Seller will not provide a property disclosure. Buyer and buyer's agent are responsible for verifying the accuracy of all information.
Active
$109,900
3 Magnolia St, Covington, GA 30014
2beds
1,002sqft
Single Family Residence
Built in 1922
4,791 Square Feet Lot
$-- Zestimate®
$110/sqft
$-- HOA
What's special
Fenced yardCovered front porchAdditional rear porch
- 29 days
- 165
- 12
Zillow last checked:
Listing updated:
Listed by:
Elena A Gist 404-272-0812,
Keller Williams Realty Buckhead
Source: GAMLS,MLS#: 10876230
Facts & features
Interior
Bedrooms & bathrooms
- Bedrooms: 2
- Bathrooms: 1
- Full bathrooms: 1
- Main level bathrooms: 1
- Main level bedrooms: 2
Rooms
- Room types: Other
Heating
- Central
Cooling
- Ceiling Fan(s), Central Air
Appliances
- Included: Other
- Laundry: Other
Features
- Master On Main Level, Roommate Plan
- Flooring: Other
- Basement: Crawl Space
- Has fireplace: No
- Common walls with other units/homes: No Common Walls
Interior area
- Total structure area: 1,002
- Total interior livable area: 1,002 sqft
- Finished area above ground: 1,002
- Finished area below ground: 0
Property
Parking
- Parking features: Parking Pad
- Has uncovered spaces: Yes
Features
- Levels: One
- Stories: 1
- Fencing: Back Yard,Chain Link
- Body of water: None
Lot
- Size: 4,791 Square Feet
- Features: Level
Details
- Parcel number: P001000000063000
- Special conditions: As Is,Investor Owned,No Disclosure
Construction
Type & style
- Home type: SingleFamily
- Architectural style: Ranch
- Property subtype: Single Family Residence
Materials
- Wood Siding
- Roof: Composition
Condition
- Fixer
- New construction: No
- Year built: 1922
Utilities & green energy
- Sewer: Public Sewer
- Water: Public
- Utilities for property: Cable Available, Electricity Available, High Speed Internet, Natural Gas Available, Phone Available, Sewer Available, Underground Utilities, Water Available
Community & HOA
Community
- Features: None
- Subdivision: Bibb Mfg Village
HOA
- Has HOA: No
- Services included: None
Location
- Region: Covington
Financial & listing details
- Price per square foot: $110/sqft
- Tax assessed value: $135,800
- Annual tax amount: $2,111
- Date on market: 10/15/2026
- Cumulative days on market: 29 days
- Listing agreement: Exclusive Right To Sell
- Listing terms: 1031 Exchange,Cash
- Electric utility on property: Yes
Estimated market value
Not available
Estimated sales range
Not available
$1,266/mo
Price history
| Date | Event | Price |
|---|---|---|
| 10/21/2026 | Listed for sale | $109,900+285.6%$110/sqft |
Source:  GAMLS #10876230 Report a problem | ||
| 6/27/2019 | Sold | $28,500-56.2%$28/sqft |
Source: Public Record Report a problem | ||
| 6/25/2019 | Listed for sale | $65,000$65/sqft |
Source: Realty East #8587821 Report a problem | ||
| 5/21/2019 | Pending sale | $65,000$65/sqft |
Source: Realty East #8587821 Report a problem | ||
| 5/21/2019 | Listed for sale | $65,000+75.7%$65/sqft |
Source: Realty East #8587821 Report a problem | ||
| 3/27/2018 | Sold | $37,000-26%$37/sqft |
Source: Public Record Report a problem | ||
| 3/18/2018 | Pending sale | $50,000$50/sqft |
Source: Pinnacle Realtors #8318837 Report a problem | ||
| 2/28/2018 | Price change | $50,000-15.3%$50/sqft |
Source: Pinnacle Realtors #8318837 Report a problem | ||
| 2/2/2018 | Listed for sale | $59,000+136%$59/sqft |
Source: Pinnacle Realtors #8318837 Report a problem | ||
| 11/16/2000 | Sold | $25,000$25/sqft |
Source: Public Record Report a problem | ||
Public tax history
| Year | Property taxes | Tax assessment |
|---|---|---|
| 2025 | $2,111 +73.1% | $54,320 +72.8% |
| 2024 | $1,219 +19.9% | $31,440 +21.3% |
| 2023 | $1,017 +6.9% | $25,920 +17.4% |
| 2022 | $951 +28.4% | $22,080 +32.4% |
| 2021 | $741 +3% | $16,680 +11.8% |
| 2020 | $719 +4.2% | $14,920 +3.9% |
| 2019 | $690 -0.9% | $14,360 +6.5% |
| 2018 | $696 +44.2% | $13,480 +45.9% |
| 2017 | $483 +52.2% | $9,240 |
| 2016 | $317 | $9,240 -0.4% |
| 2015 | $317 -0.4% | $9,280 -2.9% |
| 2014 | $319 | $9,560 +157% |
| 2013 | -- | $3,720 -25.6% |
| 2012 | -- | $5,000 |
| 2011 | -- | $5,000 |
| 2010 | -- | $5,000 -62.9% |
| 2009 | -- | $13,480 |
Find assessor info on the county website
Monthly payment
Est. payment
Payment breakdown
Explore the cost of this home by adjusting the details. Changes won't be saved.Climate risks
Neighborhood: 30014
Nearby schools
Schools provided by the listing agent
- Elementary: Middle Ridge
- Middle: Clements
- High: Newton
Source: GAMLS. This data may not be complete. We recommend contacting the local school district to confirm school assignments for this home.

Similar homes
- $109,9002 bd2 ba1.2k sqft1 Magnolia St, Covington, GA 30014Active
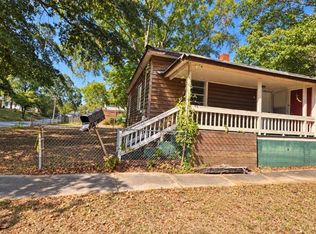
 MLS ID #10876205, Elena A Gist, Keller Williams Realty Buckhead. GAMLS
- $124,9003 bd1 ba1k sqft5 Magnolia St, Covington, GA 30014Active
 MLS ID #10876226, Elena A Gist, Keller Williams Realty Buckhead. GAMLS
- $119,9002 bd1 ba1.1k sqft36 Hazel St, Covington, GA 30014Active
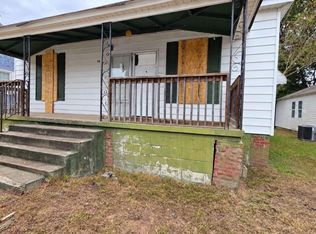 MLS ID #10876223, Elena A Gist, Keller Williams Realty Buckhead. GAMLS
- $90,0002 bd2 ba1k sqft8 Spruce St, Covington, GA 30014Active
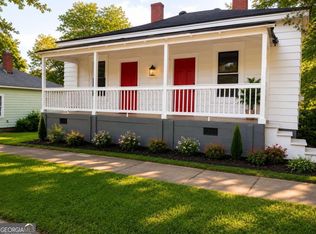 MLS ID #10769924, Elena A Gist, Keller Williams Realty Buckhead. GAMLS
- $144,9002 bd1 ba1k sqft7 Magnolia St, Covington, GA 30014ActiveMLS ID #10812638, Nikki Crowder, Solutions First Realty LLC. GAMLS
- $149,9002 bd1 ba1.3k sqft46 Poplar St, Covington, GA 30014ActiveMLS ID #10882017, Charles Staples, Lee Staples Realty, Inc.. GAMLS
- $120,0003 bd2 ba1k sqft10146 Morris Dr SW, Covington, GA 30014ActiveMLS ID #10834440, Teresa Homan, Mainstay Brokerage. GAMLS
- $123,5003 bd1 ba1.2k sqft348 Adams Rd, Covington, GA 30014ActiveMLS ID #10877511, Karin Ochoa, HomeSmart. GAMLS
- $159,9003 bd2 ba1.2k sqft6102 Petty St SW, Covington, GA 30014ActiveMLS ID #10876213, Elena A Gist, Keller Williams Realty Buckhead. GAMLS
- $60,0002 bd2 ba1.1k sqft22 S Broad St, Porterdale, GA 30014ActiveMLS ID #10788738, Mark Spain, Mark Spain Real Estate. GAMLS
- $79,0002 bd1 ba800 sqft3103 Clark St SW, Covington, GA 30014ActiveMLS ID #10832700, Gibson Tarniah Jr, Surpass Realty. GAMLS
- $160,0002 bd1 ba697 sqft2232 Lee St SW, Covington, GA 30014ActiveMLS ID #10872764, Harvey Johnson, Vylla Home. GAMLS
- $149,9003 bd1 ba1.4k sqft5158 Wheat St NE, Covington, GA 30014ActiveMLS ID #10812599, Nikki Crowder, Solutions First Realty LLC. GAMLS
- $160,0004 bd1 ba1.2k sqft3127 Hendrix Cir SW, Covington, GA 30014ActiveMLS ID #10761150, Natalie Crockett, Covenant Properties Realty. GAMLS
- $110,0002 bd1 ba1.1k sqft3403 Plunkett Rd, Lithonia, GA 30038ActiveMLS ID #10792590, Caroline Maki, Keller Williams Realty Atl. Partners. GAMLS
- $159,9003 bd2 ba1.4k sqft10453 Flat Shoals Rd, Covington, GA 30014ActiveMLS ID #10816937, Allison Richardson, GA Realty Experts. GAMLS
- $115,0002 bd2 ba768 sqft2516 Albert Way, Lithonia, GA 30058ActiveMLS ID #10848902, Renee Richards-Garrick, Peach State Realty. GAMLS
- $154,9003 bd2 ba1.1k sqft9182 Bent Pine Ct NE, Covington, GA 30014ActiveMLS ID #10743046, Southern REO, Southern REO Associates, LLC. GAMLS
- $119,9002 bd1 ba920 sqft1500 Pine Log Rd NE APT C, Conyers, GA 30012ActiveMLS ID #10776107, Scott J Moore, Maximum One Realty Greater Atlanta. GAMLS
