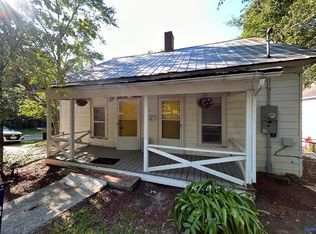
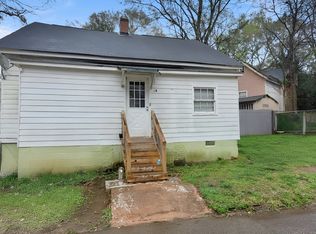
Investor Special! Unlock the potential of this property located in the heart of Porterdale. This home offers a great opportunity for investors, flippers, or buyers looking to renovate and add value. Situated on a generous lot with convenient access to shopping, dining, schools, and historic downtown Porterdale, this property is ready for your vision. Whether you're looking for your next fix-and-flip, rental property, or renovation project, this home presents endless possibilities. Sold As-Is. Cash or renovation financing is preferred. Don't miss this chance to invest in a growing area with strong potential for future appreciation.
Active
Price cut: $5K (9/21)
$60,000
22 S Broad St, Porterdale, GA 30014
2beds
1,176sqft
Single Family Residence
Built in 1916
3,920 Square Feet Lot
$-- Zestimate®
$51/sqft
$-- HOA
What's special
Generous lot
- 110 days
- 600
- 52
Zillow last checked:
Listing updated:
Listed by:
Mark Spain 770-886-9000,
Mark Spain Real Estate,
Ashley Smith 470-494-9957,
Mark Spain Real Estate
Source: GAMLS,MLS#: 10788738
Facts & features
Interior
Bedrooms & bathrooms
- Bedrooms: 2
- Bathrooms: 2
- Full bathrooms: 2
- Main level bathrooms: 2
- Main level bedrooms: 2
Rooms
- Room types: Other
Heating
- Electric
Cooling
- Electric
Appliances
- Included: Refrigerator
- Laundry: In Kitchen
Features
- Other
- Flooring: Vinyl
- Basement: None
- Has fireplace: No
- Common walls with other units/homes: No Common Walls
Interior area
- Total structure area: 1,176
- Total interior livable area: 1,176 sqft
- Finished area above ground: 1,176
- Finished area below ground: 0
Property
Parking
- Parking features: None
Features
- Levels: One
- Stories: 1
- Fencing: Back Yard
- Waterfront features: No Dock Or Boathouse
- Body of water: None
Lot
- Size: 3,920 Square Feet
- Features: Other
Details
- Parcel number: P003000000010000
- Special conditions: As Is
Construction
Type & style
- Home type: SingleFamily
- Architectural style: Ranch
- Property subtype: Single Family Residence
Materials
- Wood Siding
- Roof: Other
Condition
- Resale
- New construction: No
- Year built: 1916
Utilities & green energy
- Sewer: Public Sewer
- Water: Public
- Utilities for property: Electricity Available, Phone Available, Water Available
Community & HOA
Community
- Features: None
- Subdivision: Village Bibb Mfg
HOA
- Has HOA: No
- Services included: None
Location
- Region: Porterdale
Financial & listing details
- Price per square foot: $51/sqft
- Tax assessed value: $99,700
- Annual tax amount: $1,550
- Date on market: 6/22/2026
- Cumulative days on market: 108 days
- Listing agreement: Exclusive Right To Sell
- Listing terms: Cash,Conventional
- Electric utility on property: Yes
Estimated market value
Not available
Estimated sales range
Not available
$1,525/mo
Price history
| Date | Event | Price |
|---|---|---|
| 9/21/2026 | Price change | $60,000-7.7%$51/sqft |
Source:  GAMLS #10788738 Report a problem GAMLS #10788738 Report a problem | ||
| 9/18/2026 | Pending sale | $65,000$55/sqft |
Source: GAMLS #10788738 Report a problem | ||
| 9/4/2026 | Price change | $65,000-10.3%$55/sqft |
Source: GAMLS #10788738 Report a problem | ||
| 8/21/2026 | Price change | $72,500-6.5%$62/sqft |
Source:  FMLS GA #7790858 Report a problem FMLS GA #7790858 Report a problem | ||
| 7/13/2026 | Price change | $77,500-8.8%$66/sqft |
Source: GAMLS #10788738 Report a problem | ||
| 6/22/2026 | Listed for sale | $85,000+142.9%$72/sqft |
Source: GAMLS #10788738 Report a problem | ||
| 4/9/2002 | Sold | $35,000$30/sqft |
Source: Public Record Report a problem | ||
Public tax history
| Year | Property taxes | Tax assessment |
|---|---|---|
| 2025 | $1,282 +2.1% | $39,880 +3.7% |
| 2024 | $1,256 +21.1% | $38,440 +18.3% |
| 2023 | $1,037 +12.5% | $32,480 +19.1% |
| 2022 | $922 +25.3% | $27,280 +21.8% |
| 2021 | $736 +17.1% | $22,400 +19.7% |
| 2020 | $628 +5.4% | $18,720 +3.8% |
| 2019 | $596 +7.1% | $18,040 +7.9% |
| 2018 | $557 +85.9% | $16,720 +42.7% |
| 2017 | $299 +11.5% | $11,720 |
| 2016 | $269 | $11,720 +1.4% |
| 2015 | $269 +185.3% | $11,560 -6.8% |
| 2014 | $94 | $12,400 +146% |
| 2013 | -- | $5,040 -38.2% |
| 2012 | -- | $8,160 |
| 2011 | -- | $8,160 |
| 2010 | -- | $8,160 -59.4% |
| 2009 | -- | $20,080 |
Find assessor info on the county website
Monthly payment
Est. payment
Payment breakdown
Explore the cost of this home by adjusting the details. Changes won't be saved.Climate risks
Neighborhood: 30014
Nearby schools
Schools provided by the listing agent
- Elementary: Middle Ridge
- Middle: Clements
- High: Newton
Source: GAMLS. This data may not be complete. We recommend contacting the local school district to confirm school assignments for this home.
Similar homes
- $79,0002 bd1 ba800 sqft3103 Clark St SW, Covington, GA 30014Active

 MLS ID #10832700, Gibson Tarniah Jr, Surpass Realty. GAMLS
 - $59,0002 bd2 ba840 sqft43 Sutherland Ln SW, Conyers, GA 30012For Sale
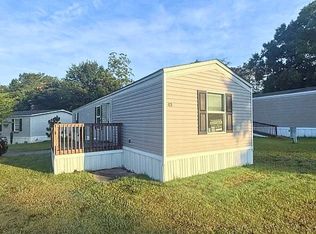 MLS ID #11939874, Andrea Mcqueen, The Meadows Mobile Home Park. My State MLS
 - $80,0004 bd2 ba1.6k sqft423 Eskew Rd, McDonough, GA 30252Auction
 Xome
Xome - $69,9003 bd2 ba1.2k sqft2202 Fairington Village Dr, Lithonia, GA 30038Active
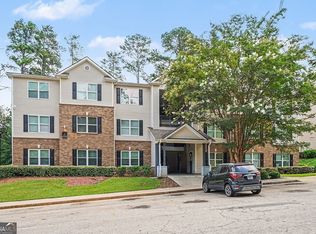 MLS ID #10826245, Mark Spain, Mark Spain Real Estate. GAMLS
 - $89,0003 bd2 ba1.2k sqft8204 Par Four Way, Lithonia, GA 30038For Sale
 MLS ID #7819696, Phuc Nguyen, ATL Realty Star, LLC. FMLS GA
 - $70,0002 bd1 ba1.1k sqft74 Place Fontaine, Lithonia, GA 30038ActiveMLS ID #10842446, Telsia A Conley Ziyad, Drake Realty, Inc.. GAMLS
- $75,0002 bd2 ba1k sqft2671 Evans Mill Dr, Lithonia, GA 30058For SaleMLS ID #7810391, Linda Bailey, Trend Atlanta Realty, Inc.. FMLS GA
- $39,9002 bd2 ba1k sqft5945 Sutcliff Sq, Lithonia, GA 30058ActiveMLS ID #10805060, Felicia M Walters, Main Source Realty. GAMLS
- $85,0004 bd1 ba1.1k sqft7074 Hammond Way, Lithonia, GA 30058ActiveMLS ID #10717494, Costa Panos, Realty Associates of Atlanta. GAMLS
- $90,0002 bd2 ba1.2k sqft1203 Par Three Way, Lithonia, GA 30038ActiveMLS ID #10831159, Kimberly Hollins, 1 Percent Lists Metro Atlanta. GAMLS
- $85,0002 bd2 ba1.2k sqft3064 Parc Lorraine, Lithonia, GA 30038ActiveMLS ID #10814366, Bilal Shareef, eXp Realty. GAMLS
- $44,9002 bd2 ba924 sqft334 Robin Ln #334R, McDonough, GA 30253ActiveMLS ID #10789077, Ace Duffey, Ace and Co. Realty. GAMLS
- $85,0002 bd2 ba1.3k sqft2940 Parc Lorraine, Lithonia, GA 30038ActiveMLS ID #10814329, Bilal Shareef, eXp Realty. GAMLS
- $85,0002 bd2 ba1.3k sqft3074 Parc Lorraine, Lithonia, GA 30038ActiveMLS ID #10814512, Bilal Shareef, eXp Realty. GAMLS
- $85,0002 bd2 ba1.3k sqft48 Le Parc Fontaine, Lithonia, GA 30038ActiveMLS ID #10837708, Vickie Flanigan Lester, Vickie Lester Realty, LLC. GAMLS
- $85,0002 bd2 ba1.3k sqft42 Le Parc Fontaine, Lithonia, GA 30038ActiveMLS ID #10839279, Vickie Flanigan Lester, Vickie Lester Realty, LLC. GAMLS
- $85,0002 bd2 ba1.3k sqft71 Place Fontaine, Lithonia, GA 30038ActiveMLS ID #10814846, Bilal Shareef, eXp Realty. GAMLS
- $85,0002 bd2 ba1.3k sqft47 Le Parc Fontaine, Lithonia, GA 30038ActiveMLS ID #10814756, Bilal Shareef, eXp Realty. GAMLS
- $89,0002 bd2 ba1.2k sqft2936 Parc Lorraine #2936, Lithonia, GA 30038For SaleMLS ID #7817030, Yasmin Benichay Biton, HMY Realty Group, LLC.. FMLS GA
- $76,0001 bd1 ba942 sqft184 Rue Fontaine, Lithonia, GA 30038ActiveMLS ID #10814785, Bilal Shareef, eXp Realty. GAMLS
