Great duplex opportunity featuring brick and wood siding with two separate units. Unit A offers convenient one-level living with 2 bedrooms, 1 full bath, kitchen, and family room. Unit B features 2 bedrooms, 1 full bath, kitchen, dining room, and family room across two levels with a combination of carpet and wood flooring. Ideal for an investor or owner-occupant looking for additional rental income.
Active
Price cut: $10K (10/2)
$134,900
7126 Pineview Dr SW, Covington, GA 30014
4beds
1,449sqft
Single Family Residence
Built in 1974
0.33 Acres Lot
$-- Zestimate®
$93/sqft
$-- HOA
What's special
Brick and wood sidingConvenient one-level livingFamily roomDining room
- 42 days
- 982
- 56
Zillow last checked:
Listing updated:
Listed by:
Michael Tally 770-217-0677,
Tally Real Estate Group LLC
Source: GAMLS,MLS#: 10833671
Facts & features
Interior
Bedrooms & bathrooms
- Bedrooms: 4
- Bathrooms: 2
- Full bathrooms: 2
- Main level bathrooms: 1
- Main level bedrooms: 2
Rooms
- Room types: Other
Heating
- Central, Natural Gas
Cooling
- Central Air
Appliances
- Included: Other
- Laundry: None
Features
- Other
- Flooring: Other
- Basement: None
- Has fireplace: No
Interior area
- Total structure area: 1,449
- Total interior livable area: 1,449 sqft
- Finished area above ground: 1,449
- Finished area below ground: 0
Property
Parking
- Parking features: Attached
- Has attached garage: Yes
Features
- Levels: Two
- Stories: 2
Lot
- Size: 0.33 Acres
- Features: Level
Details
- Parcel number: C030000010011000
Construction
Type & style
- Home type: SingleFamily
- Architectural style: Traditional
- Property subtype: Single Family Residence
Materials
- Other
- Roof: Composition
Condition
- Resale
- New construction: No
- Year built: 1974
Utilities & green energy
- Sewer: Public Sewer
- Water: Public
- Utilities for property: None
Community & HOA
Community
- Features: Street Lights
- Subdivision: Covington Multi-Family Westward
HOA
- Has HOA: No
- Services included: None
Location
- Region: Covington
Financial & listing details
- Price per square foot: $93/sqft
- Tax assessed value: $139,500
- Annual tax amount: $1,700
- Date on market: 8/24/2026
- Cumulative days on market: 43 days
- Listing agreement: Exclusive Right To Sell
Estimated market value
Not available
Estimated sales range
Not available
$1,792/mo
Price history
| Date | Event | Price |
|---|---|---|
| 10/2/2026 | Price change | $134,900-6.9%$93/sqft |
Source:  GAMLS #10833671 Report a problem GAMLS #10833671 Report a problem | ||
| 9/18/2026 | Price change | $144,900-6.5%$100/sqft |
Source: GAMLS #10833671 Report a problem | ||
| 8/26/2026 | Listed for sale | $154,900-20.6%$107/sqft |
Source:  FMLS GA #7827174 Report a problem FMLS GA #7827174 Report a problem | ||
| 4/16/2026 | Sold | $195,000+129.4%$135/sqft |
Source: Public Record Report a problem | ||
| 3/24/2021 | Listing removed | -- |
Source: Owner Report a problem | ||
| 1/29/2016 | Sold | $85,000-10.5%$59/sqft |
Source: Public Record Report a problem | ||
| 1/3/2016 | Listed for sale | $95,000+46.2%$66/sqft |
Source: Owner Report a problem | ||
| 4/2/2015 | Sold | $65,000+80.6%$45/sqft |
Source: Public Record Report a problem | ||
| 8/20/2014 | Sold | $36,000-22.2%$25/sqft |
Source: Public Record Report a problem | ||
| 12/17/2011 | Listing removed | $46,300$32/sqft |
Source: Avalar Realty East #03096483 Report a problem | ||
| 7/19/2011 | Listed for sale | $46,300+226.1%$32/sqft |
Source: Avalar Realty East #4254308 Report a problem | ||
| 7/21/2009 | Sold | $14,200-85.3%$10/sqft |
Source: Public Record Report a problem | ||
| 8/21/2008 | Sold | $96,719-27.3%$67/sqft |
Source: Public Record Report a problem | ||
| 11/2/2006 | Sold | $133,000$92/sqft |
Source: Public Record Report a problem | ||
Public tax history
| Year | Property taxes | Tax assessment |
|---|---|---|
| 2025 | $1,700 +8.3% | $55,800 +5.8% |
| 2024 | $1,570 +54.3% | $52,760 +56.7% |
| 2023 | $1,017 +4% | $33,680 +18.6% |
| 2022 | $978 +4.4% | $28,400 +10.1% |
| 2021 | $937 -2.6% | $25,800 +9% |
| 2020 | $962 +4% | $23,680 +5.2% |
| 2019 | $925 +4.8% | $22,520 +4.8% |
| 2018 | $883 -17.6% | $21,480 -17.6% |
| 2017 | $1,072 | $26,080 +4.8% |
| 2016 | $1,072 | $24,880 +34.1% |
| 2015 | $1,072 +80.9% | $18,560 +28.9% |
| 2014 | $592 | $14,400 -18.9% |
| 2013 | -- | $17,760 -9.2% |
| 2012 | -- | $19,560 |
| 2011 | -- | $19,560 -37.2% |
| 2010 | -- | $31,160 -20.8% |
| 2009 | -- | $39,360 |
Find assessor info on the county website
Monthly payment
Est. payment
Payment breakdown
Explore the cost of this home by adjusting the details. Changes won't be saved.Climate risks
Neighborhood: Nelson Heights
Nearby schools
Schools provided by the listing agent
- Elementary: Middle Ridge
- Middle: Indian Creek
- High: Newton
Source: GAMLS. This data may not be complete. We recommend contacting the local school district to confirm school assignments for this home.
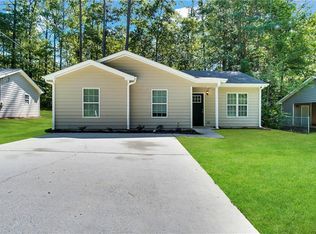
Similar homes
- $140,0004 bd2 ba1.8k sqft6114 Hopkins St NE, Covington, GA 30014Active
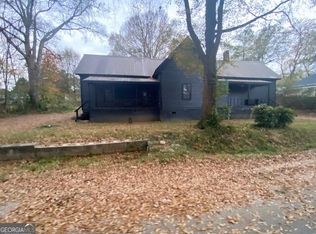
 MLS ID #10849803, Blair Myers, Blair Myers Real Estate. GAMLS
 - $125,0003 bd2 ba1k sqft10146 Morris Dr SW, Covington, GA 30014Active
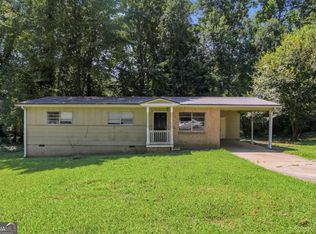 MLS ID #10834440, Teresa Homan, Mainstay Brokerage. GAMLS
 - $165,0004 bd1 ba1.2k sqft3127 Hendrix Cir SW, Covington, GA 30014Active
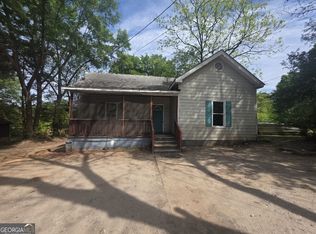 MLS ID #10761150, Natalie Crockett, Covenant Properties Realty. GAMLS
 - $154,9003 bd2 ba1.1k sqft9182 Bent Pine Ct NE, Covington, GA 30014Active
 MLS ID #10743046, Southern REO, Southern REO Associates, LLC. GAMLS
 - $179,9903 bd1 ba1.3k sqft8151 Puckett St SW, Covington, GA 30014ActiveMLS ID #10803673, Rafael Liriano, Brightdoor Realty. GAMLS
- $169,9003 bd2 ba1.4k sqft10453 Flat Shoals Rd, Covington, GA 30014ActiveMLS ID #10816937, Allison Richardson, GA Realty Experts. GAMLS
- $199,0005 bd2 ba1.7k sqft10178 Allen Dr SW, Covington, GA 30014ActiveMLS ID #10432362, Chris Hurd, Blue Mountain Realty GA LLC. GAMLS
- $144,9002 bd1 ba1k sqft7 Magnolia St, Covington, GA 30014ActiveMLS ID #10812638, Nikki Crowder, Solutions First Realty LLC. GAMLS
- $179,9003 bd1 ba1.4k sqft5158 Wheat St NE, Covington, GA 30014ActiveMLS ID #10812599, Nikki Crowder, Solutions First Realty LLC. GAMLS
- $189,9002 bd2 ba1.3k sqft72 Darby Rd, Covington, GA 30016ActiveMLS ID #10841925, Sabrina Arwood, Pinnacle Realtors. GAMLS
- $179,0003 bd2 ba1.6k sqft5355 Salem Rd, Covington, GA 30016ActiveMLS ID #10837051, Amy Easterlin, The Legacy Real Estate Group. GAMLS
- $199,0002 bd2 ba1.1k sqft8137 Nelson Dr SW, Covington, GA 30014For Sale
 MLS ID #7808130, Gholam Reza Mohajerani, Atlanta Home Estate Realty, Inc.. FMLS GA
 - $186,9003 bd2 ba1.5k sqft3 Bay St, Covington, GA 30014ActiveMLS ID #10839232, Dara Harper, Joe Stockdale Real Estate. GAMLS
- $110,0002 bd2 ba1k sqft8 Spruce St, Covington, GA 30014ActiveMLS ID #10769924, Elena A Gist, Keller Williams Realty Buckhead. GAMLS
- $179,9003 bd2 ba1.5k sqft3 Spruce St, Covington, GA 30014ActiveMLS ID #10833886, Tonya Bullard, Pinnacle Realtors. GAMLS
- $200,0002 bd1 ba1.1k sqft6136 Washington St SW, Covington, GA 30014ActiveMLS ID #10823515, Darlene Smallwood, Hometown Realty Consultants. GAMLS
- $189,9002 bd1 ba1.1k sqft5108 Hackett St NE, Covington, GA 30014ActiveMLS ID #10827031, Tina Maisonet, Southern Roots Realty Partners. GAMLS
- $173,0003 bd2 ba1.2k sqft711 Highway 162, Covington, GA 30016ActiveMLS ID #10621219, Sean Hayes, Virtual Properties Realty.com. GAMLS
- $130,0003 bd1 ba1.1k sqft1835 Granade Rd SW, Conyers, GA 30094For SaleMLS ID #7822855, Barbara A Allen, HomeSmart. FMLS GA
