Charming Oxford Ranch | Walk to Town | Convenient to Covington Discover the easygoing lifestyle of Oxford, Georgia, in this charming single-story ranch ideally located just off the heart of town. Situated on a level lot in a quiet, established area, this three-bedroom, two-bath home offers comfortable one-level living with the added convenience of a two-car garage. What makes this location special is the setting. Oxford has the feel of a peaceful Southern hamlet-quiet, welcoming, and surrounded by the beauty of the countryside-yet you're just minutes from the shopping, dining, entertainment, and everyday conveniences of Covington. Even better, the home is within an easy walk of Oxford's historic downtown and Oxford College of Emory University. Whether you're looking for your first home, downsizing to one-level living, or simply want to enjoy the charm of a small community without giving up convenience, 122 E. Richardson Street offers an exceptional opportunity to make Oxford home.
Active
Price cut: $8K (9/21)
$240,000
121 E Richardson St, Oxford, GA 30054
3beds
1,292sqft
Single Family Residence
Built in 1974
0.51 Acres Lot
$236,900 Zestimate®
$186/sqft
$-- HOA
What's special
Single-story ranchTwo-car garageThree-bedroom two-bath homeComfortable one-level livingLevel lotQuiet established area
- 52 days
- 545
- 38
Zillow last checked:
Listing updated:
Listed by:
Kevin Berry 404-338-0106,
Keller Williams Lake Oconee
Source: GAMLS,MLS#: 10838352
Facts & features
Interior
Bedrooms & bathrooms
- Bedrooms: 3
- Bathrooms: 2
- Full bathrooms: 2
- Main level bathrooms: 2
- Main level bedrooms: 3
Rooms
- Room types: Family Room, Other
Heating
- Central, Electric, Heat Pump
Cooling
- Ceiling Fan(s), Central Air
Appliances
- Included: Dishwasher, Oven/Range (Combo)
- Laundry: Common Area
Features
- Master On Main Level
- Flooring: Carpet, Hardwood, Tile, Vinyl
- Basement: None
- Has fireplace: No
Interior area
- Total structure area: 1,292
- Total interior livable area: 1,292 sqft
- Finished area above ground: 1,292
- Finished area below ground: 0
Property
Parking
- Total spaces: 6
- Parking features: Garage
- Has garage: Yes
Features
- Levels: One
- Stories: 1
Lot
- Size: 0.51 Acres
- Features: Level, Open Lot, Private
Details
- Parcel number: X060000000016000
Construction
Type & style
- Home type: SingleFamily
- Architectural style: Brick/Frame,Ranch
- Property subtype: Single Family Residence
Materials
- Brick, Wood Siding
- Roof: Composition
Condition
- Resale
- New construction: No
- Year built: 1974
Utilities & green energy
- Sewer: Public Sewer
- Water: Public
- Utilities for property: Cable Available, Sewer Connected
Community & HOA
Community
- Features: None
- Subdivision: OXFORD SQUARE
HOA
- Has HOA: No
- Services included: None
Location
- Region: Oxford
Financial & listing details
- Price per square foot: $186/sqft
- Tax assessed value: $169,300
- Annual tax amount: $1,998
- Date on market: 9/2/2026
- Cumulative days on market: 52 days
- Listing agreement: Exclusive Right To Sell
Estimated market value
$236,900
$225,000 - $249,000
$1,813/mo
Price history
| Date | Event | Price |
|---|---|---|
| 9/21/2026 | Price change | $240,000-3.2%$186/sqft |
Source:  GAMLS #10838352 Report a problem GAMLS #10838352 Report a problem | ||
| 9/2/2026 | Listed for sale | $248,000+125.5%$192/sqft |
Source: GAMLS #10838352 Report a problem | ||
| 9/27/2018 | Sold | $110,000-4.3%$85/sqft |
Source: Public Record Report a problem | ||
| 9/17/2018 | Pending sale | $115,000$89/sqft |
Source: Legend Realty Group LLC #8402568 Report a problem | ||
| 8/2/2018 | Price change | $115,000-6.1%$89/sqft |
Source: Legend Realty Group LLC #8402568 Report a problem | ||
| 7/24/2018 | Price change | $122,500-2%$95/sqft |
Source: Legend Realty Group LLC #8402568 Report a problem | ||
| 6/20/2018 | Listed for sale | $125,000+84.1%$97/sqft |
Source: Legend Realty Group LLC #8402568 Report a problem | ||
| 4/24/1998 | Sold | $67,900$53/sqft |
Source: Public Record Report a problem | ||
Public tax history
| Year | Property taxes | Tax assessment |
|---|---|---|
| 2025 | $1,998 +8.4% | $67,720 +8.1% |
| 2024 | $1,844 +7.3% | $62,640 +8.9% |
| 2023 | $1,719 +5.5% | $57,520 +18.6% |
| 2022 | $1,630 +2.2% | $48,480 +6% |
| 2021 | $1,595 +1.3% | $45,720 +15.7% |
| 2020 | $1,574 +0.2% | $39,520 +0.7% |
| 2019 | $1,572 +56.2% | $39,240 +56.2% |
| 2018 | $1,006 +21% | $25,120 +22.9% |
| 2017 | $831 +1.5% | $20,440 +24.6% |
| 2016 | $819 | $16,400 +9.9% |
| 2015 | $819 +33% | $14,920 |
| 2014 | $615 | $14,920 |
| 2013 | -- | $14,920 -34.3% |
| 2012 | -- | $22,720 -3.9% |
| 2011 | -- | $23,640 -14.3% |
| 2010 | -- | $27,600 -15.1% |
| 2009 | -- | $32,520 -59.4% |
| 2002 | $953 +2% | $80,100 +2.2% |
| 2001 | $934 +10.6% | $78,400 +11.7% |
| 2000 | $844 | $70,200 |
Find assessor info on the county website
Monthly payment
Est. payment
Payment breakdown
Explore the cost of this home by adjusting the details. Changes won't be saved.Climate risks
Neighborhood: 30054
Nearby schools
Schools provided by the listing agent
- Elementary: Flint Hill
- Middle: Cousins
- High: Newton
Source: GAMLS. This data may not be complete. We recommend contacting the local school district to confirm school assignments for this home.
Similar homes
- $230,0003 bd1 ba1k sqft122 Longstreet Cir, Oxford, GA 30054Active

 MLS ID #10814856, Genesis Gomez, Keller Williams Realty Atl. Partners. GAMLS
 - $219,9003 bd1 ba1k sqft1275 W Macedonia Church Rd, Oxford, GA 30054Active
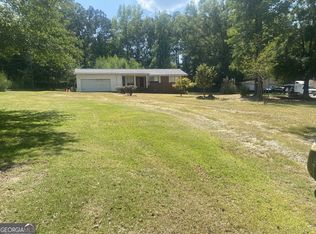 MLS ID #10834310, Deborah C Smith, Conner Smith Realty, Inc.. GAMLS
 - $239,0004 bd2 ba1.3k sqft10968 Highway 36, Covington, GA 30014Active
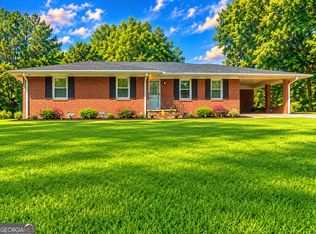 MLS ID #10843892, April James, eXp Realty. GAMLS
 - $226,9003 bd3 ba1.3k sqft3 Beech St, Covington, GA 30014Active
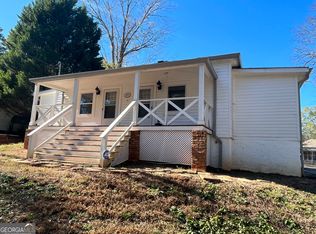 MLS ID #10875547, David Haymore, The American Realty. GAMLS
 - $219,9003 bd1 ba1.3k sqft10167 Waterford Rd NE, Covington, GA 30014ActiveMLS ID #10778809, Kenneth L Williams, Redeemer Realty. GAMLS
- $240,0003 bd2 ba1.3k sqft1647 Sugarmaple Dr SW, Conyers, GA 30094ActiveMLS ID #10851655, Jerry Jenkins, First United Realty. GAMLS
- $239,9003 bd2 ba1.5k sqft4955 Wycliffe Dr, Stone Mountain, GA 30087ActiveMLS ID #10874942, Hillari Kennedy, AREA. GAMLS
- $282,9003 bd2 ba1.5k sqft175 Sidney Lanier Dr, Oxford, GA 30054ActiveMLS ID #10688698, Randy Singleton, Pinnacle Realtors. GAMLS
- $299,9003 bd2 ba1.4k sqft7111 Indian Creek Cir SW, Covington, GA 30014ActiveMLS ID #10856377, Tonya Bullard, Pinnacle Realtors. GAMLS
- $235,0003 bd2 ba1.3k sqft6973 Kimberland Gardens Ln, Lithonia, GA 30058ActiveMLS ID #10836093, Gloria Robinson, The American Realty. GAMLS
- $231,0003 bd2 ba1.5k sqft214 Sugar Hill Ct, Jackson, GA 30233ActiveMLS ID #10871280, Tim Cherry, Team One Real Estate Professionals. GAMLS
- $215,0003 bd2 ba1.5k sqft2073 SE Beechwood Dr, Conyers, GA 30013Active Under ContractMLS ID #10813356, Cynthia Robinson, BGS Realty Partners LLC. GAMLS
- $240,0003 bd2 ba1.1k sqft1736 Almand Creek Dr SW, Conyers, GA 30094ActiveMLS ID #10868573, Angela R Campbell, ARC Homes Realty Group, LLC. GAMLS
- $269,9003 bd2 ba1.5k sqft856 Virginia Ct SE, Conyers, GA 30094For Sale
 MLS ID #7833077, Kimberly Gude, Coldwell Banker Realty. FMLS GA
 - $235,0003 bd2 ba1.2k sqft954 Bryant St SW, Conyers, GA 30012ActiveMLS ID #10792569, Charles Staples, Lee Staples Realty, Inc.. GAMLS
- $249,9003 bd2 ba1.8k sqft3144 Highway 20 SE, Conyers, GA 30013ActiveMLS ID #10842922, Debbie Hall, All Star Homes & Land Inc.. GAMLS
- $269,9004 bd3 ba1.4k sqft255 Radcliffe Trce, Covington, GA 30016ActiveMLS ID #10841377, Julaine Green, HomeSmart. GAMLS
- $198,0003 bd2 ba1.2k sqft9184 Thrash St SW, Covington, GA 30014ActiveMLS ID #10477954, Chris Hurd, Blue Mountain Realty GA LLC. GAMLS
- $260,0003 bd2 ba1.3k sqft65 Fair Oaks Dr SE, Conyers, GA 30094ActiveMLS ID #10766740, Gisella LozadaCattaneo, eXp Realty. GAMLS
