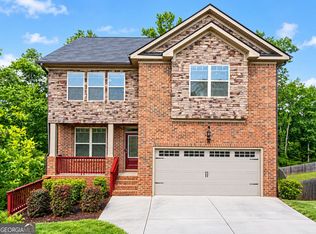
NEW PRICE - NOW OFFERED AT $359,900! SPECIAL FINANCING OPPORTUNITY: This home is eligible for up to $10,000 in grant assistance through Truist's CHIP program for qualified buyers. Grant funds may be applied toward eligible down payment and/or closing costs and do not require repayment. Buyer qualification and program requirements apply. Built in 2023 and move-in ready, this spacious 4-bedroom, 2.5-bath home offers modern comfort, community amenities, and exceptional value. Enjoy the benefits of newer construction without the wait, along with a functional floor plan designed for everyday living and entertaining. Inside, you'll find generous living spaces, a bright and open layout, and plenty of room to work, relax, and gather. The kitchen flows seamlessly into the main living area, while the upstairs bedrooms offer comfortable private spaces. Located in Westfield Village, residents can enjoy a community pool, cabana, and playground. This is a wonderful opportunity to own a newer home in Covington at a competitive price. Schedule your private tour today!
Active
Price cut: $7.4K (9/2)
$359,900
2268 Blackbird Cir, Covington, GA 30016
4beds
2,313sqft
Single Family Residence
Built in 2023
6,098 Square Feet Lot
$359,300 Zestimate®
$156/sqft
$55/mo HOA
What's special
Modern comfortBright and open layoutGenerous living spacesCommunity pool
- 107 days
- 439
- 33
Zillow last checked:
Listing updated:
Listed by:
Cherry Chaney chaney7569@icloud.com,
Joe Stockdale Real Estate
Source: GAMLS,MLS#: 10780999
Facts & features
Interior
Bedrooms & bathrooms
- Bedrooms: 4
- Bathrooms: 3
- Full bathrooms: 2
- 1/2 bathrooms: 1
Rooms
- Room types: Loft, Laundry
Dining room
- Features: Separate Room
Kitchen
- Features: Kitchen Island, Pantry
Heating
- Central
Cooling
- Central Air
Appliances
- Included: Dishwasher, Disposal, Electric Water Heater, Refrigerator, Dryer, Ice Maker, Microwave, Stainless Steel Appliance(s), Washer
- Laundry: Upper Level, Laundry Closet
Features
- Double Vanity, Tray Ceiling(s), Walk-In Closet(s), Other
- Flooring: Hardwood, Carpet, Tile
- Basement: None
- Has fireplace: No
- Common walls with other units/homes: No Common Walls
Interior area
- Total structure area: 2,313
- Total interior livable area: 2,313 sqft
- Finished area above ground: 2,313
- Finished area below ground: 0
Property
Parking
- Total spaces: 2
- Parking features: Garage, Attached, Garage Door Opener
- Has attached garage: Yes
Features
- Levels: Two
- Stories: 2
- Patio & porch: Patio, Deck, Porch
- Fencing: Privacy,Back Yard,Fenced
Lot
- Size: 6,098 Square Feet
- Features: Corner Lot, Level
Details
- Additional structures: Gazebo
- Parcel number: 0013M00000287000
Construction
Type & style
- Home type: SingleFamily
- Architectural style: Craftsman,Traditional
- Property subtype: Single Family Residence
Materials
- Wood Siding
- Foundation: Slab
- Roof: Composition,Metal
Condition
- Resale
- New construction: No
- Year built: 2023
Utilities & green energy
- Sewer: Public Sewer
- Water: Private, Public
- Utilities for property: Cable Available, Electricity Available, Underground Utilities
Green energy
- Energy efficient items: Insulation, Water Heater, Windows
Community & HOA
Community
- Features: Park, Playground, Pool, Sidewalks, Street Lights
- Security: Carbon Monoxide Detector(s), Smoke Detector(s)
- Subdivision: WESTFIELD VILLAGE PH 2 & 3
HOA
- Has HOA: Yes
- Services included: Maintenance Grounds, Reserve Fund
- HOA fee: $665 annually
Location
- Region: Covington
Financial & listing details
- Price per square foot: $156/sqft
- Tax assessed value: $344,000
- Annual tax amount: $3,309
- Date on market: 7/1/2026
- Cumulative days on market: 107 days
- Listing agreement: Exclusive Right To Sell
- Listing terms: Cash,Conventional,FHA,VA Loan
- Electric utility on property: Yes
Estimated market value
$359,300
$341,000 - $377,000
$2,379/mo
Price history
| Date | Event | Price |
|---|---|---|
| 9/2/2026 | Price change | $359,900-2%$156/sqft |
Source:  GAMLS #10780999 Report a problem GAMLS #10780999 Report a problem | ||
| 8/9/2026 | Price change | $367,300-2%$159/sqft |
Source:  FMLS GA #7784332 Report a problem FMLS GA #7784332 Report a problem | ||
| 7/17/2026 | Price change | $374,900-2.6%$162/sqft |
Source: GAMLS #10780999 Report a problem | ||
| 7/13/2026 | Price change | $385,000-1.3%$166/sqft |
Source: GAMLS #10780999 Report a problem | ||
| 7/9/2026 | Price change | $389,900-2.5%$169/sqft |
Source: GAMLS #10780999 Report a problem | ||
| 7/1/2026 | Listed for sale | $399,900+8.2%$173/sqft |
Source: GAMLS #10780999 Report a problem | ||
| 10/17/2023 | Sold | $369,740+11%$160/sqft |
Source: Agent Provided Report a problem | ||
| 9/11/2023 | Price change | $332,990-5.9%$144/sqft |
Source:  Centex Report a problem Centex Report a problem | ||
| 9/9/2023 | Price change | $353,990+6.3%$153/sqft |
Source: Centex Report a problem | ||
| 9/3/2023 | Price change | $332,990-5.4%$144/sqft |
Source: Centex Report a problem | ||
| 8/28/2023 | Price change | $351,990-2.8%$152/sqft |
Source: Centex Report a problem | ||
| 8/25/2023 | Price change | $361,990+2.8%$157/sqft |
Source: Centex Report a problem | ||
| 8/1/2023 | Price change | $351,990+6.3%$152/sqft |
Source: Centex Report a problem | ||
| 7/25/2023 | Price change | $330,990+3.1%$143/sqft |
Source: Centex Report a problem | ||
| 7/24/2023 | Price change | $320,990-3%$139/sqft |
Source: Centex Report a problem | ||
| 7/20/2023 | Price change | $330,990+0.6%$143/sqft |
Source: Centex Report a problem | ||
| 7/12/2023 | Price change | $328,990-6%$142/sqft |
Source: Centex Report a problem | ||
| 7/2/2023 | Price change | $349,990-2.8%$151/sqft |
Source: Centex Report a problem | ||
| 6/21/2023 | Price change | $359,990+9.4%$156/sqft |
Source: Centex Report a problem | ||
| 6/20/2023 | Price change | $328,990-6%$142/sqft |
Source: Centex Report a problem | ||
| 6/11/2023 | Price change | $349,990+9.7%$151/sqft |
Source: Centex Report a problem | ||
| 6/6/2023 | Price change | $318,990+0.6%$138/sqft |
Source: Centex Report a problem | ||
| 5/10/2023 | Price change | $316,990+0.6%$137/sqft |
Source: Centex Report a problem | ||
| 5/5/2023 | Listed for sale | $314,990$136/sqft |
Source: Centex Report a problem | ||
Public tax history
| Year | Property taxes | Tax assessment |
|---|---|---|
| 2025 | $3,319 +1.4% | $137,600 +1.7% |
| 2024 | $3,271 +1141.7% | $135,320 +1201.2% |
| 2023 | $263 | $10,400 |
Find assessor info on the county website
Monthly payment
Est. payment
Payment breakdown
Explore the cost of this home by adjusting the details. Changes won't be saved.Climate risks
Neighborhood: 30016
Nearby schools
Schools provided by the listing agent
- Elementary: West Newton
- Middle: Liberty
- High: Newton
Source: GAMLS. This data may not be complete. We recommend contacting the local school district to confirm school assignments for this home.

Similar homes
- $384,9005 bd3 ba2.6k sqft2131 Blackbird Cir, Covington, GA 30016Active

 MLS ID #10830021, Cherry Chaney, Joe Stockdale Real Estate. GAMLS
 - $415,0005 bd3 ba2.8k sqft225 Mary Jane Ln, Covington, GA 30016Active
 MLS ID #10849041, Michael Baldwin, Galloway Real Estate. GAMLS
 - $342,0004 bd3 ba2.2k sqft1255 Brookstone Cir, Conyers, GA 30012Active
 MLS ID #10871538, Charlette Graham, Keller Williams Realty Atl. Partners. GAMLS
 - $343,9994 bd3 ba2.4k sqft8175 Berrywood Ct, Covington, GA 30014Active
 MLS ID #10813572, Gaby Richmond, Century 21 Connect Realty. GAMLS
 - $335,0004 bd5 ba2.4k sqft90 Victory Ln, Covington, GA 30016ActiveMLS ID #10866910, Alisa Wright, Keller Williams West Atlanta. GAMLS
- $430,0005 bd4 ba3.2k sqft10 Paladin Dr, Covington, GA 30016ActiveMLS ID #10828043, Stacey Dunson, eXp Realty. GAMLS
- $357,0004 bd3 ba2.4k sqft1000 Northfield Dr, Conyers, GA 30013ActiveMLS ID #10783013, Chanel James, Watch Realty Co. GAMLS
- $349,9994 bd3 ba2.2k sqft1526 Battle Brook Dr, Conyers, GA 30012ActiveMLS ID #10844854, Lali Ortiz, Compass. GAMLS
- $327,8884 bd3 ba2.3k sqft4341 Foothills Ct, Covington, GA 30016ActiveGAMLS
- $340,0003 bd3 ba1.9k sqft1723 Prospect Way SW, Conyers, GA 30094ActiveMLS ID #10856376, Demetrion King, Asia Realty by Mo'Land Group. GAMLS
- $349,9004 bd3 ba1.8k sqft2313 Hedgeview Rd, Conyers, GA 30094For Sale
 MLS ID #7770775, Spencer Peterson, STP Realty, Co.. FMLS GA
 - $479,9003 bd2 ba2.6k sqft20 Tabor Forest Dr, Oxford, GA 30054ActiveMLS ID #10872196, Tara Sachs, Front Gate Homes. GAMLS
- $325,0003 bd3 ba1.5k sqft175 Pratt Dr, Covington, GA 30014Active Under ContractMLS ID #10846014, Missy Derr, Engel & Völkers Atlanta. GAMLS
- $359,9903 bd3 ba1.8k sqft107 Maplewood Ln, Conyers, GA 30094New ConstructionMLS ID #7739375, Brittney Clement, Rockhaven Realty, LLC. FMLS GA
- $355,0004 bd3 ba2.2k sqft2182 Fall Creek Ldg, Loganville, GA 30052ActiveMLS ID #10811294, Marie Dunovant, Orchard Brokerage, LLC. GAMLS
- $325,0005 bd3 ba2.3k sqft5721 Colonnade Dr, Rex, GA 30273Active Under ContractMLS ID #10868544, Roberto Fuentes, Virtual Properties Realty.com. GAMLS
- $350,0005 bd3 ba3.1k sqft552 Trotters Ln, McDonough, GA 30252ActiveMLS ID #10618752, Robert Montgomery, Lokation Real Estate LLC. GAMLS
- $337,0003 bd3 ba1.9k sqft4086 Rex Rd, Rex, GA 30273For SaleMLS ID #7761687, Tonieh Roberts, Mayar Inc.Global Realtors. FMLS GA
- $424,9004 bd3 ba3.3k sqft13768 Whitman Ln, Covington, GA 30014ActiveMLS ID #10762850, Vincent Giles, BHGRE Metro Brokers. GAMLS
- $309,9004 bd3 ba2.3k sqft2100 Green Tree Ct, Lithonia, GA 30058ActiveMLS ID #10819762, Khadijah Bilal, Hester Group, REALTORS. GAMLS
