Welcome home to this spacious 5 Bedroom, 3 Bathroom Home offering 2,840 square feet of living space located in Covington! With convenient access to both cities of Covington and Conyers. The brick-front exterior, two-car attached garage, and landscaping create a welcoming first impression. The main level offers plenty of room for everyday living and entertaining, with a formal dining area and a separate bonus room/office that provides flexible space for working from home, hobbies, or whatever fits your needs. The home also features a screened-in porch looking out to the backyard. Whether you're settling in for the big game, enjoying your morning coffee, or gathering with friends, this space gives you another place to relax and enjoy the home. The porch opens to a large rear deck and wood fenced backyard, making it easy to move between the indoor and outdoor spaces. The oversized primary bedroom gives you the room to truly make this space your own. With plenty of floor space for a full bedroom set, additional furniture, or even a comfortable sitting area, it offers a private retreat at the end of the day. The primary bathroom features a separate soaking tub, walk-in shower, and walk-in closet with custom shelving for convenient organization and storage. The additional four bedrooms provide plenty of flexibility, with room for family, guests, a home office, playroom, or personal space. Having five bedrooms allows you to set up the home around the way you actually live, whether that means dedicated guest space, work-from-home areas, or rooms that can grow and change with your needs. Outside, the fenced backyard features a level lawn with a wooded backdrop. The deck and screened porch give you options for outdoor dining, entertaining, or simply enjoying some time outside. The two-car attached garage adds convenient parking and storage.
Active
$415,000
225 Mary Jane Ln, Covington, GA 30016
5beds
2,840sqft
Single Family Residence
Built in 2017
8,712 Square Feet Lot
$413,000 Zestimate®
$146/sqft
$29/mo HOA
What's special
- 34 days
- 173
- 20
Zillow last checked:
Listing updated:
Listed by:
Michael Baldwin 706-591-0781,
Galloway Real Estate,
Jacel Galloway 770-883-7768,
Galloway Real Estate
Source: GAMLS,MLS#: 10849041
Facts & features
Interior
Bedrooms & bathrooms
- Bedrooms: 5
- Bathrooms: 3
- Full bathrooms: 3
- Main level bathrooms: 1
- Main level bedrooms: 1
Rooms
- Room types: Bonus Room, Family Room, Laundry, Office
Dining room
- Features: Separate Room
Kitchen
- Features: Breakfast Area, Pantry
Heating
- Central
Cooling
- Ceiling Fan(s), Central Air, Electric, Zoned
Appliances
- Included: Dishwasher, Dryer, Electric Water Heater, Microwave, Oven/Range (Combo), Refrigerator, Washer
- Laundry: Upper Level
Features
- Double Vanity, High Ceilings, Separate Shower, Soaking Tub, Entrance Foyer, Walk-In Closet(s)
- Flooring: Carpet, Laminate
- Basement: None
- Number of fireplaces: 1
- Fireplace features: Living Room
- Common walls with other units/homes: No Common Walls
Interior area
- Total structure area: 2,840
- Total interior livable area: 2,840 sqft
- Finished area above ground: 2,840
- Finished area below ground: 0
Video & virtual tour
Property
Parking
- Parking features: Attached, Garage, Garage Door Opener, Kitchen Level, Parking Pad
- Has attached garage: Yes
- Has uncovered spaces: Yes
Features
- Levels: Two
- Stories: 2
- Patio & porch: Deck, Porch, Screened
- Exterior features: Other
- Fencing: Back Yard,Fenced,Privacy,Wood
Lot
- Size: 8,712 Square Feet
- Features: Level, Private
Details
- Parcel number: 0013L00000032000
Construction
Type & style
- Home type: SingleFamily
- Architectural style: Brick Front,Traditional
- Property subtype: Single Family Residence
Materials
- Brick, Wood Siding
- Foundation: Slab
- Roof: Composition
Condition
- Resale
- New construction: No
- Year built: 2017
Utilities & green energy
- Sewer: Public Sewer
- Water: Public
- Utilities for property: Cable Available, Electricity Available, High Speed Internet, Phone Available, Sewer Connected, Underground Utilities, Water Available
Community & HOA
Community
- Features: None
- Security: Carbon Monoxide Detector(s), Security System, Smoke Detector(s)
- Subdivision: Forest Heights
HOA
- Has HOA: Yes
- Services included: Insurance, Management Fee, Reserve Fund
- HOA fee: $350 annually
Location
- Region: Covington
Financial & listing details
- Price per square foot: $146/sqft
- Tax assessed value: $324,400
- Annual tax amount: $3,238
- Date on market: 9/18/2026
- Cumulative days on market: 34 days
- Listing agreement: Exclusive Right To Sell
- Listing terms: Cash,Conventional,FHA,VA Loan
- Electric utility on property: Yes
Estimated market value
$413,000
$392,000 - $434,000
$2,621/mo
Price history
| Date | Event | Price |
|---|---|---|
| 10/8/2026 | Price change | $415,000+12.5%$146/sqft |
Source:  GAMLS #10849041 Report a problem GAMLS #10849041 Report a problem | ||
| 9/18/2026 | Listed for rent | $3,100$1/sqft |
Source: GAMLS #10849191 Report a problem | ||
| 6/12/2025 | Sold | $369,000-3.4%$130/sqft |
Source: GAMLS #10494513 Report a problem | ||
| 5/13/2025 | Pending sale | $381,900$134/sqft |
Source: GAMLS #10494513 Report a problem | ||
| 4/29/2025 | Price change | $381,900-2.1%$134/sqft |
Source:  FMLS GA #7554614 Report a problem FMLS GA #7554614 Report a problem | ||
| 4/21/2025 | Price change | $389,9000%$137/sqft |
Source: FMLS GA #7554614 Report a problem | ||
| 4/5/2025 | Listed for sale | $390,000+79.8%$137/sqft |
Source: FMLS GA #7554614 Report a problem | ||
| 8/25/2017 | Listing removed | $216,890$76/sqft |
Source: DR Horton Realty of Georgia Inc #5854254 Report a problem | ||
| 8/21/2017 | Pending sale | $216,890$76/sqft |
Source: DR Horton Realty of Georgia Inc #5854254 Report a problem | ||
| 8/16/2017 | Sold | $216,890$76/sqft |
Source: Public Record Report a problem | ||
| 5/25/2017 | Listed for sale | $216,890+15392.1%$76/sqft |
Source: DR Horton Realty of Georgia Inc #5854254 Report a problem | ||
| 2/2/2013 | Sold | $1,400-97.4% |
Source: Public Record Report a problem | ||
| 4/30/2008 | Sold | $53,200$19/sqft |
Source: Public Record Report a problem | ||
Public tax history
| Year | Property taxes | Tax assessment |
|---|---|---|
| 2025 | $3,209 -8.6% | $129,760 -8.8% |
| 2024 | $3,510 +10.2% | $142,240 +12.1% |
| 2023 | $3,184 +5.4% | $126,920 +20.3% |
| 2022 | $3,021 +10.6% | $105,520 +15% |
| 2021 | $2,731 -6.8% | $91,760 +4.5% |
| 2020 | $2,930 +0.1% | $87,840 +0.7% |
| 2019 | $2,927 +9.4% | $87,200 +9.2% |
| 2018 | $2,674 +1949.6% | $79,840 +2001.1% |
| 2017 | $130 0% | $3,800 |
| 2016 | $130 | $3,800 +11.8% |
| 2015 | $130 +90.7% | $3,400 +70% |
| 2014 | $68 | $2,000 |
| 2013 | -- | $2,000 |
| 2012 | -- | $2,000 |
| 2011 | -- | $2,000 -57.3% |
| 2010 | -- | $4,680 -40% |
| 2009 | -- | $7,800 |
Find assessor info on the county website
Monthly payment
Est. payment
Payment breakdown
Explore the cost of this home by adjusting the details. Changes won't be saved.Climate risks
Neighborhood: 30016
Nearby schools
Schools provided by the listing agent
- Elementary: West Newton
- Middle: Liberty
- High: Newton
Source: GAMLS. This data may not be complete. We recommend contacting the local school district to confirm school assignments for this home.
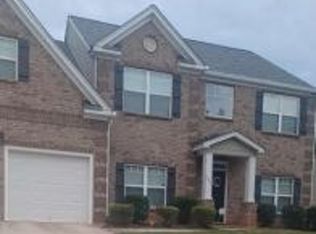
Similar homes
- $430,0005 bd4 ba3.2k sqft10 Paladin Dr, Covington, GA 30016Active
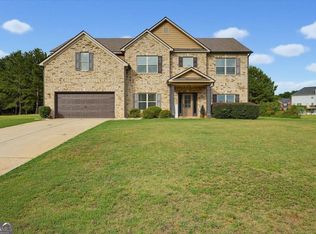
 MLS ID #10828043, Stacey Dunson, eXp Realty. GAMLS
 - $325,0004 bd3 ba2.6k sqft95 Carrington Cir, Covington, GA 30016Active
 MLS ID #10803895, Jenea Kennedy, Engel & Völkers Atlanta. GAMLS
 - $359,9004 bd3 ba2.3k sqft2268 Blackbird Cir, Covington, GA 30016Active
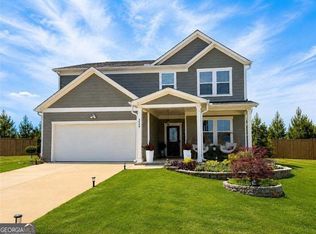 MLS ID #10780999, Cherry Chaney, Joe Stockdale Real Estate. GAMLS
 - $340,0004 bd2 ba1.7k sqft115 Huntington St, Covington, GA 30016Active
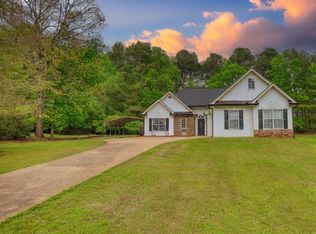 MLS ID #10725870, Meredith Azar, American Realty Professionals. GAMLS
 - $525,0005 bd4 ba3.2k sqft15 Granville Ln, Covington, GA 30016ActiveMLS ID #10795269, Anna Kea Willmoth, Virtual Properties Realty.com. GAMLS
- $343,9994 bd3 ba2.4k sqft8175 Berrywood Ct, Covington, GA 30014ActiveMLS ID #10813572, Gaby Richmond, Century 21 Connect Realty. GAMLS
- $335,0004 bd5 ba2.4k sqft90 Victory Ln, Covington, GA 30016ActiveMLS ID #10866910, Alisa Wright, Keller Williams West Atlanta. GAMLS
- $424,9004 bd3 ba3.3k sqft13768 Whitman Ln, Covington, GA 30014ActiveMLS ID #10762850, Vincent Giles, BHGRE Metro Brokers. GAMLS
- $342,0004 bd3 ba2.2k sqft1255 Brookstone Cir, Conyers, GA 30012ActiveMLS ID #10871538, Charlette Graham, Keller Williams Realty Atl. Partners. GAMLS
- $412,0003 bd3 ba3.7k sqft1145 Jackson Lake Rd, Jackson, GA 30233ActiveMLS ID #10827870, Juliette Contreras, BHGRE Metro Brokers. GAMLS
- $429,9905 bd3 ba2.8k sqft313 Cedar Hollow Dr, Conyers, GA 30094New Construction
 MLS ID #7838418, Tia Glass, Rockhaven Realty, LLC. FMLS GA
 - $362,0004 bd3 ba2.3k sqft2127 Farmdale Ct, Conyers, GA 30012For SaleMLS ID #7786432, DIANE MCLAUGHLIN, BHGRE Metro Brokers. FMLS GA
- $435,0004 bd2 ba2.2k sqft4149 Alayna Lee Cir, McDonough, GA 30252ActiveMLS ID #10856551, Angela J Moss, BHGRE Metro Brokers. GAMLS
- $410,0004 bd3 ba3.3k sqft3382 Summit Glen Dr, Loganville, GA 30052ActiveMLS ID #10808967, Lizbeth Cuevas, Harry Norman Realtors. GAMLS
- $399,9005 bd3 ba2.4k sqft139 Lost Forest Dr, McDonough, GA 30252ActiveMLS ID #10799677, Joan Giles, Keller Williams West Atlanta. GAMLS
- $455,0004 bd2 ba2.6k sqft4011 Lafayette Way, Loganville, GA 30052For SaleMLS ID #7828369, Andrea Seeney, Atlanta Fine Homes Sotheby's International. FMLS GA
- $399,9904 bd3 ba2.5k sqft211 Whispering Pines Ave, Conyers, GA 30094New ConstructionMLS ID #7803535, Tia Glass, Rockhaven Realty, LLC. FMLS GA
- $413,1895 bd4 ba2.5k sqft497 Lawson Dr, Mansfield, GA 30055New ConstructionFMLS GA
- $525,0005 bd4 ba4.1k sqft40 Rose Creek Dr, Covington, GA 30014ActiveMLS ID #10826289, Gaby Richmond, Century 21 Connect Realty. GAMLS
