LEASE PURCHASE OPTION AVAILABLE! This home is also eligible for a 10K Down Payment and closing cost assistance grant for first time home buyers. Welcome Home, where space, comfort, and opportunity come together! Tucked away in the center of a quiet cul-de-sac, this home offers a flexible floor plan designed for today's lifestyle. The main level features a sought-after bedroom and full bath, perfect for guests, multi-generational living, or a private home office. Entertain with ease in the formal living and dining rooms, then gather in the inviting step-down family room complete with a cozy fireplace. The kitchen overlooks the family room, creating an open and connected living space, and all kitchen appliances will remain with the home. Brand-new hardwood floors throughout the main level add warmth and elegance. Upstairs, you'll find an expansive primary suite featuring a generous walk-in closet, relaxing soaking tub, separate shower, and plenty of room to unwind. A spacious loft provides additional living space ideal for a media room, playroom, or home office, while two additional bedrooms and a full bath complete the upper level. Enjoy peace of mind knowing many of the home's major components have already been updated, including the roof, HVAC system, and water heater. The home also presents an excellent opportunity for buyers to personalize it with their own cosmetic updates. With fresh paint and new carpet, you'll have the chance to add your personal style while building instant equity. Residents of this established community enjoy outstanding amenities including a fishing lake, swimming pool, and clubhouse, all while being conveniently located near shopping, restaurants, schools, and everyday conveniences. If you're looking for generous living space, major system updates, desirable community amenities, and the opportunity to make a home your own, 95 Carrington Circle is one you won't want to miss!
Active
$325,000
95 Carrington Cir, Covington, GA 30016
4beds
--sqft
Single Family Residence
Built in 2005
8,276 Square Feet Lot
$323,400 Zestimate®
$--/sqft
$44/mo HOA
What's special
Cozy fireplaceQuiet cul-de-sacGenerous walk-in closetSeparate showerFlexible floor planExpansive primary suiteInviting step-down family room
- 98 days
- 226
- 23
Zillow last checked:
Listing updated:
Listed by:
Jenea Kennedy 404-304-8964,
Engel & Völkers Atlanta
Source: GAMLS,MLS#: 10803895
Facts & features
Interior
Bedrooms & bathrooms
- Bedrooms: 4
- Bathrooms: 3
- Full bathrooms: 3
- Main level bathrooms: 1
- Main level bedrooms: 1
Rooms
- Room types: Den, Family Room, Laundry, Loft
Dining room
- Features: Seats 12+, Separate Room
Kitchen
- Features: Breakfast Area, Kitchen Island, Walk-in Pantry
Heating
- Central
Cooling
- Ceiling Fan(s), Central Air
Appliances
- Included: Dishwasher, Gas Water Heater, Microwave, Refrigerator
- Laundry: In Hall, Upper Level
Features
- Double Vanity, Tray Ceiling(s), Vaulted Ceiling(s), Walk-In Closet(s)
- Flooring: Carpet, Hardwood
- Windows: Double Pane Windows
- Basement: None
- Number of fireplaces: 1
- Fireplace features: Family Room
- Common walls with other units/homes: No Common Walls
Interior area
- Total structure area: 0
- Finished area above ground: 0
- Finished area below ground: 0
Property
Parking
- Total spaces: 2
- Parking features: Garage, Kitchen Level
- Has garage: Yes
Features
- Levels: Two
- Stories: 2
- Patio & porch: Patio
- Body of water: None
Lot
- Size: 8,276 Square Feet
- Features: Cul-De-Sac, Private
Details
- Parcel number: 0013C00000269000
- Special conditions: As Is
Construction
Type & style
- Home type: SingleFamily
- Architectural style: Traditional
- Property subtype: Single Family Residence
Materials
- Vinyl Siding
- Foundation: Slab
- Roof: Composition
Condition
- Resale
- New construction: No
- Year built: 2005
Utilities & green energy
- Sewer: Public Sewer
- Water: Public
- Utilities for property: Cable Available, Electricity Available, Phone Available, Sewer Available, Underground Utilities, Water Available
Community & HOA
Community
- Features: Clubhouse, Lake, Pool, Street Lights, Walk To Schools, Near Shopping
- Security: Smoke Detector(s)
- Subdivision: The Fields of Ellington
HOA
- Has HOA: Yes
- Services included: Insurance, Management Fee, Reserve Fund, Swimming
- HOA fee: $530 annually
Location
- Region: Covington
Financial & listing details
- Tax assessed value: $316,300
- Annual tax amount: $3,106
- Date on market: 7/10/2026
- Cumulative days on market: 98 days
- Listing agreement: Exclusive Agency
- Listing terms: 1031 Exchange,Cash,Fannie Mae Approved,FHA,Freddie Mac Approved,Lease Purchase,VA Loan
- Electric utility on property: Yes
Estimated market value
$323,400
$307,000 - $340,000
$2,089/mo
Price history
| Date | Event | Price |
|---|---|---|
| 7/11/2026 | Listed for sale | $325,000 |
Source:  FMLS GA #7803333 Report a problem FMLS GA #7803333 Report a problem | ||
Public tax history
| Year | Property taxes | Tax assessment |
|---|---|---|
| 2025 | $3,106 +0.3% | $126,520 +0.1% |
| 2024 | $3,096 -5.6% | $126,440 -3.8% |
| 2023 | $3,278 +14.7% | $131,480 +30.6% |
| 2022 | $2,858 +17.6% | $100,640 +22% |
| 2021 | $2,430 +0.6% | $82,520 +12.4% |
| 2020 | $2,416 +0.2% | $73,400 +0.8% |
| 2019 | $2,413 +26.7% | $72,840 +25.5% |
| 2018 | $1,905 -2.1% | $58,040 -2% |
| 2017 | $1,946 +0.1% | $59,240 +13.2% |
| 2016 | $1,944 | $52,320 +13.1% |
| 2015 | $1,944 +57.7% | $46,280 +19.9% |
| 2014 | $1,233 | $38,600 +50.8% |
| 2013 | -- | $25,600 -7.2% |
| 2012 | -- | $27,600 -19.4% |
| 2011 | -- | $34,240 -6.6% |
| 2010 | -- | $36,640 -45.3% |
| 2009 | -- | $67,040 -61% |
| 2008 | $1,854 +2.8% | $172,000 +2.4% |
| 2007 | $1,803 -14.7% | $168,000 +2.6% |
| 2006 | $2,113 | $163,800 |
Find assessor info on the county website
Monthly payment
Est. payment
Payment breakdown
Explore the cost of this home by adjusting the details. Changes won't be saved.Climate risks
Neighborhood: 30016
Nearby schools
Schools provided by the listing agent
- Elementary: West Newton
- Middle: Veterans Memorial
- High: Alcovy
Source: GAMLS. This data may not be complete. We recommend contacting the local school district to confirm school assignments for this home.

Similar homes
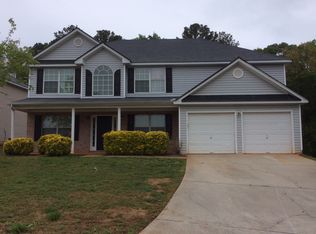
- $340,0004 bd2 ba1.7k sqft115 Huntington St, Covington, GA 30016Active

 MLS ID #10725870, Meredith Azar, American Realty Professionals. GAMLS
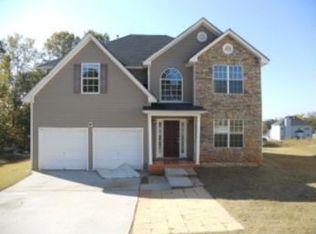
 - $342,0004 bd3 ba2.2k sqft1255 Brookstone Cir, Conyers, GA 30012Active
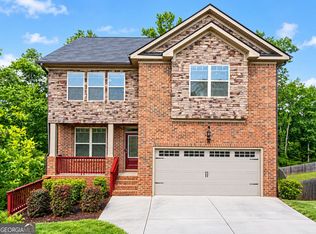 MLS ID #10871538, Charlette Graham, Keller Williams Realty Atl. Partners. GAMLS
 - $335,0004 bd5 ba2.4k sqft90 Victory Ln, Covington, GA 30016Active
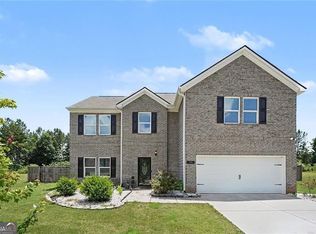 MLS ID #10866910, Alisa Wright, Keller Williams West Atlanta. GAMLS
 - $343,9994 bd3 ba2.4k sqft8175 Berrywood Ct, Covington, GA 30014Active
 MLS ID #10813572, Gaby Richmond, Century 21 Connect Realty. GAMLS
 - $415,0005 bd3 ba2.8k sqft225 Mary Jane Ln, Covington, GA 30016ActiveMLS ID #10849041, Michael Baldwin, Galloway Real Estate. GAMLS
- $315,9004 bd2 ba2k sqft4731 Shadybrook Way SE, Conyers, GA 30094For Sale
 MLS ID #7826753, Bryanna Thomas, HomeSmart. FMLS GA
 - $250,0003 bd2 ba1.5k sqft935 Lakeside Cir, Covington, GA 30016ActiveMLS ID #10853991, Jason T Strantz, Summit Realty Group. GAMLS
- $325,0003 bd3 ba1.5k sqft175 Pratt Dr, Covington, GA 30014Active Under ContractMLS ID #10846014, Missy Derr, Engel & Völkers Atlanta. GAMLS
- $325,0004 bd3 ba3.2k sqft533 Trotters Ln, McDonough, GA 30252For SaleMLS ID #7804098, Garry Cotto, Best Life Realty, LLC. FMLS GA
- $350,0004 bd3 ba2.8k sqft1700 Rising View Cir, McDonough, GA 30253ActiveMLS ID #10870740, Amber Jones, Crye-Leike, Realtors. GAMLS
- $312,9903 bd3 ba2k sqft4329 Foothills Ct, Covington, GA 30016ActiveGAMLS
- $309,9004 bd3 ba2.3k sqft2100 Green Tree Ct, Lithonia, GA 30058ActiveMLS ID #10819762, Khadijah Bilal, Hester Group, REALTORS. GAMLS
- $325,0005 bd3 ba2.7k sqft751 Mesa Rd, McDonough, GA 30253ActiveMLS ID #10852010, Johnnie Howard, eXp Realty. GAMLS
- $362,0004 bd3 ba-- sqft2127 Farmdale Ct, Conyers, GA 30012ActiveMLS ID #10783358, Diane P McLaughlin, BHGRE Metro Brokers. GAMLS
- $327,0004 bd2 ba1.4k sqft2000 Wendover Dr, Snellville, GA 30078ActiveMLS ID #10850212, Carlos M Varon Cabas, Joygle Real Estate LLC. GAMLS
- $400,0004 bd2 ba1.6k sqft2182 Bethel Rd, Conyers, GA 30012For SaleMLS ID #7850399, MELISSA banner, GA Realty, LLC.. FMLS GA
- $329,9004 bd3 ba2.4k sqft4145 Emerald North Dr, Decatur, GA 30035ActiveMLS ID #10853906, TaNesse Griffin, Keller Williams Realty Atl. Partners. GAMLS
- $349,9004 bd3 ba2.7k sqft5405 Winding Glen Dr, Lithonia, GA 30038For SaleMLS ID #7797253, Morris Carroll, The Carroll Group, Inc.. FMLS GA
- $337,0003 bd3 ba1.9k sqft4086 Rex Rd, Rex, GA 30273For SaleMLS ID #7761687, Tonieh Roberts, Mayar Inc.Global Realtors. FMLS GA
