
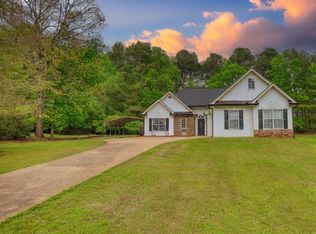
Welcome to 4731 Shadybrook Way SE, a spacious ranch offering comfortable one-level living and plenty of room to make your own. Step inside to an open, light-filled living area highlighted by hardwood flooring and vaulted ceilings. The kitchen offers granite countertops, generous workspace, an eat-in area, and a bay window bringing in plenty of natural light. Just off the foyer is an additional flex space complete with French doors and a closet. Whether used as a home office, playroom, sitting room, guest space, or potential additional bedroom, this room gives you the flexibility to fit your lifestyle. The spacious primary suite features two closets and a private bath with dual vanities and a soaking tub. An enclosed sunroom with built-in shelving creates another inviting space to unwind, while the extended patio and private backyard provide plenty of room to enjoy the outdoors. A covered front porch adds to the home’s charm, while the stepless ranch layout makes everyday living easy. Conveniently located near shopping, dining, and major roadways, this home offers the space, versatility, and location you’ve been looking for. Come see the possibilities for yourself!
Active
$315,900
4731 Shadybrook Way SE, Conyers, GA 30094
4beds
2,080sqft
Single Family Residence, Residential
Built in 1989
0.55 Acres Lot
$314,400 Zestimate®
$152/sqft
$-- HOA
What's special
Spacious primary suitePrivate backyardCovered front porchGenerous workspaceExtended patioGranite countertopsHardwood flooring
- 48 days
- 247
- 17
Zillow last checked:
Listing updated:
Listed by:
Bryanna Thomas,
HomeSmart 404-519-1023
Source: FMLS GA,MLS#: 7826753
Facts & features
Interior
Bedrooms & bathrooms
- Bedrooms: 4
- Bathrooms: 2
- Full bathrooms: 2
- Main level bathrooms: 2
- Main level bedrooms: 4
Rooms
- Room types: Attic, Bonus Room
Primary bedroom
- Features: Master on Main
- Level: Master on Main
Bedroom
- Features: Master on Main
Primary bathroom
- Features: None
Dining room
- Features: Open Concept
Kitchen
- Features: None
Heating
- Central
Cooling
- Central Air
Appliances
- Included: Dishwasher, Disposal, Microwave
- Laundry: In Hall
Features
- Entrance Foyer
- Flooring: Hardwood
- Windows: None
- Basement: None
- Number of fireplaces: 1
- Fireplace features: Family Room
- Common walls with other units/homes: No Common Walls
Interior area
- Total structure area: 2,080
- Total interior livable area: 2,080 sqft
Video & virtual tour
Property
Parking
- Total spaces: 2
- Parking features: Garage
- Garage spaces: 2
Accessibility
- Accessibility features: None
Features
- Levels: One
- Stories: 1
- Patio & porch: Covered
- Exterior features: None
- Pool features: None
- Spa features: None
- Fencing: Back Yard
- Has view: Yes
- View description: Neighborhood
- Waterfront features: None
- Body of water: None
Lot
- Size: 0.55 Acres
- Dimensions: 100x240
- Features: Back Yard
Details
- Additional structures: None
- Parcel number: 051B010417
- Other equipment: Air Purifier
- Horse amenities: None
Construction
Type & style
- Home type: SingleFamily
- Architectural style: A-Frame
- Property subtype: Single Family Residence, Residential
Materials
- Aluminum Siding
- Foundation: None
- Roof: Asbestos Shingle
Condition
- Resale
- New construction: No
- Year built: 1989
Utilities & green energy
- Electric: None
- Sewer: Public Sewer
- Water: Public
- Utilities for property: None
Green energy
- Energy efficient items: None
- Energy generation: None
Community & HOA
Community
- Features: None
- Security: Carbon Monoxide Detector(s), Fire Alarm
- Subdivision: Meadowbrook
HOA
- Has HOA: Yes
Location
- Region: Conyers
Financial & listing details
- Price per square foot: $152/sqft
- Tax assessed value: $297,600
- Annual tax amount: $2,265
- Date on market: 8/26/2026
- Cumulative days on market: 48 days
- Road surface type: None
Estimated market value
$314,400
$299,000 - $330,000
$2,114/mo
Price history
| Date | Event | Price |
|---|---|---|
| 8/26/2026 | Listed for sale | $315,900-4.2%$152/sqft |
Source:  FMLS GA #7826753 Report a problem FMLS GA #7826753 Report a problem | ||
| 6/30/2026 | Listing removed | $329,900$159/sqft |
Source:  GAMLS #10754934 Report a problem GAMLS #10754934 Report a problem | ||
| 6/1/2026 | Price change | $329,900-4.4%$159/sqft |
Source: GAMLS #10754934 Report a problem | ||
| 5/1/2026 | Listed for sale | $345,000+6.2%$166/sqft |
Source: GAMLS #10754934 Report a problem | ||
| 4/1/2026 | Listing removed | $325,000$156/sqft |
Source: GAMLS #10622079 Report a problem | ||
| 10/9/2025 | Listed for sale | $325,000+98.2%$156/sqft |
Source: GAMLS #10622079 Report a problem | ||
| 2/17/2006 | Sold | $164,000+22.8%$79/sqft |
Source: Public Record Report a problem | ||
| 8/26/1998 | Sold | $133,500$64/sqft |
Source: Public Record Report a problem | ||
Public tax history
| Year | Property taxes | Tax assessment |
|---|---|---|
| 2025 | $2,265 -3.1% | $119,040 +3.4% |
| 2024 | $2,337 +102.1% | $115,160 +8.5% |
| 2023 | $1,157 -27.4% | $106,120 +20.2% |
| 2022 | $1,593 +8.7% | $88,280 +15.8% |
| 2021 | $1,465 -10.9% | $76,240 +12.3% |
| 2020 | $1,644 +27.5% | $67,880 +21% |
| 2019 | $1,289 +6.5% | $56,080 +5.7% |
| 2018 | $1,211 +54.5% | $53,040 +27.9% |
| 2017 | $784 | $41,480 |
| 2016 | $784 | $41,480 |
| 2015 | $784 -0.3% | $41,480 +1.7% |
| 2014 | $786 +14.1% | $40,800 -22.1% |
| 2013 | $689 -28.9% | $52,400 |
| 2012 | $969 -9.7% | -- |
| 2011 | $1,073 -14.6% | $52,400 -12.7% |
| 2010 | $1,255 -0.6% | $60,040 -8.9% |
| 2009 | $1,263 +38.3% | $65,880 +2.3% |
| 2008 | $913 -0.3% | $64,400 -0.1% |
| 2007 | $916 +25.5% | $64,480 +15.6% |
| 2006 | $730 -63.3% | $55,800 +3.6% |
| 2005 | $1,987 +0.3% | $53,880 -0.1% |
| 2004 | $1,981 | $53,919 -60% |
| 2003 | -- | $134,797 +198.5% |
| 2002 | $1,589 -2.8% | $45,160 |
| 2001 | $1,635 -0.7% | $45,160 |
| 2000 | $1,646 | $45,160 |
Find assessor info on the county website
Monthly payment
Est. payment
Payment breakdown
Explore the cost of this home by adjusting the details. Changes won't be saved.Climate risks
Neighborhood: 30094
Nearby schools
Schools provided by the listing agent
- Elementary: Barksdale
- Middle: General Ray Davis
- High: Salem
Source: FMLS GA. This data may not be complete. We recommend contacting the local school district to confirm school assignments for this home.
Similar homes
- $319,9004 bd3 ba2.3k sqft1773 Old Salem Rd SE, Conyers, GA 30013Active

 MLS ID #10838202, Karin Ochoa, HomeSmart. GAMLS
 - $254,4993 bd2 ba1.2k sqft630 Crosscreek Trl SE, Conyers, GA 30094For Sale

 MLS ID #7826952, Kahtan Araim, Uptown Realty, Inc.. FMLS GA
 - $295,0004 bd2 ba1.9k sqft190 Overlook Dr, Covington, GA 30016Active
 MLS ID #10870946, Khristy M Norman, HomeSmart. GAMLS
 - $340,0004 bd2 ba1.7k sqft115 Huntington St, Covington, GA 30016Active
 MLS ID #10725870, Meredith Azar, American Realty Professionals. GAMLS
 - $244,4003 bd2 ba1.3k sqft820 Bridgewater Way SE, Conyers, GA 30094For SaleMLS ID #7831897, Orlando Burns, CPA Realty, LLC. FMLS GA
- $289,9003 bd2 ba1.3k sqft2521 Fairview Rd, Covington, GA 30016ActiveMLS ID #10870771, Lauren Owens, HomeSmart. GAMLS
- $189,0003 bd2 ba2.2k sqft2845 Cinnamon Ct SE, Conyers, GA 30094Active Under ContractMLS ID #10815991, Bryant Edler, BHGRE Metro Brokers. GAMLS
- $309,9004 bd3 ba2.3k sqft2100 Green Tree Ct, Lithonia, GA 30058ActiveMLS ID #10819762, Khadijah Bilal, Hester Group, REALTORS. GAMLS
- $342,0004 bd3 ba2.2k sqft1255 Brookstone Cir, Conyers, GA 30012ActiveMLS ID #10871538, Charlette Graham, Keller Williams Realty Atl. Partners. GAMLS
- $282,9004 bd3 ba2.6k sqft2040 Old Concord Dr SE, Covington, GA 30016ActiveMLS ID #10785209, Michelle Barnard, Joe Stockdale Real Estate. GAMLS
- $199,0003 bd2 ba1.5k sqft660 Honey Creek Rd SE, Conyers, GA 30094For SaleMLS ID #7839208, Phung Phong, Virtual Properties Realty. Biz. FMLS GA
- $275,0003 bd2 ba1.4k sqft395 Cedar Ln SW, Conyers, GA 30094ActiveMLS ID #10710611, Jeanine George, Southern Classic Realtors. GAMLS
- $284,9004 bd2 ba1.2k sqft85 Georgia Rd, Covington, GA 30016ActiveMLS ID #10802639, Paola Figueroa, Virtual Properties Realty.com. GAMLS
- $350,0004 bd3 ba2.8k sqft1700 Rising View Cir, McDonough, GA 30253ActiveMLS ID #10870740, Amber Jones, Crye-Leike, Realtors. GAMLS
- $335,0004 bd5 ba2.4k sqft90 Victory Ln, Covington, GA 30016ActiveMLS ID #10866910, Alisa Wright, Keller Williams West Atlanta. GAMLS
- $325,0004 bd2 ba2.9k sqft101 McCullough Rd, Stockbridge, GA 30281ActiveMLS ID #10839165, Joseph Willingham, Century 21 Results. GAMLS
- $295,0003 bd2 ba1.8k sqft2144 Boar Tusk Rd, Conyers, GA 30012For SaleMLS ID #7827731, Brett Strickland, Joe Stockdale Real Estate, LLC. FMLS GA
- $309,9003 bd2 ba1.7k sqft175 Hol Mar Trl, McDonough, GA 30253ActiveMLS ID #10736969, Joseph F Chapman, Chapman Group Realty, Inc.. GAMLS
- $260,0003 bd2 ba1.4k sqft75 Saratoga Way, Covington, GA 30016ActiveMLS ID #10786030, Stephanie Taylor, Self Property Advisors. GAMLS
