Unique opportunity in Conyers! This 3-bedroom, 2-bath home offers plenty of space and incredible versatility for homeowners, hobbyists, entrepreneurs, or anyone needing room to work and create. The home sits on approximately 0.79 acres and offers roughly 1,865 square feet of living space. The real standout is the large detached shop in the rear, featuring multiple garage bays and an abundance of space for vehicles, equipment, tools, hobbies, storage, or a home-based business. Adding even more potential is an additional structure in the back that could potentially be converted into an apartment or guest suite, providing an opportunity for additional living space or future rental income, subject to buyer verification of zoning, permits and utility requirements. Inside, the home offers three bedrooms and two full bathrooms, providing a comfortable layout with plenty of opportunity to make it your own. The large family room, den, and country style kitchen are perfect for entertaining. If you're looking for a property with space, flexibility and serious workshop potential, this is one you won't want to miss. Bring your vision and take advantage of the possibilities this unique Conyers property has to offer!
Active
$295,000
2144 Boar Tusk Rd, Conyers, GA 30012
3beds
1,865sqft
Single Family Residence, Residential
Built in 1942
0.79 Acres Lot
$292,300 Zestimate®
$158/sqft
$-- HOA
What's special
Multiple garage baysCountry style kitchenLarge family roomThree bedrooms
- 49 days
- 114
- 15
Zillow last checked:
Listing updated:
Listed by:
Brett Strickland,
Joe Stockdale Real Estate, LLC 678-495-7337
Source: FMLS GA,MLS#: 7827731
Facts & features
Interior
Bedrooms & bathrooms
- Bedrooms: 3
- Bathrooms: 2
- Full bathrooms: 2
- Main level bathrooms: 2
- Main level bedrooms: 3
Rooms
- Room types: Den, Family Room, Laundry
Primary bedroom
- Features: Master on Main
- Level: Master on Main
Bedroom
- Features: Master on Main
Primary bathroom
- Features: Other
Dining room
- Features: None
Kitchen
- Features: Other
Heating
- Central
Cooling
- Central Air
Appliances
- Included: Dishwasher, Electric Range
- Laundry: Laundry Room
Features
- High Speed Internet
- Flooring: Carpet, Ceramic Tile, Laminate
- Windows: None
- Basement: None
- Has fireplace: No
- Fireplace features: None
- Common walls with other units/homes: No Common Walls
Interior area
- Total structure area: 1,865
- Total interior livable area: 1,865 sqft
- Finished area above ground: 1,865
- Finished area below ground: 0
Video & virtual tour
Property
Parking
- Total spaces: 1
- Parking features: Carport
- Has garage: Yes
- Carport spaces: 1
Accessibility
- Accessibility features: None
Features
- Levels: One
- Stories: 1
- Patio & porch: Front Porch, Patio
- Exterior features: Other, No Dock
- Pool features: None
- Spa features: None
- Fencing: None
- Has view: Yes
- View description: Other
- Waterfront features: None
- Body of water: None
Lot
- Size: 0.79 Acres
- Features: Other
Details
- Additional structures: Garage(s), Workshop
- Parcel number: 0640010015
- Other equipment: None
- Horse amenities: None
Construction
Type & style
- Home type: SingleFamily
- Architectural style: Ranch,Traditional
- Property subtype: Single Family Residence, Residential
Materials
- Other
- Foundation: Block
- Roof: Composition
Condition
- Resale
- New construction: No
- Year built: 1942
Utilities & green energy
- Electric: Other
- Sewer: Septic Tank
- Water: Public
- Utilities for property: Cable Available, Electricity Available, Natural Gas Available
Green energy
- Energy efficient items: None
- Energy generation: None
Community & HOA
Community
- Features: None
- Security: None
- Subdivision: None
HOA
- Has HOA: No
Location
- Region: Conyers
Financial & listing details
- Price per square foot: $158/sqft
- Annual tax amount: $2,786
- Date on market: 8/26/2026
- Cumulative days on market: 40 days
- Ownership: Fee Simple
- Electric utility on property: Yes
- Road surface type: Other
Estimated market value
$292,300
$278,000 - $307,000
$1,903/mo
Price history
| Date | Event | Price |
|---|---|---|
| 9/15/2026 | Listed for sale | $295,000$158/sqft |
Source:  FMLS GA #7827731 Report a problem FMLS GA #7827731 Report a problem | ||
| 9/7/2026 | Pending sale | $295,000$158/sqft |
Source: FMLS GA #7827731 Report a problem | ||
| 8/26/2026 | Listed for sale | $295,000$158/sqft |
Source: FMLS GA #7827731 Report a problem | ||
Public tax history
Tax history is unavailable.
Monthly payment
Est. payment
Payment breakdown
Explore the cost of this home by adjusting the details. Changes won't be saved.Climate risks
Neighborhood: 30012
Nearby schools
Schools provided by the listing agent
- Elementary: Hightower Trail
- Middle: Conyers
- High: Rockdale County
Source: FMLS GA. This data may not be complete. We recommend contacting the local school district to confirm school assignments for this home.
Similar homes
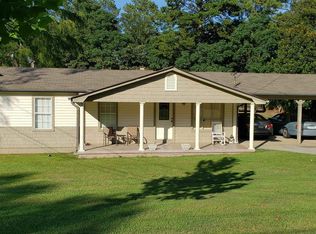
- $295,0003 bd2 ba1.8k sqft2144 Boar Tusk Rd NE, Conyers, GA 30012Active
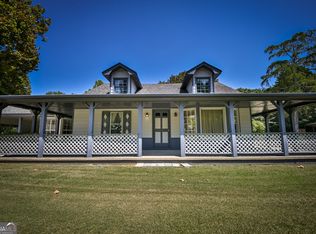
 MLS ID #10833393, Brett Strickland, Joe Stockdale Real Estate. GAMLS
 - $289,9003 bd2 ba1.3k sqft2521 Fairview Rd, Covington, GA 30016Active
 MLS ID #10870771, Lauren Owens, HomeSmart. GAMLS
 - $215,0002 bd2 ba998 sqft1782 Green St NE, Conyers, GA 30012Active
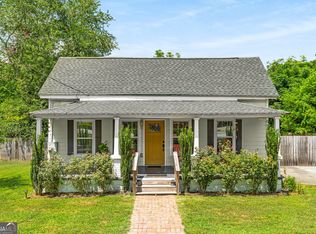 MLS ID #10871987, Serenity Ruiz, Harry Norman Realtors. GAMLS
 - $295,0004 bd2 ba1.9k sqft190 Overlook Dr, Covington, GA 30016Active
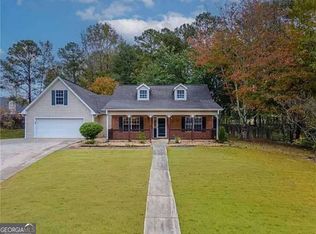 MLS ID #10870946, Khristy M Norman, HomeSmart. GAMLS
 - $275,0003 bd2 ba1.4k sqft395 Cedar Ln SW, Conyers, GA 30094ActiveMLS ID #10710611, Jeanine George, Southern Classic Realtors. GAMLS
- $424,9004 bd2 ba1.6k sqft2182 Bethel Rd, Conyers, GA 30012For Sale
 MLS ID #7850399, MELISSA banner, GA Realty, LLC.. FMLS GA
 - $159,7003 bd2 ba1.8k sqft531 Mount Zion Rd NW, Conyers, GA 30012Active Under ContractMLS ID #10850314, Daniel J Demers, Sell Your Home Services LLC. GAMLS
- $312,5503 bd2 ba2.1k sqft75 Slades Mill Ln, Covington, GA 30016ActiveMLS ID #10836667, Stephen J. Smith, Coldwell Banker Upchurch Realty. GAMLS
- $189,9004 bd2 ba1.9k sqft1324 N Hicks Cir NW, Conyers, GA 30012ActiveMLS ID #10716096, Allison Richardson, GA Realty Experts. GAMLS
- $282,9004 bd3 ba2.6k sqft2040 Old Concord Dr SE, Covington, GA 30016ActiveMLS ID #10785209, Michelle Barnard, Joe Stockdale Real Estate. GAMLS
- $270,0004 bd3 ba1.8k sqft2910 Stanton Rd SE, Conyers, GA 30094ActiveMLS ID #10852962, Bellanir Lopez, Maxima Realty. GAMLS
- $295,0003 bd2 ba1.4k sqft3676 Lenora Church Rd, Snellville, GA 30039For SaleMLS ID #7828792, Alexsandra Bravo, Virtual Properties Realty. Biz. FMLS GA
- $294,0003 bd2 ba1.3k sqft4827 Oakwood Ct, Loganville, GA 30052ActiveMLS ID #10781203, Candace Caldwell, BHGRE Metro Brokers. GAMLS
- $315,9004 bd2 ba2k sqft4731 Shadybrook Way SE, Conyers, GA 30094For SaleMLS ID #7826753, Bryanna Thomas, HomeSmart. FMLS GA
- $309,9004 bd3 ba2.3k sqft2100 Green Tree Ct, Lithonia, GA 30058ActiveMLS ID #10819762, Khadijah Bilal, Hester Group, REALTORS. GAMLS
- $290,0003 bd3 ba2.1k sqft5201 Beechwood Forest Dr, Lithonia, GA 30038For SaleMLS ID #7843798, Joe Crochet, Crochet Real Estate LLC. FMLS GA
- $205,0003 bd3 ba1.6k sqft1535 Flat Shoals Rd SW, Conyers, GA 30094ActiveMLS ID #10850774, Ryan Gehricke, Realty of America. GAMLS
- $299,9993 bd2 ba1.5k sqft2978 Trotters View Way, Snellville, GA 30039ActiveMLS ID #10828443, Nelson Rodriguez, Provident Legacy Realtors GA. GAMLS
- $275,0003 bd2 ba1.2k sqft3574 Broxton Ln, Snellville, GA 30039For SaleMLS ID #7846201, Lee Ann Maxwell, Century 21 Connect Realty. FMLS GA
