Great home to make your own - a ranch on a great lot with a fenced backyard and a nice refinished deck for outside entertaining. This well maintained 3 bedroom / 2 bath one story home, is set on a private lot with acres of woods behind it (public Land - so no neighbors behind you), with trails and a creek. Plenty of peaceful nature to surround you off the newly restored multi-level deck, an entertainer's dream, right off the kitchen. The fenced back yard also features a bonfire pit & horseshoe court. Roof is 2017; water heater is new, NO HOA, and only minutes from Yellow River State Park and Stone Mountain. Convenient to parks and shopping and priced to sell. Crisp and clean and MOVE-In-READY! Come see this one and put your finishing touches on it!
Active
$275,000
3574 Broxton Ln, Snellville, GA 30039
3beds
1,208sqft
Single Family Residence, Residential
Built in 1978
0.41 Acres Lot
$274,400 Zestimate®
$228/sqft
$-- HOA
What's special
Fenced backyardHorseshoe courtNewly restored multi-level deckBonfire pitTrails and a creek
- 14 days
- 347
- 24
Likely to sell faster than
Zillow last checked:
Listing updated:
Listed by:
Lee Ann Maxwell,
Century 21 Connect Realty 678-467-2919
Source: FMLS GA,MLS#: 7846201
Facts & features
Interior
Bedrooms & bathrooms
- Bedrooms: 3
- Bathrooms: 2
- Full bathrooms: 2
- Main level bathrooms: 2
- Main level bedrooms: 3
Primary bedroom
- Features: Master on Main
- Level: Master on Main
Bedroom
- Features: Master on Main
Primary bathroom
- Features: Tub/Shower Combo
Dining room
- Features: Open Concept
Kitchen
- Features: Cabinets Other
Heating
- Central, Forced Air, Natural Gas
Cooling
- Ceiling Fan(s), Central Air
Appliances
- Included: Dishwasher, Gas Range, Gas Water Heater, Refrigerator
- Laundry: In Hall, Main Level
Features
- Flooring: Carpet, Vinyl
- Windows: None
- Basement: None
- Attic: Pull Down Stairs
- Number of fireplaces: 1
- Fireplace features: Factory Built, Family Room, Gas Starter
- Common walls with other units/homes: No Common Walls
Interior area
- Total structure area: 1,208
- Total interior livable area: 1,208 sqft
- Finished area above ground: 1,208
Video & virtual tour
Property
Parking
- Total spaces: 1
- Parking features: Attached, Garage
- Attached garage spaces: 1
Accessibility
- Accessibility features: Accessible Electrical and Environmental Controls
Features
- Levels: One
- Stories: 1
- Patio & porch: Deck
- Exterior features: None
- Pool features: None
- Spa features: None
- Fencing: Chain Link
- Has view: Yes
- View description: Other
- Waterfront features: None
- Body of water: None
Lot
- Size: 0.41 Acres
- Features: Back Yard, Level
Details
- Additional structures: None
- Parcel number: R6020 211
- Other equipment: None
- Horse amenities: None
Construction
Type & style
- Home type: SingleFamily
- Architectural style: Ranch,Rustic
- Property subtype: Single Family Residence, Residential
Materials
- Cedar, Frame
- Foundation: Block
- Roof: Composition,Ridge Vents,Shingle
Condition
- Resale
- New construction: No
- Year built: 1978
Utilities & green energy
- Electric: 110 Volts, 220 Volts
- Sewer: Septic Tank
- Water: Public
- Utilities for property: Cable Available, Electricity Available, Natural Gas Available, Phone Available, Water Available
Green energy
- Energy efficient items: None
- Energy generation: None
Community & HOA
Community
- Features: Other
- Security: Smoke Detector(s)
- Subdivision: Masonwood
HOA
- Has HOA: No
Location
- Region: Snellville
Financial & listing details
- Price per square foot: $228/sqft
- Tax assessed value: $230,500
- Annual tax amount: $425
- Date on market: 10/1/2026
- Cumulative days on market: 176 days
- Ownership: Fee Simple
- Electric utility on property: Yes
- Road surface type: Asphalt, Paved
Estimated market value
$274,400
$261,000 - $288,000
$1,770/mo
Price history
| Date | Event | Price |
|---|---|---|
| 10/1/2026 | Listed for rent | $1,800$1/sqft |
Source: FMLS GA #7846745 Report a problem | ||
| 10/1/2026 | Listing removed | $275,000$228/sqft |
Source:  FMLS GA #7742951 Report a problem FMLS GA #7742951 Report a problem | ||
| 8/3/2026 | Price change | $275,000-3.5%$228/sqft |
Source: FMLS GA #7742951 Report a problem | ||
| 6/17/2026 | Price change | $285,000-1.7%$236/sqft |
Source: FMLS GA #7742951 Report a problem | ||
| 4/21/2026 | Listed for sale | $290,000+7.4%$240/sqft |
Source: FMLS GA #7742951 Report a problem | ||
| 4/22/2022 | Sold | $270,000$224/sqft |
Source: FMLS GA #7015413 Report a problem | ||
| 3/31/2022 | Pending sale | $270,000$224/sqft |
Source:  GAMLS #10028422 Report a problem GAMLS #10028422 Report a problem | ||
| 3/18/2022 | Listed for sale | $270,000$224/sqft |
Source: GAMLS #10028422 Report a problem | ||
| 3/18/2022 | Pending sale | $270,000-1.8%$224/sqft |
Source: FMLS GA #7015413 Report a problem | ||
| 3/15/2022 | Pending sale | $275,000$228/sqft |
Source: GAMLS #10028422 Report a problem | ||
| 3/11/2022 | Listed for sale | $275,000+19.6%$228/sqft |
Source: FMLS GA #7015413 Report a problem | ||
| 10/25/2021 | Sold | $230,000+4.6%$190/sqft |
Source: FMLS GA #6943165 Report a problem | ||
| 9/15/2021 | Pending sale | $219,900$182/sqft |
Source: GAMLS #9049429 Report a problem | ||
| 9/14/2021 | Contingent | $219,900$182/sqft |
Source: FMLS GA #6943165 Report a problem | ||
| 9/11/2021 | Listed for sale | $219,900+435.7%$182/sqft |
Source: FMLS GA #6943165 Report a problem | ||
| 10/12/2010 | Sold | $41,050+2.6%$34/sqft |
Source: Public Record Report a problem | ||
| 7/16/2010 | Listed for sale | $40,000-68.1%$33/sqft |
Source: isNowListed.com Report a problem | ||
| 5/7/2010 | Sold | $125,515+41.8%$104/sqft |
Source: Public Record Report a problem | ||
| 2/17/2010 | Price change | $88,500-10.2%$73/sqft |
Source: Better Homes and Gardens Real Estate Metro Brokers #3976224 Report a problem | ||
| 10/23/2009 | Listed for sale | $98,500-14.5%$82/sqft |
Source: Metro Brokers/GMAC Real Estate #3976224 Report a problem | ||
| 8/18/2003 | Sold | $115,200+85.8%$95/sqft |
Source: Public Record Report a problem | ||
| 1/30/1995 | Sold | $62,000$51/sqft |
Source: Public Record Report a problem | ||
| 10/19/1994 | Sold | $62,000$51/sqft |
Source: Public Record Report a problem | ||
Public tax history
| Year | Property taxes | Tax assessment |
|---|---|---|
| 2026 | -- | $92,200 -4% |
| 2025 | $425 | $96,040 +1.6% |
| 2024 | $425 -84.9% | $94,520 +3.1% |
| 2023 | $2,805 -14.4% | $91,680 +11.2% |
| 2022 | $3,277 +331.8% | $82,480 +57% |
| 2021 | $759 +0.3% | $52,520 +1.5% |
| 2020 | $757 +7.4% | $51,720 +18.1% |
| 2019 | $704 | $43,800 |
| 2018 | $704 +24.3% | $43,800 +47% |
| 2016 | $567 +9.4% | $29,800 +15.5% |
| 2015 | $518 | $25,800 -7.6% |
| 2014 | $518 +32.8% | $27,920 +70.2% |
| 2013 | $390 | $16,400 |
| 2012 | -- | $16,400 |
| 2011 | -- | $16,400 -61% |
| 2010 | -- | $42,040 |
| 2009 | -- | $42,040 +10.6% |
| 2007 | -- | $38,000 |
| 2006 | -- | $38,000 |
| 2005 | -- | $38,000 |
| 2004 | $434 | $38,000 |
| 2003 | -- | $38,000 |
| 2002 | $212 -8.3% | $38,000 +32.5% |
| 2001 | $231 | $28,680 |
Find assessor info on the county website
Monthly payment
Est. payment
Payment breakdown
Explore the cost of this home by adjusting the details. Changes won't be saved.Climate risks
Neighborhood: 30039
Nearby schools
Schools provided by the listing agent
- Elementary: Partee
- Middle: Shiloh
- High: Shiloh
Source: FMLS GA. This data may not be complete. We recommend contacting the local school district to confirm school assignments for this home.

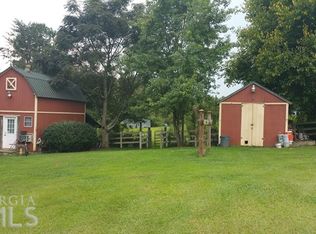
Similar homes
- $295,0003 bd2 ba1.4k sqft3676 Lenora Church Rd, Snellville, GA 30039For Sale

 MLS ID #7828792, Alexsandra Bravo, Virtual Properties Realty. Biz. FMLS GA
 - $299,9993 bd2 ba1.5k sqft2978 Trotters View Way, Snellville, GA 30039Active
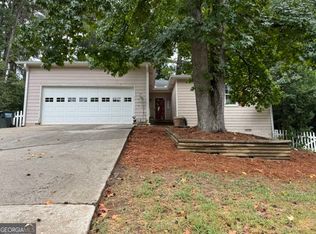
 MLS ID #10828443, Nelson Rodriguez, Provident Legacy Realtors GA. GAMLS
 - $259,0003 bd2 ba1k sqft1847 Ridgeland Dr, Decatur, GA 30032Active
 MLS ID #10872887, Herve Mwanza, Your Home Sold Guaranteed. GAMLS
 - $289,9003 bd2 ba1.3k sqft2521 Fairview Rd, Covington, GA 30016Active
 MLS ID #10870771, Lauren Owens, HomeSmart. GAMLS
 - $275,0003 bd2 ba1.4k sqft395 Cedar Ln SW, Conyers, GA 30094ActiveMLS ID #10710611, Jeanine George, Southern Classic Realtors. GAMLS
- $327,0004 bd2 ba1.4k sqft2000 Wendover Dr, Snellville, GA 30078ActiveMLS ID #10850212, Carlos M Varon Cabas, Joygle Real Estate LLC. GAMLS
- $294,0003 bd2 ba1.3k sqft4827 Oakwood Ct, Loganville, GA 30052ActiveMLS ID #10781203, Candace Caldwell, BHGRE Metro Brokers. GAMLS
- $335,0004 bd2 ba1.6k sqft2250 Boone Pl, Snellville, GA 30078For SaleMLS ID #7837517, Zinaida Vugdalic, EXP Realty, LLC.. FMLS GA
- $245,0004 bd3 ba1.8k sqft837 Hemingway Rd, Stone Mountain, GA 30088ActiveMLS ID #10872912, Charnita Scott-Terrell, Sanders Real Estate. GAMLS
- $265,0003 bd2 ba1.2k sqft400 Hemlock Dr, Lawrenceville, GA 30046ActiveMLS ID #10830808, Ana Lenyszyn, Atlanta Communities. GAMLS
- $238,9993 bd2 ba1.4k sqft4064 Panola Woods Dr, Lithonia, GA 30038ActiveMLS ID #10853982, Tonia Simmonsia, EasyStreet Realty Georgia. GAMLS
- $250,0003 bd2 ba1.2k sqft630 Crosscreek Trl SE, Conyers, GA 30094For SaleMLS ID #7826952, Kahtan Araim, Uptown Realty, Inc.. FMLS GA
- $215,0002 bd2 ba998 sqft1782 Green St NE, Conyers, GA 30012ActiveMLS ID #10871987, Serenity Ruiz, Harry Norman Realtors. GAMLS
- $244,4003 bd2 ba1.3k sqft820 Bridgewater Way SE, Conyers, GA 30094For SaleMLS ID #7831897, Orlando Burns, CPA Realty, LLC. FMLS GA
- $310,0003 bd2 ba1.4k sqft2265 Starline Dr, Decatur, GA 30032ActiveMLS ID #10869240, Casey Dellinger, Bolst. GAMLS
- $284,9004 bd2 ba1.2k sqft85 Georgia Rd, Covington, GA 30016ActiveMLS ID #10802639, Paola Figueroa, Virtual Properties Realty.com. GAMLS
- $379,0003 bd3 ba1.7k sqft1188 Gate Post Ln, Lawrenceville, GA 30044For SaleMLS ID #7850457, Anne Kim, Keller Williams Rlty Consultants. FMLS GA
- $314,9003 bd2 ba1.7k sqft917 Chartley Dr SW, Lilburn, GA 30047For SaleMLS ID #7759894, Katie Mung, NorthGroup Realty. FMLS GA
- $400,0004 bd2 ba1.6k sqft2182 Bethel Rd, Conyers, GA 30012For SaleMLS ID #7850399, MELISSA banner, GA Realty, LLC.. FMLS GA
