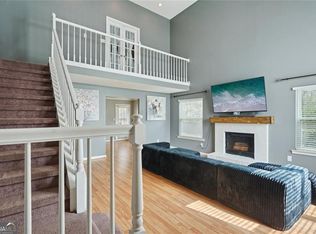
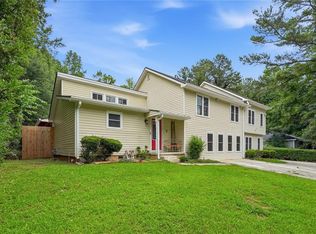
Welcome to 5201 Beechwood Forest Drive, a beautifully maintained traditional two-story home nestled on a private, professionally landscaped half-acre lot in the sought-after Beechwood Forest Subdivision in Lithonia. Offered for only the third time in its history, this special property has been lovingly cared for by its original owner for 47 years and thoughtfully maintained by its current owners over the past two years. As you arrive, you'll appreciate the attractive curb appeal, mature landscaping, two-car garage, extended parking pad, and the peace of mind that comes with a professionally encapsulated crawlspace completed by CGS Waterproofing. Step inside to a welcoming foyer filled with natural light and discover a functional floor plan designed for both everyday living and entertaining. The main level features a formal living room, formal dining room, spacious family room with a cozy wood-burning fireplace, convenient powder room, laundry closet, and a bright four-season sunroom overlooking the private backyard. The kitchen offers an abundance of maple cabinetry, granite countertops, stainless steel appliances, a breakfast area, and plenty of workspace for preparing meals and gathering with family and friends. Hardwood flooring flows throughout the living room, dining room, and family room, adding warmth and timeless character to the home. Upstairs, you'll find two generously sized secondary bedrooms, a full bathroom with a tub/shower combination, and a spacious owner's suite featuring a walk-in closet and an ensuite bathroom with a recently updated walk-in shower. Nearly new carpet throughout the upper level and a complete interior repaint, finished just two years ago provide a fresh, move-in-ready feel. The fully fenced backyard offers exceptional privacy and plenty of space for pets, play, gardening, or outdoor entertaining. Additional storage is abundant with numerous closets and attic space throughout the home. Major updates and improvements include practically new kitchen appliances, a recently updated walk-in shower in the primary suite, professional crawlspace encapsulation by CGS Waterproofing, fresh interior paint completed two years ago, attic insulation added during the winter of 2025 to improve energy efficiency, and a septic drain field replacement completed approximately six years ago. The septic tank was also professionally pumped and serviced in 2024, providing additional peace of mind for the next owner. Combining classic charm, thoughtful updates, exceptional maintenance, and a private setting, this is a rare opportunity to own a home that has been cherished for generations and is ready to welcome its next chapter.
Active
Price cut: $5K (7/23)
$290,000
5201 Beechwood Forest Dr, Lithonia, GA 30038
3beds
2,143sqft
:
Get pre-qualified$2,015/mo
Single Family Residence, Residential
Built in 1977
0.49 Acres Lot
$290,400 Zestimate®
$135/sqft
$-- HOA
What's special
Two-car garageExtended parking padStainless steel appliancesPrivate settingBreakfast areaGranite countertopsAttractive curb appeal
- 65 days |
- 270 |
- 23 |
Likely to sell faster than
Zillow last checked:
Listing updated:
Listed by:
Joe Crochet,
Compass 404-668-6621
Source: FMLS GA,MLS#: 7781811
Facts & features
Interior
Bedrooms & bathrooms
- Bedrooms: 3
- Bathrooms: 3
- Full bathrooms: 2
- 1/2 bathrooms: 1
Rooms
- Room types: Family Room, Sun Room
Primary bedroom
- Features: None
- Level: None
Bedroom
- Features: None
Primary bathroom
- Features: Shower Only
Dining room
- Features: Separate Dining Room
Kitchen
- Features: Breakfast Room, Pantry, Stone Counters
Heating
- Central
Cooling
- Ceiling Fan(s), Central Air
Appliances
- Included: Dishwasher, Dryer, Electric Range, Microwave, Refrigerator, Washer
- Laundry: Laundry Closet, Main Level
Features
- Crown Molding, Entrance Foyer, Walk-In Closet(s)
- Flooring: Carpet, Wood
- Windows: None
- Basement: Crawl Space
- Number of fireplaces: 1
- Fireplace features: Family Room, Masonry
- Common walls with other units/homes: No Common Walls
Interior area
- Total structure area: 2,143
- Total interior livable area: 2,143 sqft
Video & virtual tour
Property
Parking
- Total spaces: 2
- Parking features: Garage
- Garage spaces: 2
Accessibility
- Accessibility features: None
Features
- Levels: Two
- Stories: 2
- Patio & porch: Enclosed, Glass Enclosed, Rear Porch
- Exterior features: None, No Dock
- Pool features: None
- Spa features: None
- Fencing: Back Yard
- Has view: Yes
- View description: Neighborhood, Trees/Woods
- Waterfront features: None
- Body of water: None
Lot
- Size: 0.49 Acres
- Dimensions: 204 x 150
- Features: Back Yard, Front Yard, Landscaped, Level, Private
Details
- Additional structures: None
- Parcel number: 16 019 02 024
- Other equipment: None
- Horse amenities: None
Construction
Type & style
- Home type: SingleFamily
- Architectural style: Traditional
- Property subtype: Single Family Residence, Residential
Materials
- Brick, Wood Siding
- Foundation: Brick/Mortar
- Roof: Shingle
Condition
- Resale
- New construction: No
- Year built: 1977
Utilities & green energy
- Electric: Other
- Sewer: Septic Tank
- Water: Public
- Utilities for property: Electricity Available, Natural Gas Available, Phone Available, Water Available
Green energy
- Energy efficient items: None
- Energy generation: None
Community & HOA
Community
- Features: None
- Security: None
- Subdivision: Beechwood Forest
HOA
- Has HOA: No
Location
- Region: Lithonia
Financial & listing details
- Price per square foot: $135/sqft
- Tax assessed value: $254,500
- Annual tax amount: $3,364
- Date on market: 6/4/2026
- Cumulative days on market: 65 days
- Electric utility on property: Yes
- Road surface type: Asphalt
Estimated market value
$290,400
$276,000 - $305,000
$2,041/mo
Price history
| Date | Event | Price |
|---|---|---|
| 7/23/2026 | Price change | $290,000-1.7%$135/sqft |
Source:  FMLS GA #7781811 Report a problem FMLS GA #7781811 Report a problem | ||
| 6/29/2026 | Price change | $295,000-1.7%$138/sqft |
Source: FMLS GA #7781811 Report a problem | ||
| 6/4/2026 | Listed for sale | $299,999+6.5%$140/sqft |
Source: FMLS GA #7781811 Report a problem | ||
| 10/21/2024 | Sold | $281,777+0.6%$131/sqft |
Source:  GAMLS #10384381 Report a problem GAMLS #10384381 Report a problem | ||
| 10/11/2024 | Pending sale | $280,000$131/sqft |
Source: FMLS GA #7460769 Report a problem | ||
| 9/26/2024 | Listed for sale | $280,000$131/sqft |
Source: GAMLS #10384381 Report a problem | ||
Public tax history
| Year | Property taxes | Tax assessment |
|---|---|---|
| 2025 | $3,364 +271.7% | $101,800 -0.7% |
| 2024 | $905 +36.9% | $102,560 +12.5% |
| 2023 | $661 -15.8% | $91,200 +10.4% |
| 2022 | $786 -2.7% | $82,640 +39.7% |
| 2021 | $808 +2.1% | $59,160 |
| 2020 | $791 -2% | $59,160 +10% |
| 2019 | $807 +8.8% | $53,760 +11.1% |
| 2018 | $742 +1.3% | $48,400 +11% |
| 2017 | $733 +7% | $43,600 +3.6% |
| 2016 | $685 | $42,080 -22.5% |
| 2014 | $685 | $54,320 |
| 2013 | -- | $54,320 |
| 2012 | -- | $54,320 |
| 2011 | -- | $54,320 |
| 2010 | $712 | $54,320 |
| 2009 | $712 -51.4% | $54,320 |
| 2008 | $1,466 -0.3% | $54,320 |
| 2007 | $1,471 +21.1% | $54,320 +17.6% |
| 2006 | $1,215 +4.2% | $46,172 -1.1% |
| 2005 | $1,165 +21.1% | $46,680 +15% |
| 2004 | $963 +9.1% | $40,600 +7.2% |
| 2003 | $882 +15.9% | $37,880 +3% |
| 2002 | $761 +37.7% | $36,760 |
| 2001 | $553 | $36,760 |
Find assessor info on the county website
Monthly payment
Est. payment
Payment breakdown
Explore the cost of this home by adjusting the details. Changes won't be saved.Climate risks
Neighborhood: 30038
Nearby schools
GreatSchools rating
- 3/10Flat Rock Elementary SchoolGrades: PK-5Distance: 1.2 mi
- 2/10Salem Middle SchoolGrades: 6-8Distance: 0.7 mi
- 1/10Martin Luther King- Jr. High SchoolGrades: 9-12Distance: 1.3 mi
Schools provided by the listing agent
- Elementary: Flat Rock
- Middle: Salem
- High: Martin Luther King Jr
Source: FMLS GA. This data may not be complete. We recommend contacting the local school district to confirm school assignments for this home.
- $276,5003 bd3 ba2k sqft5211 Beechwood Forest Dr, Lithonia, GA 30038Sold

- $436,6004 bd3 ba3.2k sqft5161 Beechwood Forest Dr, Lithonia, GA 30038Off Market
- $255,7004 bd2 ba2.5k sqft5198 Beechwood Forest Dr, Lithonia, GA 30038Off Market
- $220,2003 bd2 ba1.7k sqft5219 Beechwood Forest Dr, Lithonia, GA 30038Off Market
- $275,0004 bd3 ba1.7k sqft5200 Beechwood Forest Ct, Lithonia, GA 30038Sold
- $232,0003 bd2 ba1.8k sqft5206 Beechwood Forest Dr, Lithonia, GA 30038Off Market
- $513,6005 bd4 ba5k sqft5184 Beechwood Forest Dr, Lithonia, GA 30038Off Market
- $30,000-- bd0 ba1.4k sqft5208 Beechwood Forest Ct, Lithonia, GA 30038Off Market
A local agent can set up tours, give advice and negotiate with sellers.
Similar homes
- $320,0004 bd3 ba2.3k sqft2100 Green Tree Ct, Lithonia, GA 30058Active
 MLS ID #10819762, Khadijah Bilal, Hester Group, REALTORS. GAMLS
 - $359,9004 bd3 ba2.7k sqft5405 Winding Glen Dr, Lithonia, GA 30038For Sale

 MLS ID #7797253, Morris Carroll, The Carroll Group, Inc.. FMLS GA
 - $400,0006 bd3 ba3k sqft(Undisclosed Address), Lithonia, GA 30038For Sale
 MLS ID #7791873, Janea Dix, Your Home Sold Guaranteed Realty Crown Group. FMLS GA
 - $--3 bd3 ba1.5k sqft706 Cather Ct, Stone Mountain, GA 30088AuctionAuction.com 2
- $260,0004 bd3 ba2.4k sqft3244 Harbor Woods Rd, Decatur, GA 30034ActiveMLS ID #10760849, Stefan Swanson, Virtual Properties Realty.com. GAMLS
- $275,0003 bd2 ba1.4k sqft395 Cedar Ln SW, Conyers, GA 30094ActiveMLS ID #10710611, Jeanine George, Southern Classic Realtors. GAMLS
- $315,0005 bd3 ba2.5k sqft1749 Camperdown Cir, Decatur, GA 30035For SaleMLS ID #11801250, Mayra Senquiz, Your Home Sold Guaranteed Realty Crown Group. My State MLS
- $275,0003 bd2 ba1.4k sqft3992 Wrexham Dr, Snellville, GA 30039ActiveMLS ID #10779756, John Leggs IV, Keller Williams Realty Atl. Partners. GAMLS
- $337,0003 bd3 ba1.9k sqft4086 Rex Rd, Rex, GA 30273For SaleMLS ID #7761687, Tonieh Roberts, Mayar Inc.Global Realtors. FMLS GA
- $257,0005 bd3 ba2k sqft6852 Wendy Jean Dr, Morrow, GA 30260For Sale By Owner
- $200,0003 bd3 ba2k sqft85 Willowick Dr, Lithonia, GA 30038For SaleMLS ID #7807364, Kizzy Weathersby, Around Atlanta Realty. FMLS GA
- $309,0004 bd3 ba2.5k sqft682 Stonemill Mnr, Lithonia, GA 30058ActiveMLS ID #10786227, Mark Spain, Mark Spain Real Estate. GAMLS
- $275,0003 bd2 ba1.2k sqft3574 Broxton Ln, Snellville, GA 30039For SaleMLS ID #7742951, Lee Ann Maxwell, Century 21 Connect Realty. FMLS GA
- $239,9003 bd3 ba1.2k sqft3675 Satellite Ter, Ellenwood, GA 30294For SaleMLS ID #7800418, Vision Real Estate Group, Keller Williams Realty Peachtree Rd.. FMLS GA
- $314,9993 bd3 ba1.8k sqft1600 McGarity Rd, McDonough, GA 30252Active Under ContractMLS ID #10679019, Yamilsa Roebuck, Coldwell Banker Realty. GAMLS
- $310,0003 bd2 ba1k sqft853 Courting Ln, Lilburn, GA 30047For SaleMLS ID #7809839, Anna Letkeman, Keller Williams Realty Peachtree Rd.. FMLS GA
- $274,0004 bd2 ba1.4k sqft1609 Tanager Cir, Decatur, GA 30032ActiveMLS ID #10767671, Mandy Thompson, The Rezerve. GAMLS
- $297,0003 bd2 ba1.3k sqft4827 Oakwood Ct, Loganville, GA 30052ActiveMLS ID #10781203, Candace Caldwell, BHGRE Metro Brokers. GAMLS
- $224,9004 bd2 ba1.9k sqft901 Timbervale Ln, Lithonia, GA 30058ActiveMLS ID #10767554, Nikki Crowder, Solutions First Realty LLC. GAMLS
- $250,0003 bd4 ba1.7k sqft3034 Lauren Parc Rd #U-32, Decatur, GA 30032ActiveMLS ID #10820704, Raphael Kirby, Keller Williams West Atlanta. GAMLS
