Welcome home to this Ellenwood retreat. Set on a private, fully fenced backyard, this home is designed for both everyday living and slowing down. The main floor features rich hardwood floors throughout, and a rear deck made for grilling and gathering. Downstairs, the finished basement offers a rare bonus: a private salon space plus a large flex room with its own fireplace - ideal for a home office, studio, gym, or creative retreat, however you choose to use it. A brand-new HVAC system means peace of mind from day one. The garage accommodates 1 vehicle with additional parking for 3 more, so there's room for guests, hobbies, or a growing collection of vehicles. This is a home built for how you actually live - come see it for yourself.
Active
Price increase: $30K (8/25)
$269,900
3675 Satellite Ter, Ellenwood, GA 30294
3beds
1,294sqft
Single Family Residence
Built in 1982
0.28 Acres Lot
$268,400 Zestimate®
$209/sqft
$-- HOA
What's special
Finished basementRich hardwood floors throughoutPrivate fully fenced backyardPrivate salon space
- 66 days
- 31
- 0
Zillow last checked:
Listing updated:
Listed by:
Eugene Plummer 470-838-5269,
Keller Williams Realty PeachtreeRoad
Source: GAMLS,MLS#: 10828834
Facts & features
Interior
Bedrooms & bathrooms
- Bedrooms: 3
- Bathrooms: 3
- Full bathrooms: 3
- Main level bathrooms: 2
- Main level bedrooms: 3
Rooms
- Room types: Bonus Room, Other
Kitchen
- Features: Breakfast Area
Heating
- Forced Air
Cooling
- Ceiling Fan(s), Central Air
Appliances
- Included: Dishwasher, Disposal, Gas Water Heater, Microwave, Refrigerator
- Laundry: In Basement
Features
- Other
- Flooring: Hardwood, Tile
- Basement: Finished
- Number of fireplaces: 1
- Fireplace features: Basement
- Common walls with other units/homes: No Common Walls
Interior area
- Total structure area: 1,294
- Total interior livable area: 1,294 sqft
- Finished area above ground: 1,294
- Finished area below ground: 0
Property
Parking
- Total spaces: 3
- Parking features: Garage, Garage Door Opener
- Has garage: Yes
Features
- Levels: Two
- Stories: 2
- Patio & porch: Deck
- Fencing: Back Yard
- Has view: Yes
- View description: City
- Waterfront features: No Dock Or Boathouse
- Body of water: None
Lot
- Size: 0.28 Acres
- Features: City Lot, Sloped
Details
- Parcel number: 15 054 05 017
- Special conditions: As Is
Construction
Type & style
- Home type: SingleFamily
- Architectural style: A-Frame
- Property subtype: Single Family Residence
Materials
- Concrete
- Roof: Composition
Condition
- Resale
- New construction: No
- Year built: 1982
Utilities & green energy
- Sewer: Public Sewer
- Water: Public
- Utilities for property: Cable Available, Electricity Available, Natural Gas Available, Phone Available, Sewer Available, Underground Utilities, Water Available
Community & HOA
Community
- Features: None
- Security: Carbon Monoxide Detector(s), Smoke Detector(s)
- Subdivision: Skyline Forest
HOA
- Has HOA: No
- Services included: None
Location
- Region: Ellenwood
Financial & listing details
- Price per square foot: $209/sqft
- Tax assessed value: $220,500
- Annual tax amount: $4,310
- Date on market: 8/19/2026
- Cumulative days on market: 67 days
- Listing agreement: Exclusive Right To Sell
- Listing terms: Cash,Conventional,FHA,VA Loan
- Electric utility on property: Yes
Estimated market value
$268,400
$255,000 - $282,000
$1,767/mo
Price history
| Date | Event | Price |
|---|---|---|
| 8/25/2026 | Price change | $269,900+12.5%$209/sqft |
Source:  FMLS GA #7800418 Report a problem FMLS GA #7800418 Report a problem | ||
| 7/10/2026 | Listed for sale | $239,900+1.7%$185/sqft |
Source: FMLS GA #7800418 Report a problem | ||
| 5/16/2024 | Sold | $236,000+2.7%$182/sqft |
Source:  GAMLS #10263860 Report a problem GAMLS #10263860 Report a problem | ||
| 4/5/2024 | Pending sale | $229,900$178/sqft |
Source: FMLS GA #7349813 Report a problem | ||
| 3/29/2024 | Contingent | $229,900$178/sqft |
Source: GAMLS #10263860 Report a problem | ||
| 3/27/2024 | Price change | $229,900-4.2%$178/sqft |
Source: GAMLS #10263860 Report a problem | ||
| 3/8/2024 | Listed for sale | $240,000+108.7%$185/sqft |
Source: FMLS GA #7349813 Report a problem | ||
| 5/29/2019 | Sold | $115,000$89/sqft |
Source:  FMLS GA #6546942 Report a problem FMLS GA #6546942 Report a problem | ||
| 5/9/2019 | Pending sale | $115,000$89/sqft |
Source: Southern Classic Realtors #8578054 Report a problem | ||
| 5/6/2019 | Listed for sale | $115,000$89/sqft |
Source: Southern Classic Realtors #8578054 Report a problem | ||
Public tax history
| Year | Property taxes | Tax assessment |
|---|---|---|
| 2025 | $4,310 +91% | $88,200 +14.1% |
| 2024 | $2,257 +27.4% | $77,320 -8.5% |
| 2023 | $1,772 -5% | $84,520 +32.3% |
| 2022 | $1,866 +19.1% | $63,880 +25.5% |
| 2021 | $1,567 -24.1% | $50,920 +29.8% |
| 2020 | $2,065 +308.8% | $39,240 -18.9% |
| 2019 | $505 +0.6% | $48,400 +46% |
| 2018 | $502 -4% | $33,160 +14.8% |
| 2017 | $523 +17.1% | $28,880 +23.6% |
| 2016 | $447 | $23,360 +42.4% |
| 2014 | $447 | $16,400 +48% |
| 2013 | -- | $11,080 -34.8% |
| 2012 | -- | $17,000 -4% |
| 2011 | -- | $17,712 -53.8% |
| 2010 | $1,203 -2.3% | $38,320 |
| 2009 | $1,232 +11% | $38,320 -13.8% |
| 2008 | $1,110 +0.9% | $44,440 |
| 2007 | $1,100 +4% | $44,440 +8.5% |
| 2006 | $1,058 +9% | $40,960 |
| 2005 | $970 +5.3% | $40,960 +2.8% |
| 2004 | $921 +8.9% | $39,840 +6.9% |
| 2003 | $846 +11.8% | $37,280 |
| 2002 | $757 +86.4% | $37,280 +19% |
| 2001 | $406 | $31,320 |
Find assessor info on the county website
Monthly payment
Est. payment
Payment breakdown
Explore the cost of this home by adjusting the details. Changes won't be saved.Climate risks
Neighborhood: 30294
Nearby schools
Schools provided by the listing agent
- Elementary: Cedar Grove
- Middle: Cedar Grove
- High: Cedar Grove
Source: GAMLS. This data may not be complete. We recommend contacting the local school district to confirm school assignments for this home.


Similar homes
- $260,0004 bd2 ba1.3k sqft5904 Heatherwood Ln, Riverdale, GA 30296Active

 MLS ID #10874976, Judith L Cotten, New Vision Realty, LLC. GAMLS
 - $274,9003 bd2 ba1.1k sqft1909 Lisbon Dr SW, Atlanta, GA 30310For Sale

 MLS ID #7854407, Kelly Hawk, Hawk & Key. FMLS GA
 - $300,0004 bd3 ba1.3k sqft1934 Apache Trl SE, Atlanta, GA 30316For Sale
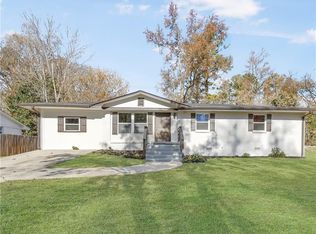 MLS ID #7683750, Amir Ahmadi, True Realty, LLC.. FMLS GA
 - $269,9004 bd2 ba1.9k sqft3480 Estate Lake Dr, Fairburn, GA 30213Active
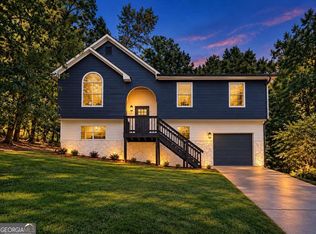 MLS ID #10874288, Jeill Howell, First United Realty, Inc.. GAMLS
 - $238,9993 bd2 ba1.4k sqft4064 Panola Woods Dr, Lithonia, GA 30038ActiveMLS ID #10853982, Tonia Simmonsia, EasyStreet Realty Georgia. GAMLS
- $275,0003 bd2 ba1.4k sqft395 Cedar Ln SW, Conyers, GA 30094ActiveMLS ID #10710611, Jeanine George, Southern Classic Realtors. GAMLS
- $265,0005 bd2 ba1.8k sqft1020 Cedar Cir, Forest Park, GA 30297For SaleMLS ID #7790186, Natasha Niles, Century 21 Connect Realty. FMLS GA
- $275,0003 bd2 ba1.2k sqft3574 Broxton Ln, Snellville, GA 30039For SaleMLS ID #7846201, Lee Ann Maxwell, Century 21 Connect Realty. FMLS GA
- $289,9003 bd2 ba1.1k sqft1367 Kenilworth Dr SW, Atlanta, GA 30310ActiveMLS ID #10870832, Kristopher Willis, Bolst. GAMLS
- $364,9903 bd2 ba1.5k sqft3464 Spring Cir, Decatur, GA 30032ActiveMLS ID #10878620, Kisha Key, Keller Williams Realty Atl. Partners. GAMLS
- $225,5002 bd2 ba1.2k sqft2723 Ellen Way, Decatur, GA 30032ActiveMLS ID #10841842, Benjamin Hitchins, Mainstay Brokerage. GAMLS
- $315,0004 bd2 ba1.3k sqft2328 Starline Dr, Decatur, GA 30032For SaleMLS ID #7764160, SCOTT POHL, HomeSmart. FMLS GA
- $256,4003 bd2 ba1k sqft3192 Oakcliff Rd NW, Atlanta, GA 30311ActiveMLS ID #10870501, Steven T Koleno, Beycome Brokerage Realty LLC. GAMLS
- $225,0003 bd3 ba1.4k sqft2809 Mill Lake Way, Morrow, GA 30260ActiveMLS ID #10826546, Shikera McClure, Realty One Group Edge. GAMLS
- $278,8004 bd2 ba1k sqft2946 Carriage Ln, Atlanta, GA 30349ActiveMLS ID #10830637, Chris Hurd, Blue Mountain Realty GA LLC. GAMLS
- $190,9003 bd2 ba1k sqft2246 Clanton Ter, Decatur, GA 30034ActiveMLS ID #10839759, Kerry Kretchmer, Mainstay Brokerage. GAMLS
- $220,0003 bd2 ba1.5k sqft1660 Valencia Rd, Decatur, GA 30032ActiveMLS ID #10689168, Joshua Keen, Keller Williams Realty. GAMLS
- $245,0004 bd3 ba1.8k sqft837 Hemingway Rd, Stone Mountain, GA 30088ActiveMLS ID #10872912, Charnita Scott-Terrell, Sanders Real Estate. GAMLS
