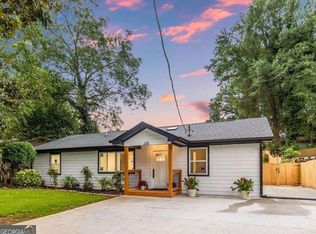
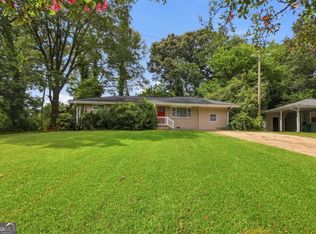
Welcome to this well-located Decatur home offering a comfortable layout with spacious living areas and a functional flow throughout. The interior features a welcoming living room, a practical kitchen with ample cabinet and counter space, and well-sized bedrooms that provide flexibility for a variety of living needs. The home sits on a residential lot with a backyard space suitable for outdoor enjoyment, gardening, or entertaining. Conveniently located near schools, shopping, dining, and major commuter routes, this property offers easy access to everything the Decatur and greater Atlanta area has to offer.
Active
Street View
$246,880
2723 Ellen Way, Decatur, GA 30032
2beds
1,236sqft
Single Family Residence
Built in 1954
0.35 Acres Lot
$242,600 Zestimate®
$200/sqft
$-- HOA
What's special
Functional flow throughoutComfortable layoutWell-sized bedrooms
- 6 days
- 122
- 2
Zillow last checked:
Listing updated:
Listed by:
Benjamin Hitchins 213-320-3292,
Mainstay Brokerage
Source: GAMLS,MLS#: 10841842
Facts & features
Interior
Bedrooms & bathrooms
- Bedrooms: 2
- Bathrooms: 2
- Full bathrooms: 2
- Main level bathrooms: 2
- Main level bedrooms: 2
Rooms
- Room types: Family Room
Kitchen
- Features: Breakfast Area, Solid Surface Counters
Heating
- Forced Air
Cooling
- Central Air
Appliances
- Included: Dishwasher, Microwave, Refrigerator
- Laundry: Laundry Closet
Features
- Other
- Flooring: Other
- Basement: None
- Has fireplace: No
- Common walls with other units/homes: No Common Walls
Interior area
- Total structure area: 1,236
- Total interior livable area: 1,236 sqft
- Finished area above ground: 1,236
- Finished area below ground: 0
Property
Parking
- Parking features: Off Street
Features
- Levels: One
- Stories: 1
- Body of water: None
Lot
- Size: 0.35 Acres
- Features: Level
Details
- Parcel number: 15 152 02 009
- Special conditions: Investor Owned
Construction
Type & style
- Home type: SingleFamily
- Architectural style: Ranch
- Property subtype: Single Family Residence
Materials
- Aluminum Siding
- Foundation: Slab
- Roof: Composition
Condition
- Resale
- New construction: No
- Year built: 1954
Utilities & green energy
- Sewer: Public Sewer
- Water: Public
- Utilities for property: Other
Community & HOA
Community
- Features: None
- Subdivision: Ousley Manor
HOA
- Has HOA: No
- Services included: None
Location
- Region: Decatur
Financial & listing details
- Price per square foot: $200/sqft
- Tax assessed value: $211,800
- Annual tax amount: $4,128
- Date on market: 9/8/2026
- Listing agreement: Exclusive Right To Sell
Estimated market value
$242,600
$230,000 - $255,000
$2,176/mo
Price history
| Date | Event | Price |
|---|---|---|
| 9/8/2026 | Listed for sale | $246,880-33.7%$200/sqft |
Source:  FMLS GA #7834029 Report a problem FMLS GA #7834029 Report a problem | ||
| 7/7/2020 | Listing removed | $1,325$1/sqft |
Source: Excalibur Homes, LLC. #6664509 Report a problem | ||
| 6/20/2020 | Price change | $1,325-1.9%$1/sqft |
Source: Excalibur Homes, LLC. #6664509 Report a problem | ||
| 5/27/2020 | Price change | $1,350-1.8%$1/sqft |
Source: Excalibur Homes, LLC. #6664509 Report a problem | ||
| 5/5/2020 | Price change | $1,375-1.4%$1/sqft |
Source: Excalibur Homes, LLC. #6664509 Report a problem | ||
| 4/17/2020 | Price change | $1,395-3.8%$1/sqft |
Source: Excalibur Homes, LLC. #6664509 Report a problem | ||
| 3/23/2020 | Price change | $1,450-3%$1/sqft |
Source: Excalibur Homes, LLC. #6664509 Report a problem | ||
| 1/9/2020 | Listed for rent | $1,495$1/sqft |
Source: Excalibur Homes, LLC. #6664509 Report a problem | ||
| 2/28/2019 | Sold | $372,630+2881%$301/sqft |
Source: Public Record Report a problem | ||
| 6/22/2011 | Sold | $12,500-85.9%$10/sqft |
Source: Public Record Report a problem | ||
| 6/24/2010 | Sold | $88,459$72/sqft |
Source: Public Record Report a problem | ||
Public tax history
| Year | Property taxes | Tax assessment |
|---|---|---|
| 2025 | $4,128 +0.1% | $84,720 |
| 2024 | $4,124 +43.6% | $84,720 +47.7% |
| 2023 | $2,873 -16.2% | $57,360 |
| 2022 | $3,429 +21.2% | $57,360 |
| 2021 | $2,831 +73.7% | $57,360 +91.2% |
| 2020 | $1,630 | $30,000 |
| 2019 | $1,630 -0.2% | $30,000 -10.6% |
| 2018 | $1,633 +60.6% | $33,560 +110.3% |
| 2017 | $1,017 -0.2% | $15,960 |
| 2016 | $1,018 | $15,960 +55.3% |
| 2014 | $1,018 | $10,280 +73.6% |
| 2013 | -- | $5,920 |
| 2012 | -- | $5,920 -72.8% |
| 2011 | -- | $21,760 |
Find assessor info on the county website
Monthly payment
Est. payment
Payment breakdown
Explore the cost of this home by adjusting the details. Changes won't be saved.Climate risks
Neighborhood: Candler-Mcafee
Nearby schools
Schools provided by the listing agent
- Elementary: Toney
- Middle: Mcnair
- High: Columbia
Source: GAMLS. This data may not be complete. We recommend contacting the local school district to confirm school assignments for this home.
Similar homes
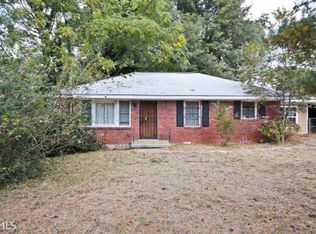
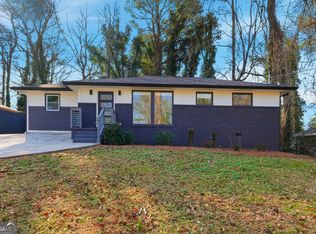
- $258,0003 bd2 ba1.2k sqft2801 Miriam Ln, Decatur, GA 30032Active

 MLS ID #10824980, Estelle Taylor, Harry Norman Realtors. GAMLS
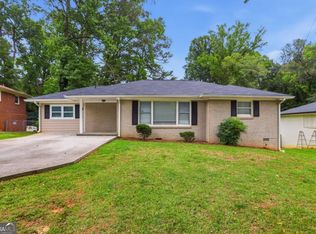
 - $240,7204 bd2 ba1.3k sqft2188 Glendale Dr, Decatur, GA 30032Active
 MLS ID #10839167, Loree Nichols, Mainstay Brokerage. GAMLS
 - $--3 bd3 ba1.2k sqft2105 Green Forrest Dr, Decatur, GA 30032Auction
 Auction.com 2
 - $248,1253 bd2 ba1.3k sqft2361 Collier Dr, Decatur, GA 30032Active
 MLS ID #10818926, Loree Nichols, Mainstay Brokerage. GAMLS
 - $235,0003 bd2 ba1.3k sqft2406 Tilson Rd, Decatur, GA 30032ActiveMLS ID #10827525, Ayesha Thornton, eXp Realty. GAMLS
- $214,9002 bd2 ba960 sqft1957 Don Juan Ln, Decatur, GA 30032ActiveMLS ID #10840545, Stephen Lytle, GPS Property Management LLC. GAMLS
- $315,9003 bd2 ba1.2k sqft1972 Don Juan Ln, Decatur, GA 30032For Sale
 MLS ID #7836323, FELICIA WALTERS, Main Source Realty, LLC.. FMLS GA
 - $251,7203 bd2 ba1.2k sqft3415 Homera Pl, Decatur, GA 30032ActiveMLS ID #10832709, Kerry Kretchmer, Mainstay Brokerage. GAMLS
- $235,9003 bd2 ba1.1k sqft1805 Rosewood Rd, Decatur, GA 30032ActiveMLS ID #10833336, Kerry Kretchmer, Mainstay Brokerage. GAMLS
- $239,0003 bd2 ba1.1k sqft2883 McAfee Rd, Decatur, GA 30032For SaleMLS ID #7782588, Jessica Woods, Home Solution Realty, LLC. FMLS GA
- $264,2204 bd1 ba1.2k sqft2164 Rockhaven Cir, Decatur, GA 30032ActiveMLS ID #10842487, Raquel Littlejohn, Mainstay Brokerage. GAMLS
- $250,0004 bd1 ba1.4k sqft(Undisclosed Address), Decatur, GA 30032For SaleMLS ID #7788398, Square Properties, Square Properties, Inc.. FMLS GA
- $261,4353 bd2 ba1.1k sqft1996 Meadow Ln, Decatur, GA 30032ActiveMLS ID #10820012, Kerry Kretchmer, Mainstay Brokerage. GAMLS
- $239,9003 bd2 ba1.1k sqft3024 Pasadena Dr, Decatur, GA 30032ActiveMLS ID #10826142, Brian Horton, Mainstay Brokerage. GAMLS
- $300,0003 bd2 ba1.2k sqft2131 Holly Hill Dr, Decatur, GA 30032ActiveMLS ID #10838824, Amy Doggett, Keller Williams Chattahoochee. GAMLS
- $234,6003 bd2 ba1.2k sqft2192 Kilarney Rd, Decatur, GA 30032ActiveMLS ID #10786763, Chris Hurd, Blue Mountain Realty GA LLC. GAMLS
- $165,0002 bd1 ba1.1k sqft2318 Ousley Ct, Decatur, GA 30032ActiveMLS ID #10841012, Kerry Kretchmer, Mainstay Brokerage. GAMLS
- $276,0003 bd2 ba1.5k sqft2231 Scotty Cir, Decatur, GA 30032ActiveMLS ID #10835457, Doug Smith, Mainstay Brokerage. GAMLS
- $210,0003 bd1 ba1.2k sqft2608 Yale Ter, Decatur, GA 30032ActiveMLS ID #10807604, Steven T Koleno, Beycome Brokerage Realty LLC. GAMLS
- $280,0003 bd2 ba1.3k sqft2130 Seavey Dr, Decatur, GA 30032For SaleMLS ID #7709363, Christo Pettas, Propstor, LLC. FMLS GA
