Welcome to 1683 Candler Rd, a beautifully renovated, move-in-ready home in the heart of Decatur! This stunning 3-bedroom, 2-bath residence has been thoughtfully updated with quality finishes throughout and offers the perfect blend of modern comfort and everyday functionality. Recent upgrades include a brand-new roof, all-new appliances, new garage doors, and a brand-new privacy fence enclosing the entire backyard, creating the perfect outdoor retreat for entertaining, pets, or simply enjoying your own private space. Inside, you'll find a bright, open living area filled with natural light, a beautifully updated kitchen featuring contemporary finishes and ample cabinet space, generously sized bedrooms, tastefully renovated bathrooms, and a dedicated laundry room for added convenience. The spacious 2-car garage provides plenty of room for parking and storage. The unfinished basement offers endless possibilities—create a home gym, media room, workshop, or additional living space to fit your needs. The expansive, fully fenced backyard provides privacy and plenty of room for outdoor activities. Conveniently located near schools, shopping, dining, parks, and major highways, this exceptional home combines style, comfort, and future potential in one of Decatur's most desirable locations. Don't miss this incredible opportunity—schedule your showing today!
Active
$325,000
1683 Candler Rd, Decatur, GA 30032
3beds
1,295sqft
Single Family Residence, Residential
Built in 1945
8,712 Square Feet Lot
$322,000 Zestimate®
$251/sqft
$-- HOA
What's special
New garage doorsBrand-new roofAll-new appliancesBeautifully renovatedTastefully renovated bathroomsGenerously sized bedrooms
- 44 days
- 225
- 21
Zillow last checked:
Listing updated:
Listed by:
Noelia Leis,
Virtual Properties Realty. Biz 470-979-7269
Source: FMLS GA,MLS#: 7816007
Facts & features
Interior
Bedrooms & bathrooms
- Bedrooms: 3
- Bathrooms: 2
- Full bathrooms: 2
- Main level bathrooms: 2
- Main level bedrooms: 3
Rooms
- Room types: Other
Primary bedroom
- Features: Master on Main
- Level: Master on Main
Bedroom
- Features: Master on Main
Primary bathroom
- Features: Tub/Shower Combo
Dining room
- Features: Open Concept
Kitchen
- Features: Cabinets White, Laminate Counters, View to Family Room
Heating
- Central
Cooling
- Central Air
Appliances
- Included: Dishwasher, Electric Oven, Electric Range, Electric Water Heater, ENERGY STAR Qualified Appliances, Microwave, Refrigerator
- Laundry: Laundry Room, Main Level
Features
- Bookcases, High Ceilings 9 ft Lower
- Flooring: Vinyl
- Windows: Insulated Windows
- Basement: Unfinished
- Number of fireplaces: 1
- Fireplace features: Living Room
- Common walls with other units/homes: No Common Walls
Interior area
- Total structure area: 1,295
- Total interior livable area: 1,295 sqft
Video & virtual tour
Property
Parking
- Total spaces: 2
- Parking features: Garage
- Garage spaces: 2
Accessibility
- Accessibility features: None
Features
- Levels: One
- Stories: 1
- Patio & porch: Patio
- Exterior features: None, No Dock
- Pool features: None
- Spa features: None
- Fencing: None
- Has view: Yes
- View description: City, Trees/Woods
- Waterfront features: None
- Body of water: None
Lot
- Size: 8,712 Square Feet
- Features: Back Yard
Details
- Additional structures: None
- Parcel number: 15 183 05 001
- Other equipment: None
- Horse amenities: None
Construction
Type & style
- Home type: SingleFamily
- Architectural style: Mid-Century Modern,Modern
- Property subtype: Single Family Residence, Residential
Materials
- Brick 4 Sides
- Foundation: Slab
- Roof: Shingle
Condition
- Resale
- New construction: No
- Year built: 1945
Utilities & green energy
- Electric: 110 Volts, 220 Volts
- Sewer: Public Sewer
- Water: Public
- Utilities for property: Electricity Available, Water Available
Green energy
- Energy efficient items: None
- Energy generation: None
Community & HOA
Community
- Features: None
- Security: None
- Subdivision: East Lake Estates
HOA
- Has HOA: No
Location
- Region: Decatur
Financial & listing details
- Price per square foot: $251/sqft
- Tax assessed value: $260,700
- Annual tax amount: $4,938
- Date on market: 8/4/2026
- Cumulative days on market: 249 days
- Electric utility on property: Yes
- Road surface type: Asphalt
Estimated market value
$322,000
$306,000 - $338,000
$1,983/mo
Price history
| Date | Event | Price |
|---|---|---|
| 8/4/2026 | Listed for rent | $2,000$2/sqft |
Source: FMLS GA #7816012 Report a problem | ||
| 7/14/2026 | Listing removed | $2,000$2/sqft |
Source: FMLS GA #7723505 Report a problem | ||
| 5/8/2026 | Price change | $299,800-7.8%$232/sqft |
Source:  FMLS GA #7694293 Report a problem FMLS GA #7694293 Report a problem | ||
| 4/10/2026 | Price change | $325,000-9.7%$251/sqft |
Source: FMLS GA #7694293 Report a problem | ||
| 2/25/2026 | Listed for rent | $2,000$2/sqft |
Source: FMLS GA #7723505 Report a problem | ||
| 12/21/2025 | Listed for sale | $360,000+118.2%$278/sqft |
Source: FMLS GA #7694293 Report a problem | ||
| 8/5/2025 | Sold | $165,000-15.4%$127/sqft |
Source:  GAMLS #10479045 Report a problem GAMLS #10479045 Report a problem | ||
| 6/24/2025 | Pending sale | $195,000$151/sqft |
Source: GAMLS #10479045 Report a problem | ||
| 6/3/2025 | Listed for sale | $195,000$151/sqft |
Source: GAMLS #10479045 Report a problem | ||
| 5/29/2025 | Pending sale | $195,000$151/sqft |
Source: GAMLS #10479045 Report a problem | ||
| 4/24/2025 | Price change | $195,000-13.7%$151/sqft |
Source: GAMLS #10479045 Report a problem | ||
| 4/7/2025 | Price change | $225,900-9.6%$174/sqft |
Source: FMLS GA #7555697 Report a problem | ||
| 4/3/2025 | Listed for sale | $250,000$193/sqft |
Source: GAMLS #10479045 Report a problem | ||
| 4/1/2025 | Pending sale | $250,000$193/sqft |
Source: GAMLS #10479045 Report a problem | ||
| 3/14/2025 | Listed for sale | $250,000$193/sqft |
Source: GAMLS #10479045 Report a problem | ||
| 3/9/2025 | Listing removed | $250,000$193/sqft |
Source: GAMLS #10453944 Report a problem | ||
| 2/6/2025 | Listed for sale | $250,000-13.8%$193/sqft |
Source: GAMLS #10453944 Report a problem | ||
| 7/22/2024 | Listing removed | $290,000$224/sqft |
Source: GAMLS #10333222 Report a problem | ||
| 7/8/2024 | Listed for sale | $290,000$224/sqft |
Source: GAMLS #10333222 Report a problem | ||
Public tax history
| Year | Property taxes | Tax assessment |
|---|---|---|
| 2025 | $4,945 +0.1% | $104,280 +0.2% |
| 2024 | $4,938 -14.9% | $104,080 -16.7% |
| 2023 | $5,804 +23.1% | $124,960 +24.2% |
| 2022 | $4,716 +6.8% | $100,640 +7.3% |
| 2021 | $4,414 -0.8% | $93,760 -0.9% |
| 2020 | $4,451 -12.3% | $94,600 -13% |
| 2019 | $5,072 +202.8% | $108,760 +198.8% |
| 2018 | $1,675 -2.6% | $36,400 |
| 2017 | $1,719 +4.7% | $36,400 |
| 2016 | $1,642 | $36,400 |
| 2014 | $1,642 | $36,400 |
| 2013 | -- | $36,400 |
| 2012 | -- | $36,400 |
| 2011 | -- | $36,400 |
Find assessor info on the county website
Monthly payment
Est. payment
Payment breakdown
Explore the cost of this home by adjusting the details. Changes won't be saved.Climate risks
Neighborhood: Belvedere Park
Nearby schools
Schools provided by the listing agent
- Elementary: Peachcrest
- Middle: Mary McLeod Bethune
- High: Towers
Source: FMLS GA. This data may not be complete. We recommend contacting the local school district to confirm school assignments for this home.
Similar homes
- $315,9003 bd2 ba1.2k sqft1972 Don Juan Ln, Decatur, GA 30032For Sale
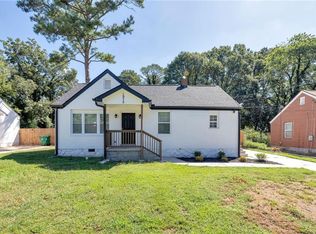
 MLS ID #7836323, FELICIA WALTERS, Main Source Realty, LLC.. FMLS GA
 - $320,0003 bd2 ba1.2k sqft2918 Santa Monica Dr, Decatur, GA 30032For Sale
 MLS ID #7807150, SCOTT POHL, HomeSmart. FMLS GA
 - $360,0003 bd2 ba1.3k sqft1889 Cannon St, Decatur, GA 30032Active

 MLS ID #10840741, Riza Simpson, Keller Williams West Atlanta. GAMLS
 - $345,0003 bd2 ba1.4k sqft1917 Don Juan Ln, Decatur, GA 30032Active
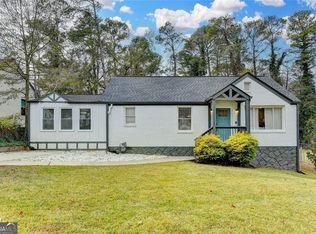 MLS ID #10656327, Jessica S Morrison, Atlanta Communities. GAMLS
 - $325,0004 bd2 ba1.3k sqft2328 Starline Dr, Decatur, GA 30032For SaleMLS ID #7764160, SCOTT POHL, HomeSmart. FMLS GA
- $320,0003 bd2 ba1.4k sqft3191 Gay Dr, Decatur, GA 30032For SaleMLS ID #7755921, SCOTT POHL, HomeSmart. FMLS GA
- $315,0003 bd2 ba1.1k sqft3153 Bellgreen Way, Decatur, GA 30032For SaleMLS ID #7803432, SCOTT POHL, HomeSmart. FMLS GA
- $299,9003 bd2 ba1.6k sqft3253 McAfee Rd, Decatur, GA 30032For SaleMLS ID #7803301, Kail Goldfuss, OneSource Real Estate, LLC. FMLS GA
- $414,0003 bd2 ba1.6k sqft2010 Delphine Dr, Decatur, GA 30032For SaleMLS ID #7831360, Kristy Mahurin, Peachtree Town & Country. FMLS GA
- $249,0003 bd2 ba1.1k sqft1380 Dennis Dr, Decatur, GA 30032ActiveMLS ID #10801917, Benjamin Winwood, Lokation Real Estate LLC. GAMLS
- $330,0004 bd3 ba1.7k sqft3059 Will Rogers Pl SE, Atlanta, GA 30316ActiveMLS ID #10742214, Sherya Thomas, Keller Williams Realty Buckhead. GAMLS
- $465,0003 bd2 ba1.7k sqft2123 Juanita St, Decatur, GA 30032ActiveMLS ID #10772194, Mark Camp, BHHS Georgia Properties. GAMLS
- $449,0004 bd2 ba1.7k sqft2357 Scotty Cir, Decatur, GA 30032For SaleMLS ID #7753314, Thailan Lim, Compass. FMLS GA
- $310,0004 bd3 ba1.3k sqft1934 Apache Trl SE, Atlanta, GA 30316For SaleMLS ID #7683750, Amir Ahmadi, True Realty, LLC.. FMLS GA
- $319,0003 bd3 ba1.3k sqft1081 Smith St SW, Atlanta, GA 30310For SaleMLS ID #7813392, DAWN ANDERSON, Dorsey Alston Realtors. FMLS GA
- $292,0003 bd2 ba1.4k sqft3661 Manhattan Dr, Decatur, GA 30034For SaleMLS ID #7795006, Kenya Lanier, ERA Sunrise Realty. FMLS GA
- $211,3103 bd2 ba1k sqft2246 Clanton Ter, Decatur, GA 30034ActiveMLS ID #10839759, Kerry Kretchmer, Mainstay Brokerage. GAMLS
- $220,0003 bd2 ba1.5k sqft1660 Valencia Rd, Decatur, GA 30032ActiveMLS ID #10689168, Joshua Keen, Keller Williams Realty. GAMLS
- $320,0004 bd4 ba1.7k sqft832 Leland Ct, Stone Mountain, GA 30083For SaleMLS ID #7835849, Meredith von Kleydorff, Century 21 Connect Real Estate. FMLS GA
- $299,9003 bd2 ba1.1k sqft896 Oakland Dr SW, Atlanta, GA 30310ActiveMLS ID #10810474, Level Up Real Estate Team, BHHS Georgia Properties. GAMLS
