
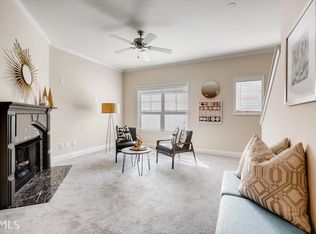
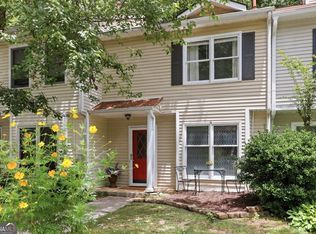
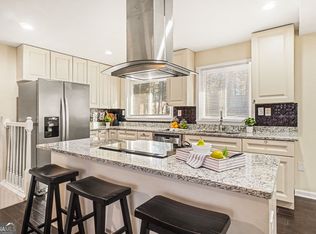
Welcome to this beautifully maintained end-unit townhome in the desirable Lauren Parc community! This spacious 3-bedroom, 4 bathroom home offers a thoughtfully designed open-concept floor plan that's perfect for both everyday living and entertaining. The main level features hardwood floors, a fireside living room, and an eat-in kitchen: complete with a breakfast bar, pantry, ample cabinet space, and views to the living area. Upstairs, you'll find a generous owner's suite featuring a walk-in closet and an ensuite bath with a separate tub and shower. Adjacent to the owner's suite is another bedroom with an ensuite bathroom. The finished lower level offers a private bedroom and full bath, making it an ideal space for guests, a home office, media room, or roommate living. Step outside to enjoy the private backyard, perfect for relaxing or entertaining. The Lauren Parc community also features a private dog park, making it a great fit for pet owners. Conveniently located just minutes from Downtown Decatur, Emory University, Agnes Scott College, shopping, dining, parks, public transit, and major highways, this home offers exceptional accessibility. Families will also appreciate the opportunity to participate in the highly regarded Museum School Elementary lottery system. Move-in ready and offering the perfect blend of comfort, convenience, and low-maintenance living. Welcome home!
Active
$250,000
3034 Lauren Parc Rd #U-32, Decatur, GA 30032
3beds
1,730sqft
:
Get pre-qualified$1,742/mo
Townhouse
Built in 2005
871 Square Feet Lot
$-- Zestimate®
$145/sqft
$22/mo HOA
What's special
Finished lower levelHardwood floorsAmple cabinet spaceBreakfast barWalk-in closetEat-in kitchen
- 1 day |
- 48 |
- 10 |
Zillow last checked:
Listing updated:
Listed by:
Raphael Kirby 404-645-5963,
Keller Williams West Atlanta
Source: GAMLS,MLS#: 10820704
Facts & features
Interior
Bedrooms & bathrooms
- Bedrooms: 3
- Bathrooms: 4
- Full bathrooms: 3
- 1/2 bathrooms: 1
Rooms
- Room types: Other
Dining room
- Features: Dining Rm/Living Rm Combo, L Shaped
Kitchen
- Features: Breakfast Bar, Pantry
Heating
- Electric, Central
Cooling
- Central Air
Appliances
- Included: Dishwasher, Disposal, Electric Water Heater, Microwave, Refrigerator
- Laundry: In Hall
Features
- Double Vanity, Walk-In Closet(s), Other, Tile Bath, High Ceilings
- Flooring: Hardwood, Carpet, Tile
- Basement: None
- Number of fireplaces: 1
- Fireplace features: Gas Starter, Living Room
- Common walls with other units/homes: End Unit
Interior area
- Total structure area: 1,730
- Total interior livable area: 1,730 sqft
- Finished area above ground: 1,730
- Finished area below ground: 0
Property
Parking
- Total spaces: 2
- Parking features: Garage
- Has garage: Yes
Features
- Levels: Three Or More
- Stories: 3
- Patio & porch: Deck
- Exterior features: Other
- Fencing: Back Yard,Fenced,Wood
- Has view: Yes
- View description: Seasonal View
Lot
- Size: 871 Square Feet
- Features: Corner Lot
Details
- Parcel number: 1518513032
Construction
Type & style
- Home type: Townhouse
- Architectural style: Traditional
- Property subtype: Townhouse
- Attached to another structure: Yes
Materials
- Brick, Wood Siding
- Foundation: Slab
- Roof: Composition
Condition
- Resale
- New construction: No
- Year built: 2005
Utilities & green energy
- Electric: 220 Volts
- Sewer: Public Sewer
- Water: Public
- Utilities for property: Cable Available, Electricity Available, Natural Gas Available, Phone Available, Water Available
Community & HOA
Community
- Features: Sidewalks, Street Lights, Near Public Transport, Walk To Schools, Near Shopping
- Security: Carbon Monoxide Detector(s), Smoke Detector(s)
- Subdivision: Lauren Parc
HOA
- Has HOA: Yes
- Services included: Maintenance Grounds, Pest Control, Sewer, Trash, Water
- HOA fee: $268 annually
Location
- Region: Decatur
Financial & listing details
- Price per square foot: $145/sqft
- Annual tax amount: $2,803
- Date on market: 8/6/2026
- Listing agreement: Exclusive Right To Sell
- Listing terms: Cash,Conventional,FHA,VA Loan
- Electric utility on property: Yes
Estimated market value
Not available
Estimated sales range
Not available
Not available
Price history
| Date | Event | Price |
|---|---|---|
| 8/6/2026 | Listed for sale | $250,000$145/sqft |
Source:  GAMLS #10820704 Report a problem GAMLS #10820704 Report a problem | ||
Public tax history
Tax history is unavailable.
Monthly payment
Est. payment
Payment breakdown
Explore the cost of this home by adjusting the details. Changes won't be saved.Climate risks
Neighborhood: Belvedere Park
Nearby schools
GreatSchools rating
- 2/10Peachcrest Elementary SchoolGrades: PK-5Distance: 1 mi
- 2/10Mary Mcleod Bethune Middle SchoolGrades: 6-8Distance: 3.7 mi
- 1/10Towers High SchoolGrades: 9-12Distance: 1.5 mi
Schools provided by the listing agent
- Elementary: Peachcrest
- Middle: Mary Mcleod Bethune
- High: Towers
Source: GAMLS. This data may not be complete. We recommend contacting the local school district to confirm school assignments for this home.
- $247,0003 bd4 ba1.7k sqft3034 Lauren Parc Rd, Decatur, GA 30032Off Market
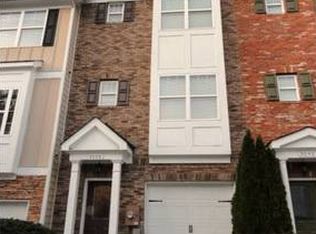
- $229,0003 bd3 ba1.3k sqft3036 Lauren Parc Rd, Decatur, GA 30032Off Market
- $246,9003 bd3 ba1.3k sqft3038 Lauren Parc Rd, Decatur, GA 30032Off Market
- $257,0003 bd4 ba1.7k sqft3040 Lauren Parc Rd, Decatur, GA 30032Off Market
- $---- bd-- ba1.2k sqft3032 Lauren Parc Rd, Decatur, GA 30032Off Market
- $238,4003 bd3 ba1.7k sqft3042 Lauren Parc Rd, Decatur, GA 30032Off Market
- $255,9003 bd4 ba1.7k sqft3044 Lauren Parc Rd, Decatur, GA 30032Off Market
- $244,9003 bd2 ba1.3k sqft3046 Lauren Parc Rd, Decatur, GA 30032Off Market
A local agent can set up tours, give advice and negotiate with sellers.
Similar homes
- $299,9004 bd3 ba1.8k sqft1477 Gates Cir SE, Atlanta, GA 30316Active
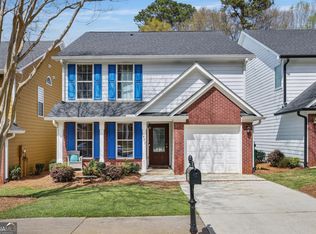
 MLS ID #10820279, Wright Home Team, Compass. GAMLS
 - $310,0003 bd3 ba2.2k sqft2291 Chevy Chase Ln, Decatur, GA 30032Active Under Contract
 MLS ID #10795634, Angela Aull, HomeSmart. GAMLS
 - $279,9002 bd3 ba1.3k sqft3154 Stratford Green Pl, Avondale Estates, GA 30002Active
 MLS ID #10812267, Joshua Erwin, BHGRE Metro Brokers. GAMLS
 - $299,8504 bd2 ba1.9k sqft2494 Glenrock Dr, Decatur, GA 30032Active
 MLS ID #10677564, Kim McClure, Keller Williams Realty. GAMLS
 - $260,0003 bd4 ba2.1k sqft6694 Villa Ct, Lithonia, GA 30038Active Under ContractMLS ID #10740424, QuiniQue Hollis, Redfin Corporation. GAMLS
- $249,0002 bd1 ba1k sqft2103 Stratford Cmns #2103, Decatur, GA 30033ActiveMLS ID #10785374, Cary Blumenfeld, Method Real Estate Advisors. GAMLS
- $250,0003 bd2 ba1.9k sqft6689 Jojanne Ln, Lithonia, GA 30038Active Under ContractMLS ID #10802555, Sarah Miller, Keller Williams Realty Cityside. GAMLS
- $184,9002 bd3 ba1.5k sqft2870 Vining Ridge Ter, Decatur, GA 30034ActiveMLS ID #10707330, Lisa McGhee, Crye-Leike, Realtors. GAMLS
- $275,0002 bd1 ba1.9k sqft449 Clairemont Ave, Decatur, GA 30030ActiveMLS ID #10801854, Wright Home Team, Compass. GAMLS
- $265,0003 bd2 ba1.2k sqft1624 Briarcliff Rd NE APT 3, Atlanta, GA 30306ActiveMLS ID #10759733, Justin Landis, Bolst, Inc.. GAMLS
- $239,0002 bd3 ba1.5k sqft3474 Washington Way, Atlanta, GA 30340ActiveMLS ID #10809279, EmpowerHome Team Atlanta, Keller Williams Realty First Atlanta. GAMLS
- $249,9003 bd2 ba1.2k sqft2343 Rambling Way, Lithonia, GA 30058ActiveMLS ID #10799175, Anne-Marie R Jacobs, Virtual Properties Realty.com. GAMLS
- $244,9004 bd3 ba1.8k sqft5356 Creekview Way, Morrow, GA 30260ActiveMLS ID #10756038, Anthony McLetchie, Fathom Realty GA, LLC. GAMLS
- $260,0002 bd3 ba1.2k sqft256 Paden Cove Trl, Lawrenceville, GA 30044ActiveMLS ID #10812017, Lourdes Moscoso, eXp Realty. GAMLS
- $214,9003 bd3 ba1.6k sqft771 Nehemiah Ln SW, Atlanta, GA 30331ActiveMLS ID #10718434, Justin Landis, Bolst, Inc.. GAMLS
- $280,0003 bd3 ba1.7k sqft6160 Brookwood Rd, Peachtree Corners, GA 30092ActiveMLS ID #10807616, Tonya Crowe, Method Real Estate Advisors. GAMLS
- $320,0003 bd3 ba2.4k sqft592 Lofty Ln SW, Atlanta, GA 30331ActiveMLS ID #10820637, Justin Landis, Bolst, Inc.. GAMLS
- $269,0003 bd2 ba1.1k sqft678 Commercial Ave NW, Atlanta, GA 30318ActiveMLS ID #10815637, Justin Landis, Bolst, Inc.. GAMLS
- $287,0003 bd3 ba1.5k sqft5811 Calle Vista Dr, Lithonia, GA 30058ActiveMLS ID #10740753, L Michael Wise, NoSplit Realty. GAMLS
- $208,0003 bd3 ba1.2k sqft2555 Flat Shoals Rd APT 2802, Atlanta, GA 30349ActiveMLS ID #10813407, Barbara M Landfair, BHGRE Metro Brokers. GAMLS
