Beautifully maintained townhome in the sought-after Stratford Green community, featuring major recent upgrades, no HOA, no rental restrictions, private wooded outdoor space, and an unbeatable walkable location in Avondale Estates. Major upgrades include a brand-new high efficiency HVAC system. A thoughtfully laid out kitchen features a new sink with built-in water filtration, new garbage disposal, and new dishwasher, along with a convenient pass-through window to the living room that creates a more open, connected feel. A spacious walk-in pantry provides abundant storage, while the living room is anchored by a classic full-size brick fireplace, perfect for cozy evenings. Upstairs, each bedroom includes its own updated en-suite bathroom with tile extending to the ceiling, and a convenient half bath is located on the main level. Updated flooring throughout gives the home a fresh, move-in-ready feel. One of Stratford Green's most distinctive features is its connection to the outdoors. This home enjoys a private backyard with wooded views, a raised front garden bed, and an attached outdoor storage shed for tools or bikes. The home sits at the end of a quiet street that opens to a large shared green space with a trail that offers an easy walk into downtown Avondale Estates. Stratford Green is known for its friendly community. Enjoy an easy walk to downtown Avondale Estates with restaurants, Avondale Lake, the PATH Trail, MARTA, local schools [desireable Museum School and Avondale Elementary, for example]. The best things Avondale has to offer are beloved community events year-round like: Farmers Market, historic Avon Theater performances, the Wig Wag Music Festival, Shakespeare in the Park, the Fourth of July Parade, Wine & Art Walks, and seasonal celebrations. You're also just minutes from Decatur, Clyde Shepherd Nature Preserve, Mason Mill Park, Pine Lake, Your DeKalb Farmers Market, and all with easy access to downtown Atlanta. You are minutes from the interstate, downtown Decatur, and downtown Atlanta. Whether you are relaxing in the privacy of the wooded backyard or heading into town for a great dinner, this property offers an ideal neighborhood lifestyle. Living space and lot size are sourced from public records.
Pending
$279,900
3154 Stratford Green Pl, Avondale Estates, GA 30002
2beds
1,322sqft
Townhouse
Built in 1986
2,613 Square Feet Lot
$276,400 Zestimate®
$212/sqft
$-- HOA
What's special
Beautifully maintained townhomeRaised front garden bedThoughtfully laid out kitchenPrivate wooded outdoor spaceSpacious walk-in pantryUpdated flooring throughoutNew dishwasher
- 48 days
- 505
- 40
Zillow last checked:
Listing updated:
Listed by:
Joshua Erwin joshua.erwin@metrobrokers.com,
BHGRE Metro Brokers
Source: GAMLS,MLS#: 10812267
Facts & features
Interior
Bedrooms & bathrooms
- Bedrooms: 2
- Bathrooms: 3
- Full bathrooms: 2
- 1/2 bathrooms: 1
Rooms
- Room types: Den, Laundry
Kitchen
- Features: Breakfast Bar, Solid Surface Counters, Pantry
Heating
- Other
Cooling
- Central Air
Appliances
- Included: Dishwasher, Disposal, Dryer, Microwave, Refrigerator, Washer
- Laundry: In Hall
Features
- Tile Bath
- Flooring: Tile, Vinyl
- Windows: Double Pane Windows, Window Treatments
- Basement: None
- Number of fireplaces: 1
- Fireplace features: Gas Log
- Common walls with other units/homes: 2+ Common Walls
Interior area
- Total structure area: 1,322
- Total interior livable area: 1,322 sqft
- Finished area above ground: 1,322
- Finished area below ground: 0
Property
Parking
- Total spaces: 2
- Parking features: Over 1 Space per Unit
Features
- Levels: Two
- Stories: 2
- Patio & porch: Patio
- Exterior features: Other
- Fencing: Privacy
- Has view: Yes
- View description: City
- Waterfront features: No Dock Or Boathouse, No Dock Rights
- Body of water: None
Lot
- Size: 2,613 Square Feet
- Features: Level
Details
- Additional structures: Other
- Parcel number: 15 250 09 039
Construction
Type & style
- Home type: Townhouse
- Architectural style: Other
- Property subtype: Townhouse
- Attached to another structure: Yes
Materials
- Vinyl Siding, Other
- Foundation: Slab
- Roof: Composition
Condition
- Resale
- New construction: No
- Year built: 1986
Utilities & green energy
- Electric: 220 Volts
- Sewer: Public Sewer
- Water: Public
- Utilities for property: Cable Available, Electricity Available, Natural Gas Available, Sewer Available, Water Available
Community & HOA
Community
- Features: Near Public Transport, Walk To Schools, Near Shopping
- Subdivision: STRATFORD GREEN
HOA
- Has HOA: No
- Services included: Other
Location
- Region: Avondale Estates
Financial & listing details
- Price per square foot: $212/sqft
- Tax assessed value: $268,300
- Annual tax amount: $3,917
- Date on market: 7/24/2026
- Cumulative days on market: 42 days
- Listing agreement: Exclusive Right To Sell
- Listing terms: 1031 Exchange,Cash,Conventional,FHA,VA Loan
- Electric utility on property: Yes
Estimated market value
$276,400
$263,000 - $290,000
$1,727/mo
Price history
| Date | Event | Price |
|---|---|---|
| 9/3/2026 | Pending sale | $279,900$212/sqft |
Source:  FMLS GA #7810315 Report a problem FMLS GA #7810315 Report a problem | ||
| 7/24/2026 | Listed for sale | $279,900+26.6%$212/sqft |
Source:  GAMLS #10812267 Report a problem GAMLS #10812267 Report a problem | ||
| 6/30/2021 | Sold | $221,054+47.5%$167/sqft |
Source: Public Record Report a problem | ||
| 8/15/2019 | Listing removed | $1,525$1/sqft |
Source: RealSource Brokers, Inc. Report a problem | ||
| 8/14/2019 | Price change | $1,525-4.4%$1/sqft |
Source: RealSource Brokers, Inc. Report a problem | ||
| 7/26/2019 | Listed for rent | $1,595+16%$1/sqft |
Source: Zillow Rental Network Report a problem | ||
| 4/13/2018 | Listing removed | $1,375$1/sqft |
Source: BHHS Georgia Properties #8350992 Report a problem | ||
| 3/29/2018 | Listed for rent | $1,375$1/sqft |
Source: Berkshire Hathaway HomeServices Georgia Properties #8350992 Report a problem | ||
| 12/30/2008 | Listing removed | $149,900$113/sqft |
Source: Point2 #3762674 Report a problem | ||
| 11/25/2008 | Listed for sale | $149,900+15.8%$113/sqft |
Source: Point2 #3762674 Report a problem | ||
| 10/12/2004 | Sold | $129,500+59.9%$98/sqft |
Source: Public Record Report a problem | ||
| 1/15/1998 | Sold | $81,000+29.6%$61/sqft |
Source: Public Record Report a problem | ||
| 4/4/1994 | Sold | $62,500$47/sqft |
Source: Public Record Report a problem | ||
Public tax history
| Year | Property taxes | Tax assessment |
|---|---|---|
| 2025 | $3,917 +2.4% | $107,320 +4% |
| 2024 | $3,825 +14.8% | $103,240 +2.5% |
| 2023 | $3,331 +4.2% | $100,760 +31.7% |
| 2022 | $3,196 +9.7% | $76,520 +12.2% |
| 2021 | $2,914 +11% | $68,200 +6.6% |
| 2020 | $2,625 +2.7% | $63,960 +0.7% |
| 2019 | $2,556 +12.1% | $63,520 +18.2% |
| 2018 | $2,280 +3.7% | $53,760 +8% |
| 2017 | $2,199 +19.5% | $49,760 +19.7% |
| 2016 | $1,841 | $41,560 +32% |
| 2014 | $1,841 | $31,480 +60% |
| 2013 | -- | $19,680 |
| 2012 | -- | $19,680 -65.2% |
| 2011 | -- | $56,520 |
| 2010 | $1,749 | $56,520 |
| 2009 | $1,749 +17.4% | $56,520 |
| 2008 | $1,490 +20.3% | $56,520 |
| 2007 | $1,239 | $56,520 |
| 2006 | $1,239 +6.9% | $56,520 +2.9% |
| 2005 | $1,159 -7.6% | $54,920 +12.2% |
| 2004 | $1,255 +4.8% | $48,960 +4% |
| 2003 | $1,198 +18.4% | $47,080 +4.4% |
| 2002 | $1,012 +41.7% | $45,080 |
| 2001 | $714 | $45,080 |
Find assessor info on the county website
Monthly payment
Est. payment
Payment breakdown
Explore the cost of this home by adjusting the details. Changes won't be saved.Climate risks
Neighborhood: 30002
Nearby schools
Schools provided by the listing agent
- Elementary: Avondale
- Middle: Druid Hills
- High: Druid Hills
Source: GAMLS. This data may not be complete. We recommend contacting the local school district to confirm school assignments for this home.
- $235,8002 bd2 ba1.3k sqft3152 Stratford Green Pl, Avondale Estates, GA 30002Off Market
- $280,0002 bd3 ba1.4k sqft3150 Stratford Green Pl, Avondale Est, GA 30002Sold
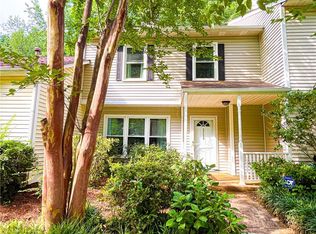
- $241,1003 bd3 ba1.4k sqft3156 Stratford Green Pl, Avondale Estates, GA 30002Off Market
- $213,4002 bd2 ba1.3k sqft3158 Stratford Green Pl, Avondale Estates, GA 30002Off Market
Similar homes
- $277,9003 bd2 ba1.2k sqft651 Stratford Green Way, Avondale Estates, GA 30002Active
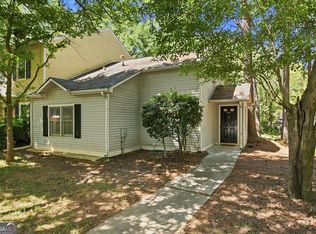
 MLS ID #10833462, Kathleen Schmidt, Atlanta Communities. GAMLS
 - $275,0003 bd2 ba1.3k sqft810 Tuxworth Cir, Decatur, GA 30033Active
 MLS ID #10824924, Michael Riggan, BHHS Georgia Properties. GAMLS
 - $250,0003 bd4 ba1.7k sqft3034 Lauren Parc Rd, Decatur, GA 30032Active
 MLS ID #10820704, Raphael Kirby, Keller Williams West Atlanta. GAMLS
 - $280,0003 bd3 ba1.7k sqft6160 Brookwood Rd, Peachtree Corners, GA 30092Active
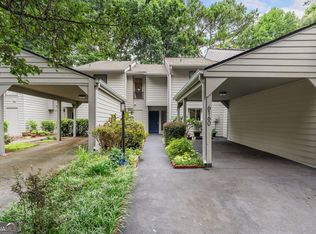 MLS ID #10807616, Tonya Crowe, Method Real Estate Advisors. GAMLS
 - $245,0002 bd1 ba1k sqft612 Tuxworth Cir, Decatur, GA 30033ActiveMLS ID #10794440, Jeffrey D Clanton, Keller Williams Realty PeachtreeRoad. GAMLS
- $299,5002 bd3 ba1.5k sqft2387 Northlake Ct NE, Atlanta, GA 30345ActiveMLS ID #10809507, Scott Alexander, Scotty Realty. GAMLS
- $215,0002 bd1 ba808 sqft3383 Lawrence St, Scottdale, GA 30079ActiveMLS ID #10836498, Kerri Dobo, Keller Williams Realty. GAMLS
- $269,9002 bd3 ba1.2k sqft2906 Queen Anne Ct, Sandy Springs, GA 30350ActiveMLS ID #10835667, Pamela Griffith, Atlanta Fine Homes - Sotheby's Int'l. GAMLS
- $272,5002 bd3 ba1.3k sqft573 Salem Woods Dr SE, Marietta, GA 30067ActiveMLS ID #10821936, Erin V Johnson, Vylla Home. GAMLS
- $249,9003 bd2 ba1.3k sqft1050 Chapman Cir, Stone Mountain, GA 30088ActiveMLS ID #10825380, Curtis Swilley, Rock River Realty LLC. GAMLS
- $265,0003 bd2 ba1.4k sqft3934 Conley Downs Ln, Decatur, GA 30034ActiveMLS ID #10796577, Brandon Black, Keller Williams West Atlanta. GAMLS
- $265,0002 bd2 ba1.2k sqft23314 Plantation Dr NE Unit 314, Atlanta, GA 30324ActiveMLS ID #10815063, Yvonne Harris, Trelora Realty, Inc.. GAMLS
- $225,0003 bd2 ba1.2k sqft677 N Hairston Rd, Stone Mountain, GA 30083ActiveMLS ID #10835544, Richard Mesa, Keller Williams Realty. GAMLS
- $315,0002 bd3 ba1.3k sqft7500 Roswell Rd Unit 30, Sandy Springs, GA 30350ActiveMLS ID #10833965, Ellen Cook, Bolst. GAMLS
- $270,0002 bd2 ba1.5k sqft1114 Pine Heights Dr NE, Atlanta, GA 30324ActiveMLS ID #10706708, Michael C Edwards, Epique Realty. GAMLS
- $310,0003 bd3 ba1.5k sqft5840 Terremont Cir, Norcross, GA 30093ActiveMLS ID #10823761, Starr Eberhart, Keller Williams Realty Atl. Partners. GAMLS
- $235,0003 bd2 ba1.3k sqft819 Arbor Hill Dr, Stone Mountain, GA 30088ActiveMLS ID #10826011, Curtis Swilley, Rock River Realty LLC. GAMLS
- $355,0003 bd3 ba1.4k sqft3462 Alcan Way, Tucker, GA 30084ActiveMLS ID #10835989, Tim S Karaman, Harry Norman Realtors. GAMLS
- $329,0003 bd2 ba1.1k sqft1879 Long Dr, Decatur, GA 30032ActiveMLS ID #10773186, Justin Landis, Bolst. GAMLS
- $299,9003 bd4 ba1.3k sqft1488 Liberty Pkwy NW, Atlanta, GA 30318ActiveMLS ID #10827136, Tomond Jack, Jack Davis Realty. GAMLS
